
5065 Alexander Drive, Clarence, NY 14031
Local realty services provided by:CENTURY 21 Bridgeway Realty
Listed by: carol a esposito
Office: howard hanna wny inc.
MLS#:B1713913
Source:NY_GENRIS
Price summary
- Price:$419,900
- Price per sq. ft.:$225.27
About this home
Welcome to this charming 3-bedroom, 2-full-bath hillside ranch, with lovely curb appeal and numerous updates throughout. The inviting foyer leads to the living room and features a beautiful two-sided brick gas fireplace shared with the dining room, creating a warm and welcoming setting for everyday living, dining, and entertaining. Gleaming refinished hardwood floors and freshly painted rooms enhance the home's beauty and highlight its bright, move-in-ready appeal. The lower level includes a family room surrounded by windows, complete with Pergo flooring and a wood-burning fireplace, perfect for enjoying a chilly fall or cold winter day or evening. The family room opens to a truly special park-like backyard, with a covered patio and a newer hot tub. Situated in a beautiful, private setting, the home provides ample room for relaxation, entertaining, and outdoor enjoyment. A good-sized shed offers additional storage for outdoor items. The home also offers peace of mind and modern efficiency with a new direct-vent heat pump, new central air, a new tankless hot water heater, updated electric service, and a new whole-house generator. An attached side-load garage provides convenient access and additional storage! Additional updates and enhancements include updated electrical service, new appliances, new front and back doors, new screen door, several new light fixtures and all-new LED lighting throughout, trim throughout, a cover over patio, driveway expansion, wallpaper removed in several rooms, an updated lower-level bathroom, new seamless gutters, and a custom chimney cap. This charming hillside ranch combines comfort, functionality, and numerous updates in a setting you’ll love to call home! Located in the Clarence School District and minutes from Clarence Town Park and Clarence Hollow!...
Contact an agent
Home facts
- Year built:1960
- Subdivision & Development:Holland Land Company's Su
- Listing ID #:B1713913
- Added:1 day(s) ago
- Updated:September 12, 2026 at 06:10 PM
Rooms and interior
- Bedrooms:3
- Total bathrooms:2
- Full bathrooms:2
- Rooms Total:7
- Flooring:Hardwood, Tile, Varies
- Dining Description:Living Dining Room, Separate Formal Dining Room
- Kitchen Description:Dishwasher, Oven, Refrigerator
- Basement:Yes
- Basement Description:Sump Pump, Walk Out Access
- Living area:1,864 sq. ft.
Heating and cooling
- Cooling:Central Air, Heat Pump
- Heating:Gas, Heat Pump
- Central air:Yes
Structure and exterior
- Roof:Asphalt, Shingle
- Year built:1960
- Building area:1,864 sq. ft.
- Lot area:0.65 Acres
- Lot Features:Rectangular, Residential Lot
- Architectural Style:Ranch
- Construction Materials:Brick
- Exterior Features:Hot Tub Spa, Patio
- Foundation Description:Block
- Levels:1 Story
Schools
- High school:Clarence Senior High
- Middle school:Clarence Middle
Utilities
- Water:Connected, Public, Water Connected
- Sewer:Connected, Sewer Connected
Finances and disclosures
- Price:$419,900
- Price per sq. ft.:$225.27
- Tax amount:$5,337
Features and amenities
- Appliances:Dishwasher, Free Standing Range, Oven, Refrigerator
- Laundry features:In Basement
Parking
- Parking description:Attached, Driveway, Garage, Garage Door Opener
- Garage:Yes
- Garage spaces:3
New listings near 5065 Alexander Drive
- New
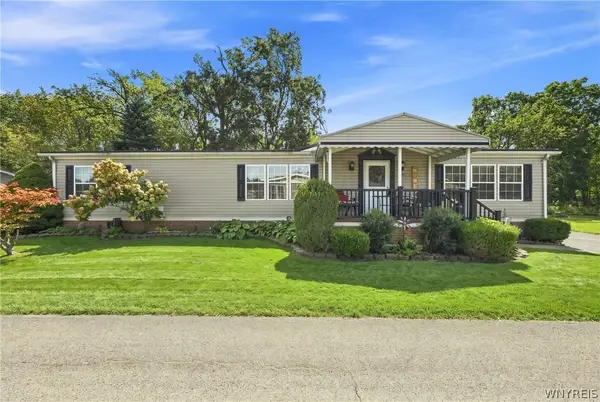 $189,900Active3 beds 2 baths1,674 sq. ft.
9801 Limehouse Drive, Clarence, NY 14031
MLS# B1713344Listed by: REAL BROKER NY LLC - New
 $99,000Active4 beds 2 baths1,216 sq. ft.
9170 Sheridan Drive #38, Clarence, NY 14031
MLS# B1711195Listed by: NICHOL CITY REALTY - New
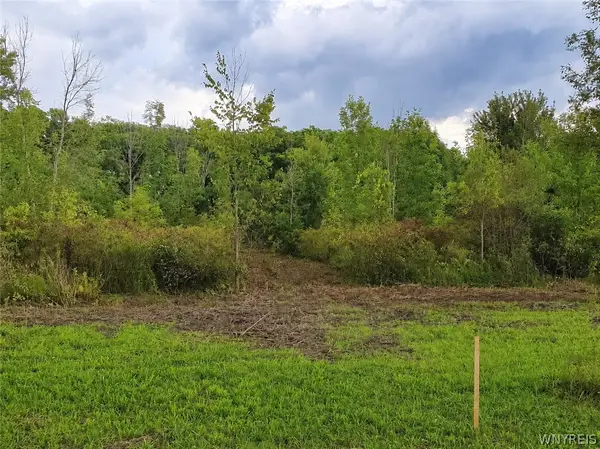 $175,000Active7.52 Acres
9970 Tonawanda Crk Rd N, Clarence, NY 14031
MLS# B1712432Listed by: WNY METRO ROBERTS REALTY - New
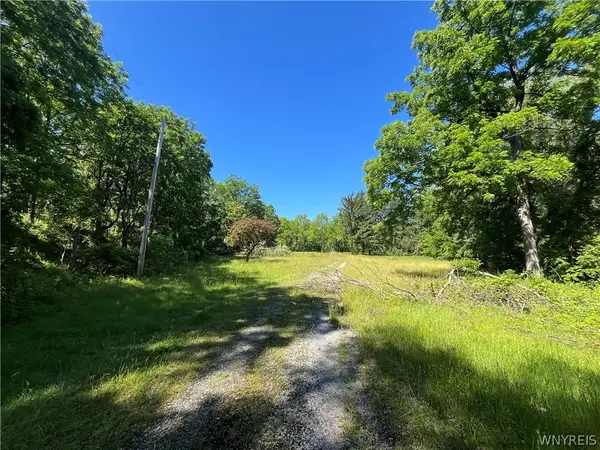 $389,900Active3.1 Acres
4880 Ransom Road, Clarence, NY 14301
MLS# B1711233Listed by: HOWARD HANNA WNY INC. 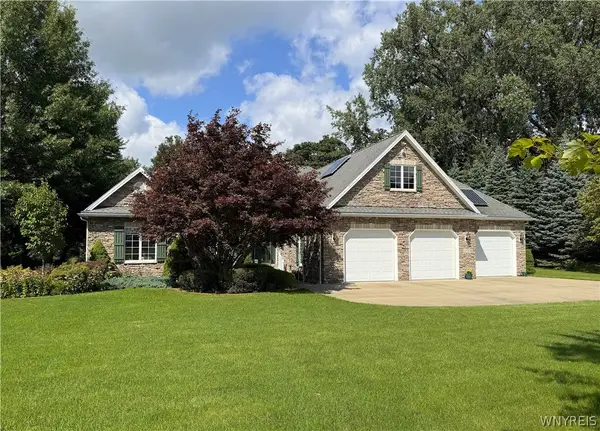 $649,900Pending3 beds 2 baths2,763 sq. ft.
10580 Tillman Road, Clarence, NY 14031
MLS# B1710015Listed by: WNYBYOWNER.COM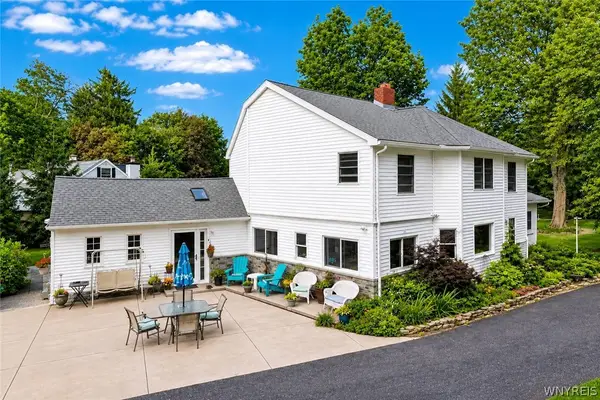 $550,000Pending4 beds 3 baths2,902 sq. ft.
4650 Christian Drive, Clarence, NY 14031
MLS# B1709741Listed by: HOWARD HANNA WNY INC.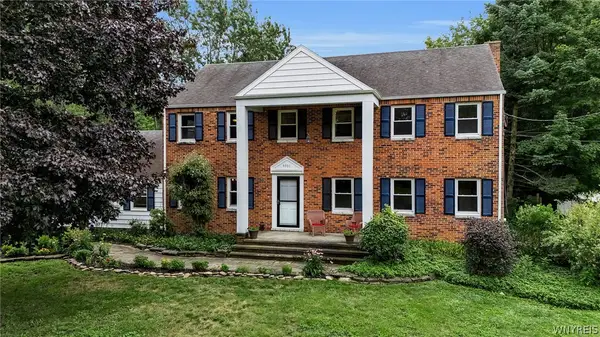 $499,900Active4 beds 3 baths2,554 sq. ft.
9501 Greiner Road, Clarence, NY 14031
MLS# B1709073Listed by: KELLER WILLIAMS REALTY WNY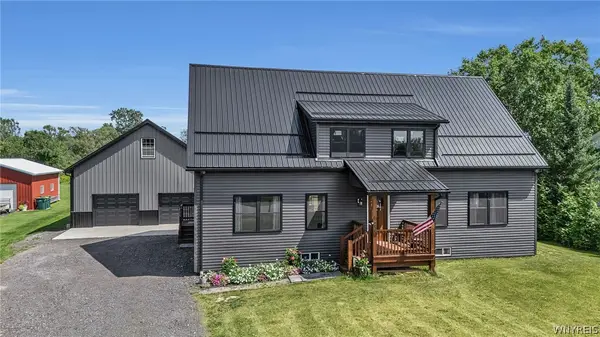 $599,900Pending2 beds 2 baths1,500 sq. ft.
6455 Salt Road, Clarence, NY 14031
MLS# B1709104Listed by: KELLER WILLIAMS REALTY WNY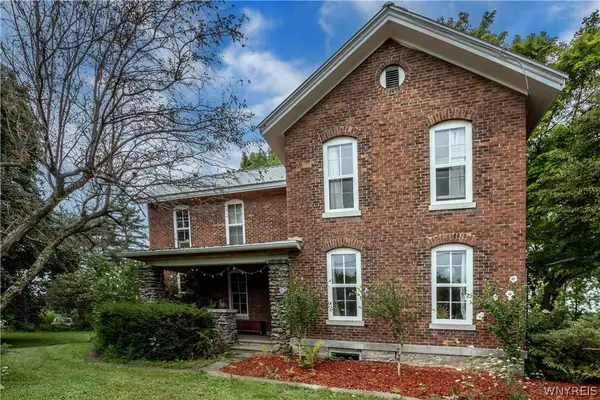 $545,000Pending3 beds 2 baths2,278 sq. ft.
6110 Salt Rd, Clarence, NY 14031
MLS# B1708647Listed by: HOWARD HANNA WNY INC.


Protect your home and budget from life's surprises with an Assurant Home Warranty, backed by a partner that supports you through every step of homeownership. Explore Plans.
©2026 Century 21 Real Estate LLC. All rights reserved. CENTURY 21®, the CENTURY 21 Logo and C21® are service marks owned by Century 21 Real Estate LLC. Century 21 Real Estate LLC fully supports the principles of the Fair Housing Act and the Equal Opportunity Act. Each office is independently owned and operated. Listing information is deemed reliable but not guaranteed accurate.