720 Pebble Drive, Clarendon, NY 14429
Local realty services provided by:CENTURY 21 North East
720 Pebble Drive,Clarendon, NY 14429
$119,900
- 3 Beds
- 2 Baths
- 1,100 sq. ft.
- Mobile / Manufactured
- Active
Listed by: james hinman
Office: howard hanna
MLS#:R1719962
Source:NY_GENRIS
Price summary
- Price:$119,900
- Price per sq. ft.:$109
About this home
Welcome to 720 Pebble Dr, a charming and well-maintained home in the welcoming Heron Falls community, offering comfortable living, a bright and inviting layout, and a wonderful combination of neighborhood amenities and convenient location. The spacious living area flows seamlessly into a well-appointed kitchen, creating an inviting space for everyday living, entertaining, and relaxing with family and friends. The generously sized bedrooms offer plenty of natural light and ample closet space, while the private yard provides an ideal setting for gardening, outdoor play, entertaining, or simply enjoying time outside. The Heron Falls community adds even more appeal with amenities designed for an active and enjoyable lifestyle, including a dedicated dog park, scenic pond, walking areas, and playground. Conveniently located near local shops, restaurants, schools, and major routes, this home provides easy access for commuting while maintaining the peaceful feel of a residential neighborhood. Whether you're searching for your first home, a family-friendly property, a home for downsizing, or a welcoming community with outdoor amenities, 720 Pebble Dr offers comfort, charm, functionality, and a location that is hard to beat. Come see everything this home and the Heron Falls community have to offer and discover why 720 Pebble Dr could be the perfect place to call home!...
Contact an agent
Home facts
- Year built:2022
- Listing ID #:R1719962
- Added:14 day(s) ago
- Updated:October 23, 2026 at 03:18 PM
Rooms and interior
- Bedrooms:3
- Total bathrooms:2
- Full bathrooms:2
- Rooms Total:5
- Flooring:Carpet, Varies, Vinyl
- Kitchen Description:Dishwasher, Disposal, Kitchen Family Room Combo, Microwave, Pantry, Refrigerator
- Basement:Yes
- Living area:1,100 sq. ft.
Heating and cooling
- Cooling:Central Air
- Heating:Forced Air, Propane
- Central air:Yes
Structure and exterior
- Roof:Shingle
- Year built:2022
- Building area:1,100 sq. ft.
- Lot area:0.19 Acres
- Lot Features:Rectangular, Residential Lot
- Architectural Style:Mobile Home
- Construction Materials:Vinyl Siding
- Foundation Description:Block
- Levels:1 Story
Utilities
- Water:Connected, Public, Water Connected
- Sewer:Connected, Sewer Connected
Finances and disclosures
- Price:$119,900
- Price per sq. ft.:$109
- Tax amount:$3,231
Features and amenities
- Appliances:Dishwasher, Disposal, Gas Range, Microwave, Refrigerator
- Laundry features:Electric Water Heater, Main Level
Parking
- Parking description:Driveway, No Garage
New listings near 720 Pebble Drive
- New

 $74,900Active3 beds 2 baths1,400 sq. ft.
250 Sunset Drive, Holley, NY 14470
MLS# R1723463Listed by: CENTURY 21 APEX - New
 $249,900Active3 beds 1 baths1,296 sq. ft.
5182 Upper Holley Road, Holley, NY 14470
MLS# R1722539Listed by: CENTURY 21 APEX  $299,900Pending4 beds 2 baths1,704 sq. ft.
5314 Upper Holley Rd, Holley, NY 14470
MLS# R1721073Listed by: HOWARD HANNA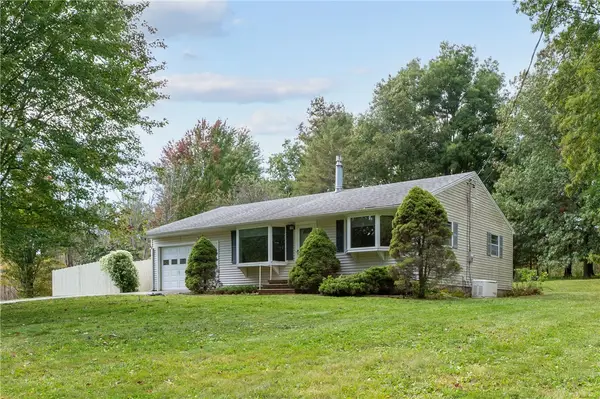 $199,900Pending2 beds 1 baths1,008 sq. ft.
4632 S Holley Road, Holley, NY 14470
MLS# R1721155Listed by: PETER SNELL REALTORS $329,900Pending2 beds 3 baths1,706 sq. ft.
17038 Taylor Road, Holley, NY 14470
MLS# B1719422Listed by: REDFIN REAL ESTATE $399,900Pending2 beds 2 baths1,728 sq. ft.
5060 Upper Holley Road, Holley, NY 14470
MLS# R1718702Listed by: IVY HOUSE REALTY LLC $99,900Pending3 beds 2 baths1,056 sq. ft.
951 Cobblestone Court, Holley, NY 14470
MLS# R1718128Listed by: RE/MAX PLUS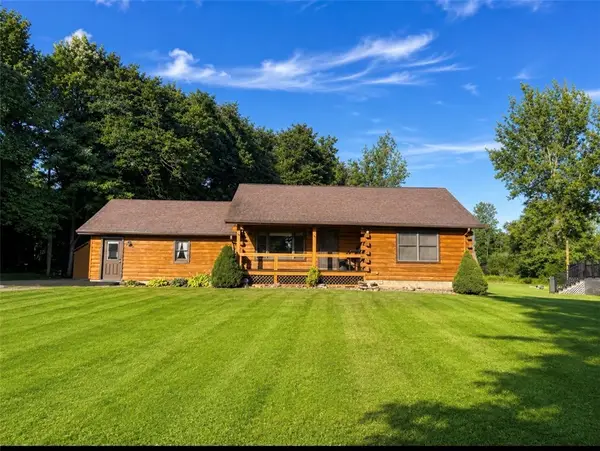 $324,900Pending3 beds 2 baths1,920 sq. ft.
5337 S Holley Road, Holley, NY 14470
MLS# R1716242Listed by: UPSTATE PRESTIGE PROPERTIES $99,000Pending3 beds 1 baths1,792 sq. ft.
17156 Ladue Road, Holley, NY 14470
MLS# R1714673Listed by: HOWARD HANNA


Protect your home and budget from life's surprises with an Assurant Home Warranty, backed by a partner that supports you through every step of homeownership. Explore Plans.
©2026 Century 21 Real Estate LLC. All rights reserved. CENTURY 21®, the CENTURY 21 Logo and C21® are service marks owned by Century 21 Real Estate LLC. Century 21 Real Estate LLC fully supports the principles of the Fair Housing Act and the Equal Opportunity Act. Each office is independently owned and operated. Listing information is deemed reliable but not guaranteed accurate.