
212 Route 9h, Claverack Red Mills, NY 12534
Local realty services provided by:CENTURY 21 North East
Listed by: angela m lanuto
Office: coldwell banker village green realty
MLS#:202625325
Source:Global MLS
Price summary
- Price:$599,000
- Price per sq. ft.:$278.6
About this home
NEW PRICE -- The sellers of Hudson Haven have thoughtfully adjusted the price as they prepare for an out-of-state job relocation, creating an exciting opportunity to step into a turnkey retreat in the Town of Claverack. This isn't a rushed sale -- it's your moment to claim a beautifully transformed Hudson Valley home.
There's a certain feeling you get the moment you arrive at Hudson Haven -- a sense that life here moves with more ease, more intention, and a deeper connection to Columbia County. Under 10 minutes to Hudson's vibrant Warren Street and the Amtrak station, and less than 20 minutes to Catamount Mountain Resort, the location offers exceptional convenience for full-time living, weekend escapes, or high-demand Airbnb potential.
The lower level has been completely reimagined into a warm, inviting extension of the home. Natural light fills the entertainment room, highlighting a custom bar and open living area perfect for gatherings, movie nights, or quiet mornings with coffee. A guest bedroom, full bath, and windowed office nook create flexible spaces for hosting or remote work. A custom mudroom connecting to the attached two-car garage supports the Upstate lifestyle in every season. Spray-foam insulation, hydronic heating, upgraded electrical, new flooring, custom cabinetry, and a newly installed steel beam bring comfort and longevity.
Upstairs, the home opens into a bright, airy living space with a semi-open kitchen, new appliances, a large dining area, and a living room overlooking lush landscaping. Three bedrooms with fresh paint and built-out closets round out the level.
Outside, a new Trex deck overlooks the sparkling inground pool -- a summer centerpiece framed by new pavers, a refinished pool deck, and a brand-new safety cover and pump. Long afternoons floating under the sun or evenings dining alfresco make the backyard feel like a private haven....
Contact an agent
Home facts
- Year built:1967
- Listing ID #:202625325
- Added:51 day(s) ago
- Updated:October 24, 2026 at 02:36 PM
Rooms and interior
- Bedrooms:3
- Total bathrooms:3
- Full bathrooms:3
- Rooms Total:11
- Flooring:Carpet, Hardwood, Tile
- Dining Description:Kitchen Island
- Kitchen Description:Dishwasher, Electric Oven, Microwave, Range, Refrigerator
- Basement Description:Exterior Entry, Finished, Full, Heated, Interior Entry, Walk-Out Access, Wood Stove
- Living area:2,150 sq. ft.
Heating and cooling
- Cooling:Central Air
- Heating:Baseboard, Hot Water, Propane, Wood Stove, Zoned
- Central air:Yes
Structure and exterior
- Roof:Asbestos Shingle
- Year built:1967
- Building area:2,150 sq. ft.
- Lot area:0.69 Acres
- Architectural Style:Raised Ranch
- Construction Materials:Block, Vinyl Siding
- Exterior Features:Deck, Drive-Paved, Front Porch, Patio
- Foundation Description:Block
Utilities
- Sewer:Septic Tank
Finances and disclosures
- Price:$599,000
- Price per sq. ft.:$278.6
- Tax amount:$5,300
Features and amenities
- Laundry features:Dryer, In Basement, Laundry Room, Washer
- Amenities:Drive-Paved, High Speed Internet, Kitchen Island, Walk-In Closet(s), Wet Bar
- Pool features:In Ground, Outdoor Pool
Parking
- Total parking spaces:6
- Parking description:Driveway, Paved
- Garage:Yes
- Garage spaces:2
New listings near 212 Route 9h
 $595,000Active3 beds 2 baths1,693 sq. ft.
37 New York 9h, Hudson, NY 12534
MLS# 1059016Listed by: FOUR SEASONS SOTHEBYS INTL $695,000Active3 beds 2 baths1,542 sq. ft.
158 Knapp-carpenter Road, Claverack, NY 12513
MLS# 20265429Listed by: THE KINDERHOOK GROUP, INC.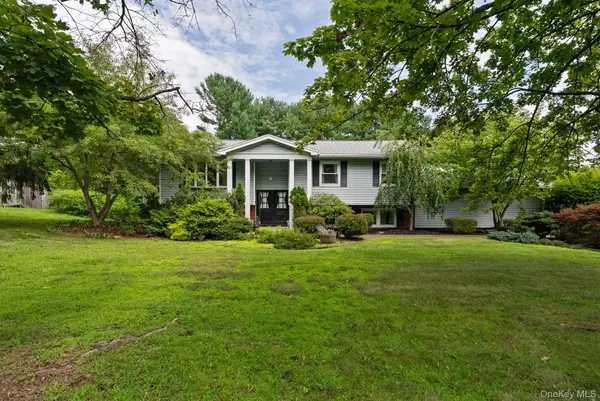 $599,000Active4 beds 3 baths2,150 sq. ft.
212 State Route 9h, Hudson, NY 12534
MLS# 1047563Listed by: COLDWELL BANKER VILLAGE GREEN $595,000Active4 beds 4 baths2,928 sq. ft.
21 Courts Lane, Hudson, NY 12534
MLS# 20264803Listed by: HOULIHAN LAWRENCE INC. $599,000Active4 beds 3 baths2,150 sq. ft.
212 Route 9h, Hudson, NY 12534
MLS# 20264746Listed by: COLDWELL BANKER VILLAGE GREEN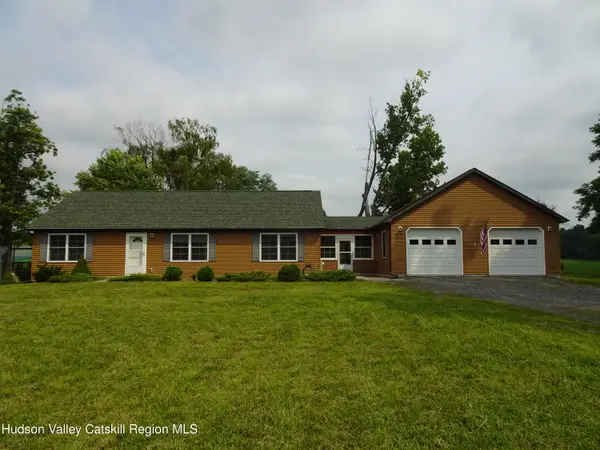 $487,500Active3 beds 2 baths1,464 sq. ft.
69 Ny-23, Hudson, NY 12534
MLS# 20264536Listed by: RED APPLE REALTY $875,000Pending3 beds 2 baths1,848 sq. ft.
144 Ny-217, Hudson, NY 12534
MLS# 20263967Listed by: HOULIHAN LAWRENCE, INC. $192,000Active1 beds 1 baths855 sq. ft.
42 State Route 9h, Hudson, NY 12534
MLS# 20263440Listed by: BHHS HUDSON VALLEY PROP-R $480,000Active4 beds 3 baths2,200 sq. ft.
10 Calico Lane, Claverack, NY 12513
MLS# 20255608Listed by: ANNE LAFFERTY REALTY


Protect your home and budget from life's surprises with an Assurant Home Warranty, backed by a partner that supports you through every step of homeownership. Explore Plans.
©2026 Century 21 Real Estate LLC. All rights reserved. CENTURY 21®, the CENTURY 21 Logo and C21® are service marks owned by Century 21 Real Estate LLC. Century 21 Real Estate LLC fully supports the principles of the Fair Housing Act and the Equal Opportunity Act. Each office is independently owned and operated. Listing information is deemed reliable but not guaranteed accurate.