
4228 Hunting Creek Drive, Clay, NY 13041
Local realty services provided by:CENTURY 21 Galloway Realty
Listed by: dannielle e simiele
Office: coldwell banker prime prop,inc
MLS#:S1703120
Source:NY_GENRIS
Price summary
- Price:$280,000
- Price per sq. ft.:$222.93
About this home
From the moment you arrive, this beautiful, maintained home makes a lasting impression with exceptional curb appeal. Manicured landscaping ,lush flower beds, charming window boxes and a welcoming front entrance create a warm and inviting first impression. The living room features a cozy fireplace and flows into the dining area, where a sliding glass door provides easy access to the backyard. The kitchen features a breakfast bar, granite countertops and a tile backsplash, giving it a stylish, sophisticated feel.
The upstairs has a spacious primary room with ample closet space, a bay window overlooking the beautiful backyard, filling the room with natural light. Completing the upper level you have another bedroom and a full bath. Make your way downstairs and you find a versatile den along with 3rd bedroom that could be used as a craft room, or home office. Another set of stairs leads down to the lower level, where there is additional finished space that could be used as a 4th bedroom, providing even more versatility and potential for growing families or guest. Step outside to your own private yard with a park like setting. The large covered deck offers perfect space for relaxation and entertaining. From the deck, steps lead you down to a massive saltwater pool that is refreshing and low maintenance. A charming gazebo adds additional inviting space for dining and hosting guest, making this outdoor area ideal for enjoyment and lively gatherings. Recent updates include a newer furnace, central air and hot water heater.
Roof was replaced in 2009 and there is also a generator, giving you peace of mind and added value for years to come. Make your appointment today....
Contact an agent
Home facts
- Year built:1972
- Listing ID #:S1703120
- Added:42 day(s) ago
- Updated:September 12, 2026 at 07:32 AM
Rooms and interior
- Bedrooms:3
- Total bathrooms:1
- Full bathrooms:1
- Rooms Total:7
- Flooring:Carpet, Ceramic Tile, Varies
- Kitchen Description:Freezer, Microwave, Refrigerator
- Basement:Yes
- Basement Description:Partially Finished, Sump Pump
- Living area:1,256 sq. ft.
Heating and cooling
- Cooling:Central Air
- Heating:Forced Air, Gas
- Central air:Yes
Structure and exterior
- Year built:1972
- Building area:1,256 sq. ft.
- Lot area:0.19 Acres
- Lot Features:Irregular Lot, Near Public Transit, Residential Lot
- Architectural Style:Split Level
- Construction Materials:Vinyl Siding
- Exterior Features:Deck, Fully Fenced, Pool
- Foundation Description:Block
- Levels:1 Story
Utilities
- Water:Connected, Public, Water Connected
- Sewer:Connected, Sewer Connected
Finances and disclosures
- Price:$280,000
- Price per sq. ft.:$222.93
- Tax amount:$5,488
Features and amenities
- Appliances:Dryer, Freezer, Generator, Microwave, Refrigerator, Washer
- Laundry features:Dryer, In Basement, Washer
- Amenities:Deck
- Pool features:In Ground
Parking
- Parking description:Attached, Garage, Garage Door Opener
- Garage:Yes
- Garage spaces:1
New listings near 4228 Hunting Creek Drive
- New
 $209,900Active3 beds 1 baths1,200 sq. ft.
8 Homeland Road, Syracuse, NY 13212
MLS# S1713089Listed by: BELL HOME TEAM - New
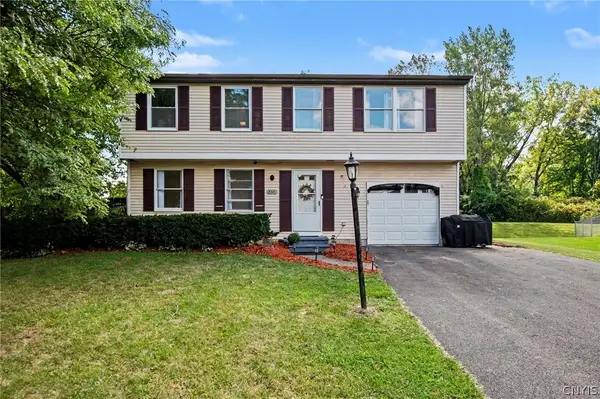 $250,000Active4 beds 2 baths1,392 sq. ft.
8316 Spicebush, Liverpool, NY 13090
MLS# S1713083Listed by: HOWARD HANNA REAL ESTATE - New
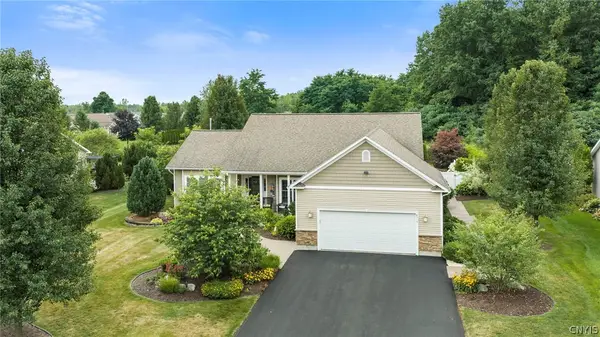 $544,900Active3 beds 2 baths1,932 sq. ft.
8515 Newbury Place, Clay, NY 13041
MLS# S1713196Listed by: INTEGRATED REAL ESTATE SER LLC - New
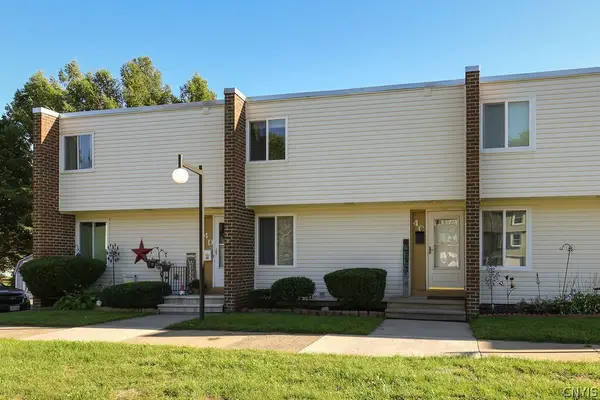 $169,900Active2 beds 1 baths1,720 sq. ft.
4400C Heritage Drive, Liverpool, NY 13090
MLS# S1713929Listed by: 315 REALTY PARTNERS - New
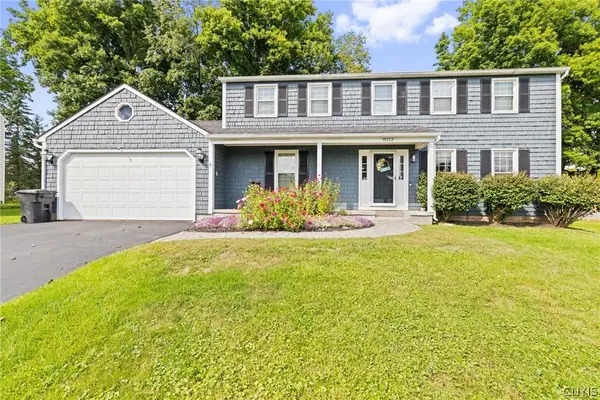 $399,900Active4 beds 3 baths2,456 sq. ft.
8213 Molson, Liverpool, NY 13090
MLS# S1713920Listed by: HOWARD HANNA REAL ESTATE - New
 $259,000Active3 beds 1 baths936 sq. ft.
605 Chestnut Street, Syracuse, NY 13212
MLS# S1712010Listed by: BELL HOME TEAM - New
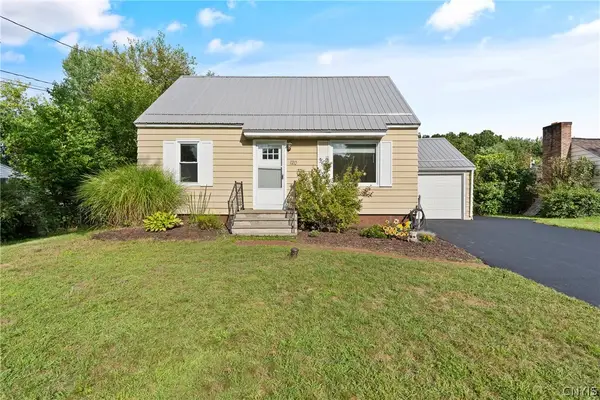 $199,900Active4 beds 1 baths1,080 sq. ft.
120 Wilshirl Drive, Syracuse, NY 13212
MLS# S1712821Listed by: HHC REALTY - New
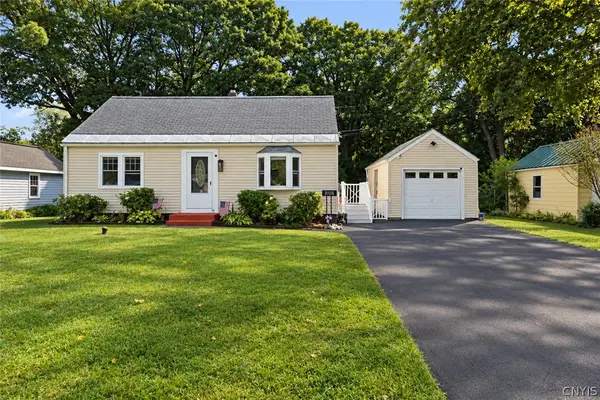 $199,900Active2 beds 1 baths1,152 sq. ft.
126 Heins Avenue, Syracuse, NY 13212
MLS# S1710613Listed by: HUNT REAL ESTATE ERA - New
 $319,900Active3 beds 3 baths2,192 sq. ft.
7761 Davis Road S, Syracuse, NY 13212
MLS# S1710482Listed by: HOWARD HANNA REAL ESTATE - New
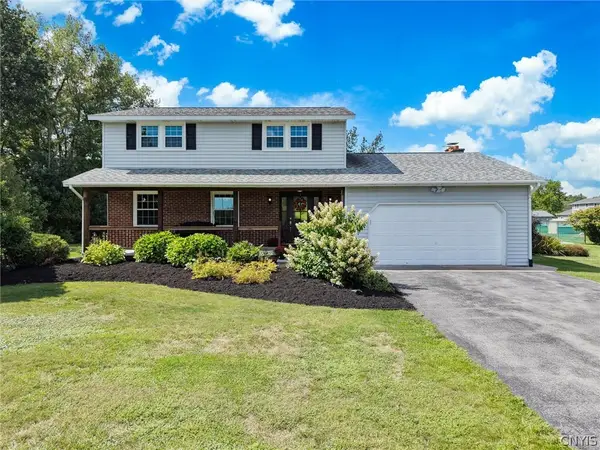 $489,900Active4 beds 3 baths1,966 sq. ft.
9389 Caughdenoy Road, Brewerton, NY 13029
MLS# S1713333Listed by: 315 REALTY PARTNERS


Protect your home and budget from life's surprises with an Assurant Home Warranty, backed by a partner that supports you through every step of homeownership. Explore Plans.
©2026 Century 21 Real Estate LLC. All rights reserved. CENTURY 21®, the CENTURY 21 Logo and C21® are service marks owned by Century 21 Real Estate LLC. Century 21 Real Estate LLC fully supports the principles of the Fair Housing Act and the Equal Opportunity Act. Each office is independently owned and operated. Listing information is deemed reliable but not guaranteed accurate.