
4544 Hollyshire Way, Clay, NY 13041
Local realty services provided by:CENTURY 21 Galloway Realty
Listed by: allen t. olmsted
Office: canaan realty
MLS#:S1689916
Source:NY_GENRIS
Price summary
- Price:$675,000
- Price per sq. ft.:$296.44
About this home
MOVE-IN READY 2½-YEAR-YOUNG ELDAN HOMES "ORION" RANCH IN CLAY'S WILDFLOWER COMMUNITY! Bypassing the building process and rising material costs, this pristine single-story home features 3 spacious bedrooms, 2.5 baths, an expansive open floor plan with custom specialty ceilings, a floor-to-ceiling tiled fireplace in the Great Room, no HOA dues, and a 22K Generac generator with an 8-year transferrable warranty. The gourmet chef’s kitchen boasts quartz counters, a massive island, solid-shelf walk-in pantry, gas range, built-in electric wall oven with microwave above, tile backsplash, double sinks, and 3/4 HP disposal. The primary suite features specialty lighting, dual vanities, fully tiled shower with bench, extra-tall glass doors, safety grab bars and a room-sized walk-in closet. Enjoy seamless flow to a bright morning room and an 8' slider opening to a large screened porch overlooking a backyard framed by 16 blue junipers along the left side and backing to peaceful mature trees. Additional highlights include an insulated 3-car garage, triple-wide top-coated driveway, drop-zone cloakroom with pegs/bench and half bath off the garage, custom paver porch/sidewalk, 1,000-gal buried propane tank, ADT security equipment, and a full basement with a large egress exit window to allow for future expansion, primary electric sump pump, and a water-driven Liberty backup pump. Situated in North Syracuse Schools close to local amenities in Clay. Schedule your tour today!...
Contact an agent
Home facts
- Year built:2022
- Subdivision & Development:Estates/Wildflower Sec #3
- Listing ID #:S1689916
- Added:120 day(s) ago
- Updated:October 23, 2026 at 07:54 AM
Rooms and interior
- Bedrooms:3
- Total bathrooms:3
- Full bathrooms:2
- Half bathrooms:1
- Rooms Total:8
- Flooring:Tile, Varies
- Kitchen Description:Dishwasher, Kitchen Island, Microwave, Pantry, Refrigerator
- Basement:Yes
- Basement Description:Full, Sump Pump
- Living area:2,277 sq. ft.
Heating and cooling
- Cooling:Central Air
- Heating:Forced Air, Propane
- Central air:Yes
Structure and exterior
- Year built:2022
- Building area:2,277 sq. ft.
- Lot area:0.97 Acres
- Lot Features:Irregular Lot
- Architectural Style:Ranch
- Construction Materials:Vinyl Siding
- Foundation Description:Block
- Levels:1 Story
Utilities
- Water:Connected, Public, Water Connected
- Sewer:Septic Tank
Finances and disclosures
- Price:$675,000
- Price per sq. ft.:$296.44
- Tax amount:$14,104
Features and amenities
- Appliances:Dishwasher, Dryer, Gas Cooktop, Generator, Microwave, Refrigerator, Washer
- Laundry features:Dryer, Electric Water Heater, Main Level, Washer
Parking
- Parking description:Attached, Garage
- Garage:Yes
- Garage spaces:3
New listings near 4544 Hollyshire Way
- Open Sat, 2 to 4pmNew
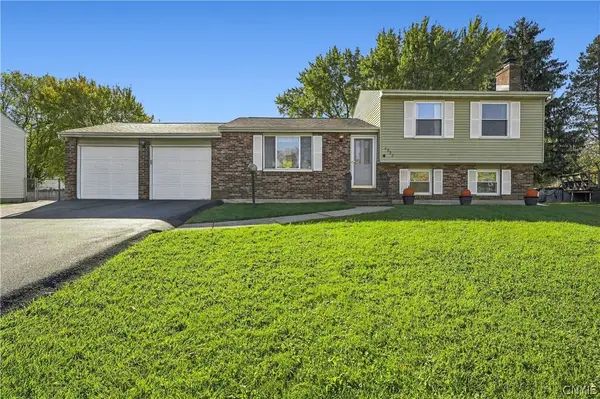 $299,900Active4 beds 2 baths1,520 sq. ft.
4938 Dahlia Circle, Liverpool, NY 13088
MLS# S1724195Listed by: HOWARD HANNA REAL ESTATE - Open Sun, 12 to 2pmNew
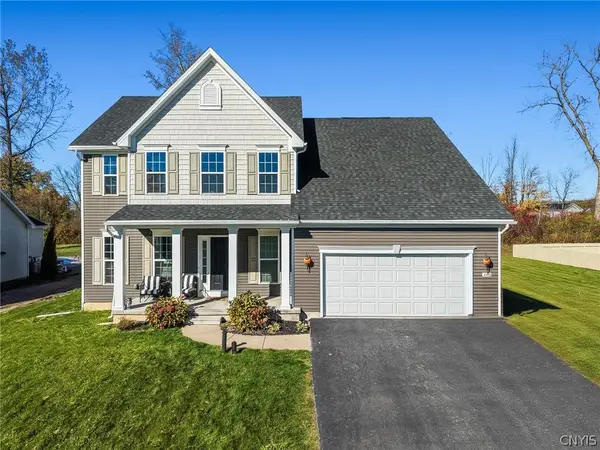 $525,000Active5 beds 4 baths2,555 sq. ft.
4445 Duany Avenue, Clay, NY 13041
MLS# S1722555Listed by: HUNT REAL ESTATE ERA - Open Sun, 12 to 2pmNew
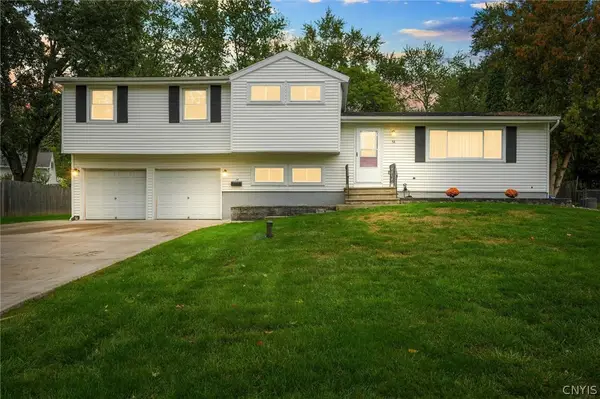 $269,900Active4 beds 3 baths1,755 sq. ft.
14 Juniper Lane, Liverpool, NY 13090
MLS# S1719994Listed by: INTEGRATED REAL ESTATE SER LLC - New
 $185,000Active3 beds 1 baths1,008 sq. ft.
305 Richardson Drive, Syracuse, NY 13212
MLS# S1724125Listed by: SCRIPA GROUP, LLC - New
 $399,000Active4 beds 3 baths2,920 sq. ft.
5555 Perth, Clay, NY 13041
MLS# S1720702Listed by: HOWARD HANNA REAL ESTATE - New
 $259,000Active4 beds 2 baths1,800 sq. ft.
405 Shaver Avenue, Syracuse, NY 13212
MLS# S1723526Listed by: HUNT REAL ESTATE ERA - New
 $239,000Active3 beds 2 baths1,260 sq. ft.
705 Palmer Drive, Syracuse, NY 13212
MLS# S1724202Listed by: INFISIUM PROPERTIES LLC - Open Sat, 12 to 2pmNew
 $249,900Active3 beds 1 baths1,232 sq. ft.
325 Belmore Drive, Syracuse, NY 13212
MLS# S1720059Listed by: COLDWELL BANKER PRIME PROP,INC - New
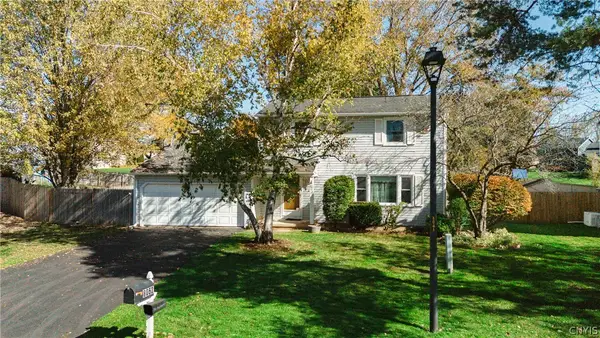 $259,000Active3 beds 2 baths1,596 sq. ft.
8052 Spruce Hill Drive, Clay, NY 13041
MLS# S1724057Listed by: ACROPOLIS REALTY GROUP LLC - Open Sat, 11am to 1pmNew
 $327,000Active2 beds 3 baths1,550 sq. ft.
4165 Sandbar Lane, Liverpool, NY 13090
MLS# S1723535Listed by: HOWARD HANNA REAL ESTATE


Protect your home and budget from life's surprises with an Assurant Home Warranty, backed by a partner that supports you through every step of homeownership. Explore Plans.
©2026 Century 21 Real Estate LLC. All rights reserved. CENTURY 21®, the CENTURY 21 Logo and C21® are service marks owned by Century 21 Real Estate LLC. Century 21 Real Estate LLC fully supports the principles of the Fair Housing Act and the Equal Opportunity Act. Each office is independently owned and operated. Listing information is deemed reliable but not guaranteed accurate.