
5354 Vineyard Drive, Clay, NY 13041
Local realty services provided by:CENTURY 21 Turner Brokers
Listed by: michael tucci
Office: mytown realty llc.
MLS#:S1700305
Source:NY_GENRIS
Price summary
- Price:$250,000
- Price per sq. ft.:$140.45
About this home
Delayed negotiations until July 29, 2026, at 10:00 a.m.
Welcome to 5354 Vineyard Drive, a Classic 1,780-square-foot, 4-Bedroom, 2-Full-Bathroom Colonial offering an ideal blend of Timeless Character and Incredible Potential!!!
A Welcoming newer Paver Walkway leads you to the front entrance and a layout that flows beautifully for both Daily Living and Entertaining!! To the right, a bright Formal Living Room invites you in with natural light pouring through a Large Bay Window, while elegant French Doors open into a charming formal Dining Room accented by two Built-In Corner Hutches! The L-Shaped kitchen features a Stainless Stove and Exhaust alongside a cozy Eat-In Area, opening directly into a comfortable step-down Family Room! From here, a sliding glass door leads out to a Deck overlooking a Large Expansive Lot—Perfect for Summer Evenings! The main level also boasts the convenience of a recently remodeled First-Floor Laundry Room and an Updated Full Bathroom showcasing a brand-new Vinyl Walk-In Shower!!!
Upstairs, the home offers Four Large Bedrooms, including a Spacious Master Suite with Double Closets, along with the second Large Full Bathroom w/Tiled Surround!! The lower level expands your Functional Space with a finished Game Room sporting a Pool Table, plus a dedicated Workshop area and lots of Storage!! Essentially, the Heavy Lifting has been done on the Utilities featuring a 9-year-Young High-Efficiency Furnace and a 4-year Young Hot Water eater = *** A Mechanically Sound Home !!!***
Bonus:A 10-Year Young Architectural Roof !$!
Being sold in as-is condition, yet this property presents a Tremendous Opportunity!$! Situated in a highly Convenient Location just minutes from Micron Technologies and offering easy access to Major Highways, Hancock Air Port, Shopping, Destiny Mall, Oneida and Onondaga Lakes, this home is perfectly positioned in the very Heart of one of the Top Growth Areas in the Country!!! Whether you are an end-user looking to bring your Own Vision to Life and Build Equity, or an Investor seeking a Rock-Solid addition to your Portfolio, the Aggressive Pricing makes this an Absolute Home Run no matter what your Goals Are!!$!...
Contact an agent
Home facts
- Year built:1973
- Listing ID #:S1700305
- Added:51 day(s) ago
- Updated:September 12, 2026 at 07:32 AM
Rooms and interior
- Bedrooms:4
- Total bathrooms:2
- Full bathrooms:2
- Rooms Total:8
- Flooring:Carpet, Resilient, Varies
- Dining Description:Separate Formal Dining Room
- Kitchen Description:Dishwasher, Refrigerator
- Basement:Yes
- Basement Description:Full, Sump Pump
- Living area:1,780 sq. ft.
Heating and cooling
- Cooling:Central Air
- Heating:Forced Air, Gas
- Central air:Yes
Structure and exterior
- Roof:Asphalt, Shingle
- Year built:1973
- Building area:1,780 sq. ft.
- Lot area:0.19 Acres
- Lot Features:Rectangular, Residential Lot
- Architectural Style:Colonial
- Construction Materials:Copper Plumbing
- Exterior Features:Deck
- Foundation Description:Block
- Levels:2 Stories
Schools
- High school:Cicero-North Syracuse High
- Middle school:Roxboro Road Middle
Utilities
- Water:Connected, Public, Water Connected
- Sewer:Connected, Sewer Connected
Finances and disclosures
- Price:$250,000
- Price per sq. ft.:$140.45
- Tax amount:$6,166
Features and amenities
- Appliances:Dishwasher, Dryer, Range Hood, Refrigerator, Washer
- Laundry features:Dryer, Main Level, Washer
- Amenities:Deck
Parking
- Parking description:Attached, Driveway, Garage
- Garage:Yes
- Garage spaces:1
New listings near 5354 Vineyard Drive
- New
 $209,900Active3 beds 1 baths1,200 sq. ft.
8 Homeland Road, Syracuse, NY 13212
MLS# S1713089Listed by: BELL HOME TEAM - New
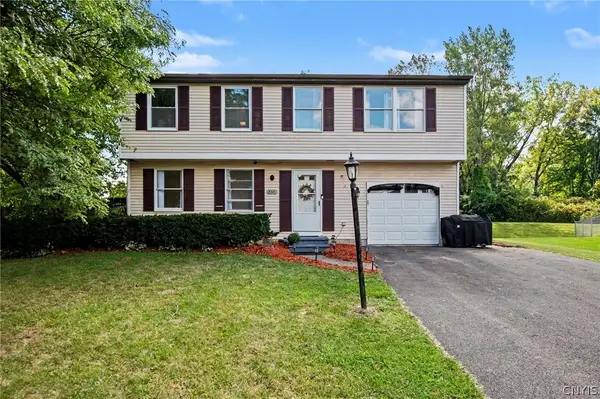 $250,000Active4 beds 2 baths1,392 sq. ft.
8316 Spicebush, Liverpool, NY 13090
MLS# S1713083Listed by: HOWARD HANNA REAL ESTATE - New
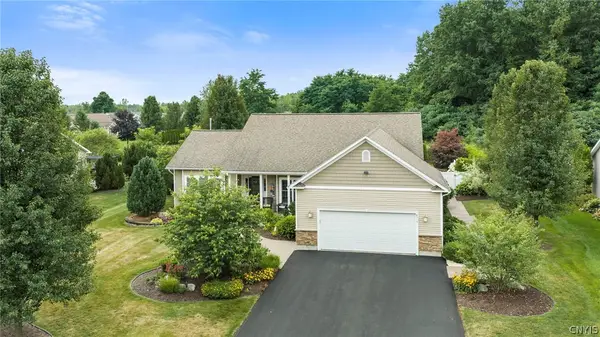 $544,900Active3 beds 2 baths1,932 sq. ft.
8515 Newbury Place, Clay, NY 13041
MLS# S1713196Listed by: INTEGRATED REAL ESTATE SER LLC - New
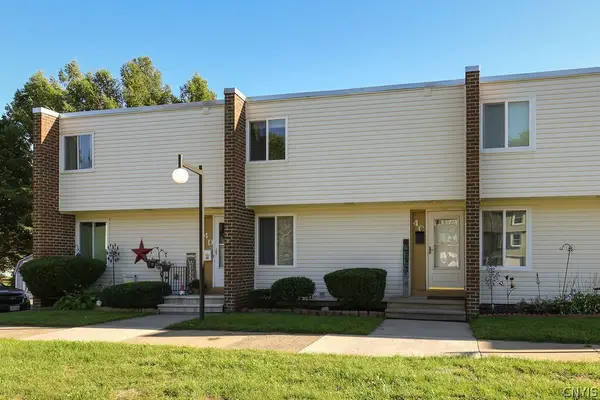 $169,900Active2 beds 1 baths1,720 sq. ft.
4400C Heritage Drive, Liverpool, NY 13090
MLS# S1713929Listed by: 315 REALTY PARTNERS - New
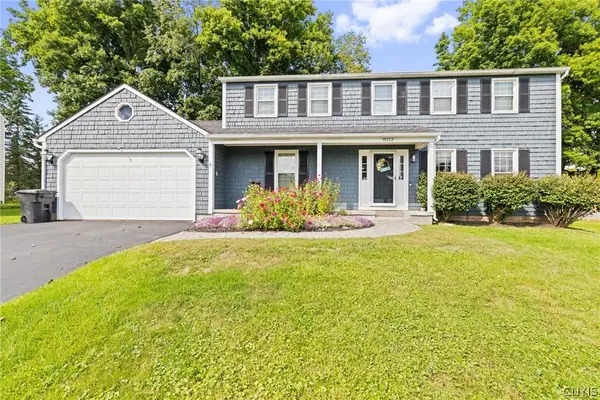 $399,900Active4 beds 3 baths2,456 sq. ft.
8213 Molson, Liverpool, NY 13090
MLS# S1713920Listed by: HOWARD HANNA REAL ESTATE - New
 $259,000Active3 beds 1 baths936 sq. ft.
605 Chestnut Street, Syracuse, NY 13212
MLS# S1712010Listed by: BELL HOME TEAM - New
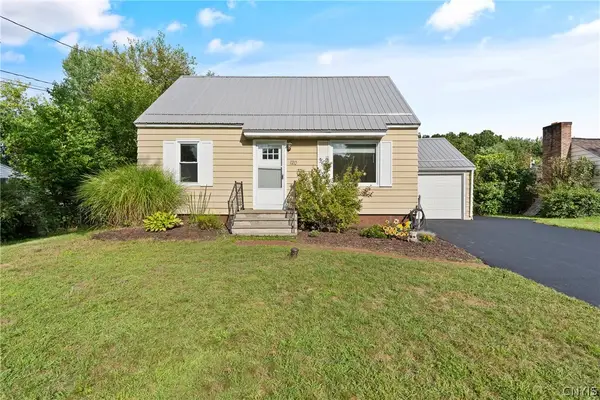 $199,900Active4 beds 1 baths1,080 sq. ft.
120 Wilshirl Drive, Syracuse, NY 13212
MLS# S1712821Listed by: HHC REALTY - New
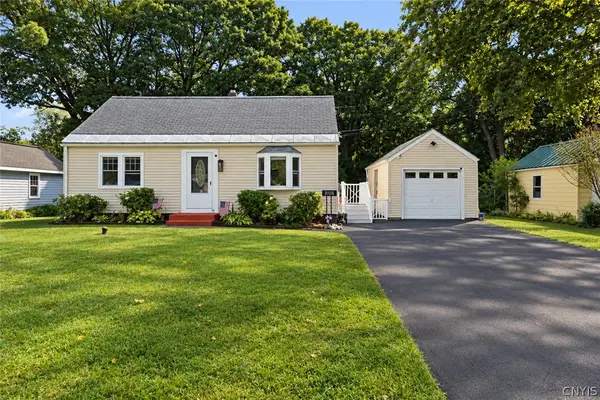 $199,900Active2 beds 1 baths1,152 sq. ft.
126 Heins Avenue, Syracuse, NY 13212
MLS# S1710613Listed by: HUNT REAL ESTATE ERA - New
 $319,900Active3 beds 3 baths2,192 sq. ft.
7761 Davis Road S, Syracuse, NY 13212
MLS# S1710482Listed by: HOWARD HANNA REAL ESTATE - New
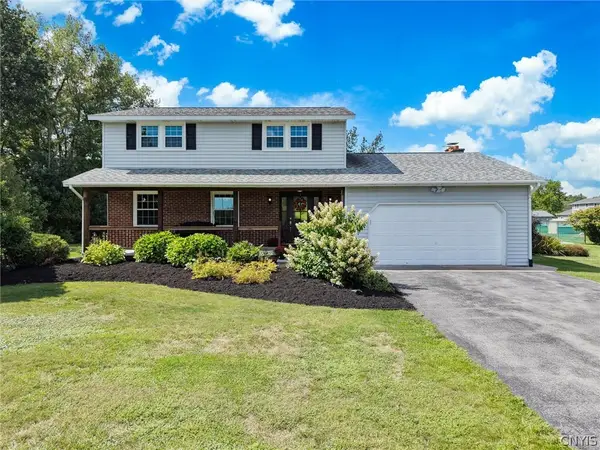 $489,900Active4 beds 3 baths1,966 sq. ft.
9389 Caughdenoy Road, Brewerton, NY 13029
MLS# S1713333Listed by: 315 REALTY PARTNERS


Protect your home and budget from life's surprises with an Assurant Home Warranty, backed by a partner that supports you through every step of homeownership. Explore Plans.
©2026 Century 21 Real Estate LLC. All rights reserved. CENTURY 21®, the CENTURY 21 Logo and C21® are service marks owned by Century 21 Real Estate LLC. Century 21 Real Estate LLC fully supports the principles of the Fair Housing Act and the Equal Opportunity Act. Each office is independently owned and operated. Listing information is deemed reliable but not guaranteed accurate.