
5406 Fortuna Parkway, Clay, NY 13041
Local realty services provided by:CENTURY 21 Turner Brokers
Listed by: david duskee
Office: hunt real estate era
MLS#:S1723908
Source:NY_GENRIS
Price summary
- Price:$279,900
- Price per sq. ft.:$190.15
About this home
Welcome home to 5406 Fortuna Parkway! Perfectly situated in the heart of Clay, this meticulously maintained home offers just under 1,500 sq. ft. of thoughtfully designed living space, packed with high-value mechanical and cosmetic updates. Location is everything, and this home places you just minutes from all of the shopping, dining, and amenities along Route 31 in Clay, under seven minutes from everything Cicero has to offer, and under 15 minutes from downtown Syracuse!
Step inside to a light-filled open-concept living and dining area featuring gleaming hardwood floors and a formal dining room bathed in natural light. The main level centers around a cozy wood-burning stove, creating a warm, inviting atmosphere for relaxation or entertaining along side a half bathroom for guests. Upstairs, you’ll find three generous bedrooms supplemented by the convenience of a full main bath.
The finished lower level adds incredible versatility with two additional multi-purpose rooms—ideal for a dedicated home office, workout studio, craft room, or guest area—alongside a separate dedicated laundry room. Step outside through the sliding glass doors to your private outdoor sanctuary featuring upper and lower decks overlooking a fully fenced-in backyard.
What truly sets this home apart is the complete peace of mind provided by its recent top-to-bottom capital improvements. Major exterior and structural updates include a brand-new roof and new sliding glass doors completed in 2022, durable low-maintenance vinyl siding, an attached 2-car garage, and a newly completed driveway done in 2019. Inside, you will enjoy a brand-new hot water heater installed in 2019, fresh plush carpeting laid in 2024, and the ultimate comfort and security of a whole-house generator installation completed in 2025.
This turnkey property is completely move-in ready and waiting for its next owner. Delayed showings begin Saturday, October 24....
Contact an agent
Home facts
- Year built:1980
- Subdivision & Development:Cherry Estates Tr Sec 4
- Listing ID #:S1723908
- Added:2 day(s) ago
- Updated:October 23, 2026 at 03:56 PM
Rooms and interior
- Bedrooms:3
- Total bathrooms:2
- Full bathrooms:1
- Half bathrooms:1
- Rooms Total:7
- Flooring:Carpet, Hardwood, Tile, Varies
- Dining Description:Separate Formal Dining Room
- Kitchen Description:Dishwasher, Kitchen Family Room Combo, Microwave, Refrigerator
- Basement:Yes
- Basement Description:Finished, Full
- Living area:1,472 sq. ft.
Heating and cooling
- Cooling:Central Air
- Heating:Forced Air, Gas
- Central air:Yes
Structure and exterior
- Year built:1980
- Building area:1,472 sq. ft.
- Lot area:0.19 Acres
- Lot Features:Rectangular, Residential Lot
- Architectural Style:Split Level
- Construction Materials:Vinyl Siding
- Exterior Features:Deck, Fully Fenced, Open, Porch
- Foundation Description:Block
- Levels:1 Story
Utilities
- Water:Connected, Public, Water Connected
- Sewer:Connected, Sewer Connected
Finances and disclosures
- Price:$279,900
- Price per sq. ft.:$190.15
- Tax amount:$6,841
Features and amenities
- Appliances:Dishwasher, Dryer, Gas Range, Generator, Microwave, Refrigerator, Washer
- Laundry features:Dryer, In Basement, Washer
- Amenities:Deck, Storage
Parking
- Parking description:Attached, Garage, Garage Door Opener
- Garage:Yes
- Garage spaces:2
New listings near 5406 Fortuna Parkway
- Open Sat, 2 to 4pmNew
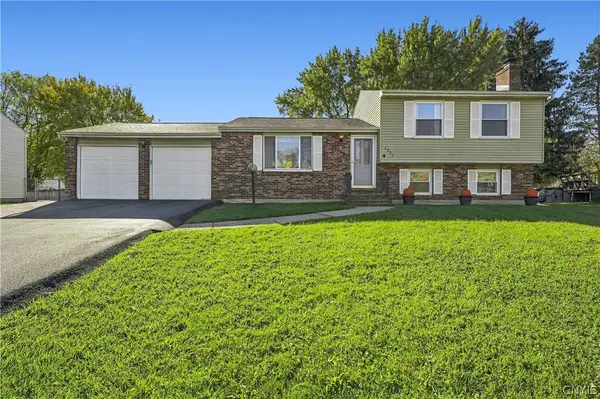 $299,900Active4 beds 2 baths1,520 sq. ft.
4938 Dahlia Circle, Liverpool, NY 13088
MLS# S1724195Listed by: HOWARD HANNA REAL ESTATE - Open Sun, 12 to 2pmNew
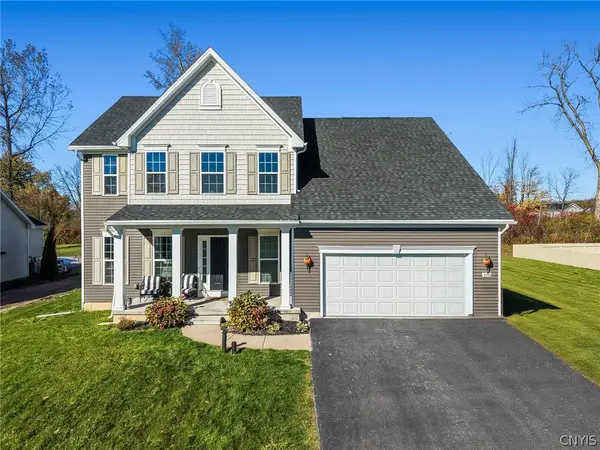 $525,000Active5 beds 4 baths2,555 sq. ft.
4445 Duany Avenue, Clay, NY 13041
MLS# S1722555Listed by: HUNT REAL ESTATE ERA - Open Sun, 12 to 2pmNew
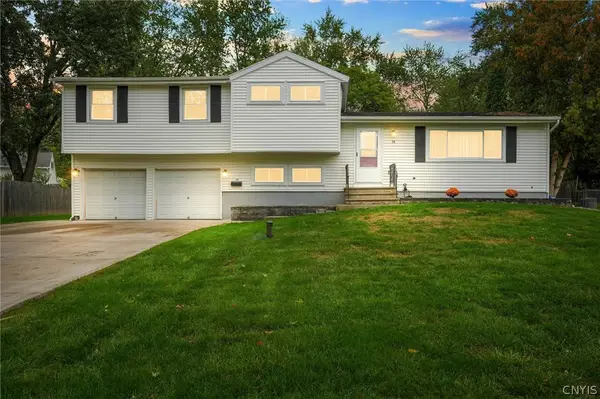 $269,900Active4 beds 3 baths1,755 sq. ft.
14 Juniper Lane, Liverpool, NY 13090
MLS# S1719994Listed by: INTEGRATED REAL ESTATE SER LLC - New
 $185,000Active3 beds 1 baths1,008 sq. ft.
305 Richardson Drive, Syracuse, NY 13212
MLS# S1724125Listed by: SCRIPA GROUP, LLC - New
 $399,000Active4 beds 3 baths2,920 sq. ft.
5555 Perth, Clay, NY 13041
MLS# S1720702Listed by: HOWARD HANNA REAL ESTATE - New
 $259,000Active4 beds 2 baths1,800 sq. ft.
405 Shaver Avenue, Syracuse, NY 13212
MLS# S1723526Listed by: HUNT REAL ESTATE ERA - New
 $239,000Active3 beds 2 baths1,260 sq. ft.
705 Palmer Drive, Syracuse, NY 13212
MLS# S1724202Listed by: INFISIUM PROPERTIES LLC - Open Sat, 12 to 2pmNew
 $249,900Active3 beds 1 baths1,232 sq. ft.
325 Belmore Drive, Syracuse, NY 13212
MLS# S1720059Listed by: COLDWELL BANKER PRIME PROP,INC - New
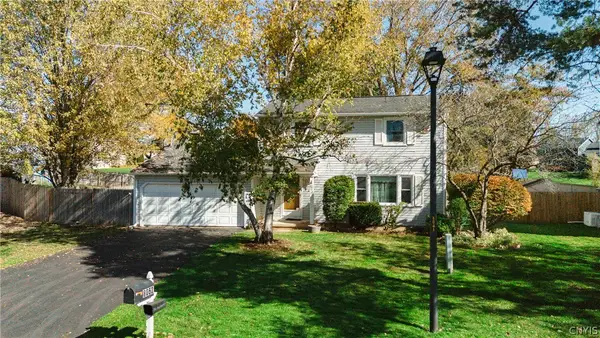 $259,000Active3 beds 2 baths1,596 sq. ft.
8052 Spruce Hill Drive, Clay, NY 13041
MLS# S1724057Listed by: ACROPOLIS REALTY GROUP LLC - Open Sat, 11am to 1pmNew
 $327,000Active2 beds 3 baths1,550 sq. ft.
4165 Sandbar Lane, Liverpool, NY 13090
MLS# S1723535Listed by: HOWARD HANNA REAL ESTATE


Protect your home and budget from life's surprises with an Assurant Home Warranty, backed by a partner that supports you through every step of homeownership. Explore Plans.
©2026 Century 21 Real Estate LLC. All rights reserved. CENTURY 21®, the CENTURY 21 Logo and C21® are service marks owned by Century 21 Real Estate LLC. Century 21 Real Estate LLC fully supports the principles of the Fair Housing Act and the Equal Opportunity Act. Each office is independently owned and operated. Listing information is deemed reliable but not guaranteed accurate.