
5494 Ravensthorpe, Clay, NY 13041
Local realty services provided by:CENTURY 21 Turner Brokers
Listed by: joseph demauro, kylie demauro
Office: integrated real estate ser llc.
MLS#:S1715150
Source:NY_GENRIS
Price summary
- Price:$399,900
- Price per sq. ft.:$193.19
About this home
Welcome to 5494 Ravensthorpe Way in Clay! This spacious 4-bedroom Colonial offers approximately 2,070 square feet of living space and is situated in a convenient location within the CNS School District. With a comfortable layout, versatile living spaces, and plenty of room both inside and out, this home is ready for its next chapter.
Built in 2006, the home features 4 bedrooms, 2 full bathrooms, and 1 half bathroom, along with a 2-car attached garage. The main living areas provide plenty of space for everyday living and entertaining, while the finished basement adds valuable additional living space, including a bonus room with a closet that can be used as an office, playroom, guest space, or whatever best fits your needs.
Step outside to enjoy the fenced backyard and rear deck, offering a great space for relaxing, entertaining, or enjoying summer days. The property also has a designated area where an above-ground pool was previously located. The pool itself has been removed, but the existing electrical service remains in place and is functional, providing flexibility for future outdoor plans.
Conveniently located in Clay with easy access to shopping, dining, schools, major roadways, and the surrounding Syracuse area. The location also provides convenient access to the growing Micron development area and other major amenities throughout Central New York....
Contact an agent
Home facts
- Year built:2006
- Listing ID #:S1715150
- Added:1 day(s) ago
- Updated:September 16, 2026 at 02:47 AM
Rooms and interior
- Bedrooms:4
- Total bathrooms:3
- Full bathrooms:2
- Half bathrooms:1
- Rooms Total:11
- Flooring:Hardwood, Varies, Vinyl
- Kitchen Description:Dishwasher, Kitchen Family Room Combo, Kitchen Island
- Basement:Yes
- Basement Description:Finished, Full
- Living area:2,070 sq. ft.
Heating and cooling
- Heating:Forced Air, Gas
Structure and exterior
- Year built:2006
- Building area:2,070 sq. ft.
- Lot area:0.22 Acres
- Lot Features:Near Public Transit, Rectangular, Residential Lot
- Architectural Style:Colonial
- Construction Materials:Vinyl Siding
- Foundation Description:Block
- Levels:2 Stories
Utilities
- Water:Connected, Public, Water Connected
- Sewer:Connected, Sewer Connected
Finances and disclosures
- Price:$399,900
- Price per sq. ft.:$193.19
- Tax amount:$8,820
Features and amenities
- Appliances:Dishwasher, Gas Cooktop
- Laundry features:In Basement
Parking
- Parking description:Attached, Garage
- Garage:Yes
- Garage spaces:2
New listings near 5494 Ravensthorpe
- New
 $624,900Active3 beds 3 baths3,041 sq. ft.
8484 Gaskin Road, Baldwinsville, NY 13027
MLS# S1714780Listed by: RE/MAX ONE - New
 $714,900Active3 beds 4 baths2,670 sq. ft.
4810 Appaloosa Trl, Clay, NY 13041
MLS# S1712810Listed by: HHC REALTY - Open Sun, 11:30am to 1:30pmNew
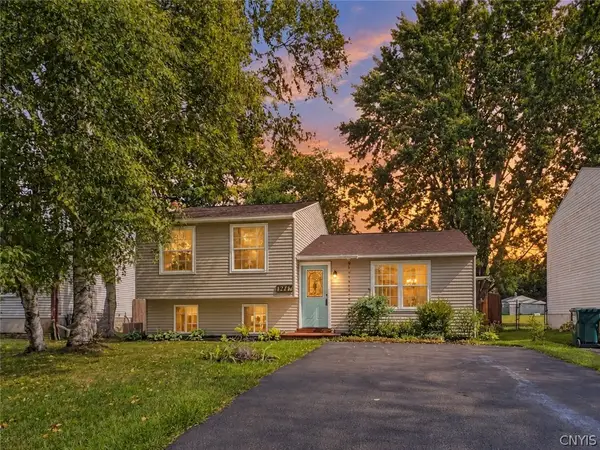 $239,900Active3 beds 2 baths1,368 sq. ft.
3947 Bufflehead Lane, Liverpool, NY 13090
MLS# S1711574Listed by: HOWARD HANNA REAL ESTATE - Open Thu, 5 to 7pmNew
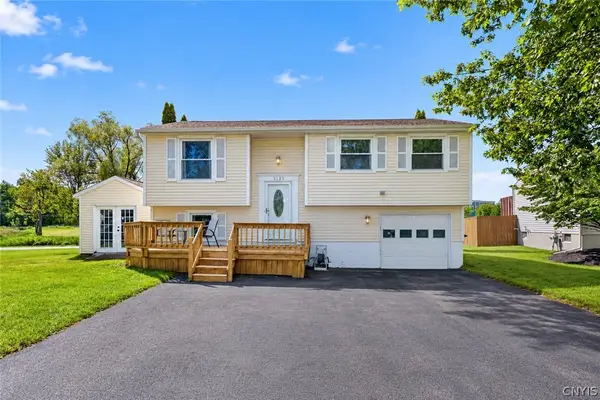 $259,900Active4 beds 2 baths1,124 sq. ft.
3888 Pintail Path, Liverpool, NY 13090
MLS# S1713809Listed by: HUNT REAL ESTATE ERA - New
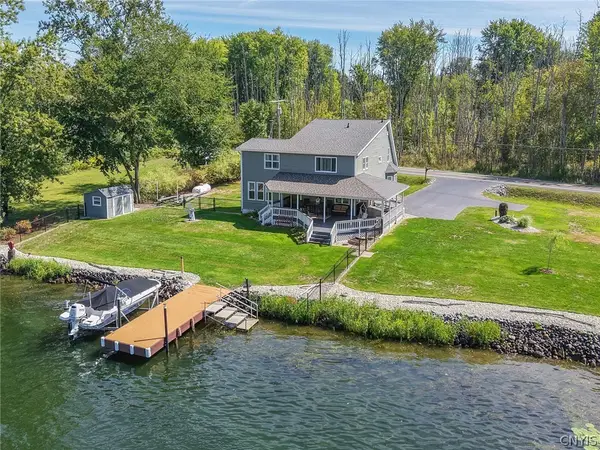 $399,900Active4 beds 2 baths2,251 sq. ft.
3601 Bonstead Road, Clay, NY 13041
MLS# S1712896Listed by: BELL HOME TEAM - New
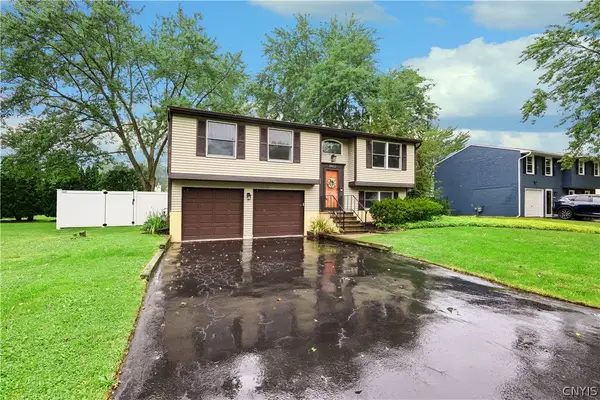 $255,000Active3 beds 2 baths1,508 sq. ft.
8422 Zenith Drive, Baldwinsville, NY 13027
MLS# S1711101Listed by: COLDWELL BANKER PRIME PROP,INC - New
 $75,000Active3 beds 2 baths7,350 sq. ft.
6005 Alperton Court, Liverpool, NY 13090
MLS# S1713494Listed by: COLDWELL BANKER PRIME PROP,INC - New
 $249,900Active2 beds 2 baths1,332 sq. ft.
4241 Anguilla Drive, Liverpool, NY 13090
MLS# S1714020Listed by: HUNT REAL ESTATE ERA - New
 $209,900Active3 beds 1 baths1,200 sq. ft.
8 Homeland Road, Syracuse, NY 13212
MLS# S1713089Listed by: BELL HOME TEAM


Protect your home and budget from life's surprises with an Assurant Home Warranty, backed by a partner that supports you through every step of homeownership. Explore Plans.
©2026 Century 21 Real Estate LLC. All rights reserved. CENTURY 21®, the CENTURY 21 Logo and C21® are service marks owned by Century 21 Real Estate LLC. Century 21 Real Estate LLC fully supports the principles of the Fair Housing Act and the Equal Opportunity Act. Each office is independently owned and operated. Listing information is deemed reliable but not guaranteed accurate.