
5563 Perth Course, Clay, NY 13041
Local realty services provided by:CENTURY 21 Turner Brokers
Listed by: gretchen loomis, laura loomis-patrick
Office: coldwell banker prime prop. inc.
MLS#:S1682941
Source:NY_GENRIS
Price summary
- Price:$469,900
- Price per sq. ft.:$197.11
About this home
Welcome to this beautifully maintained Colonial home nestled in the highly desirable Lawton Valley Hunt Community! Featuring an expansive and thoughtful layout, this 5-bedroom, 3.5-bath home truly has it all. The main level boasts gleaming hardwood floors and an open-concept great room anchored by a cozy gas fireplace. The stunning kitchen is complete with a large granite island overlooking a sun-drenched dining nook that walks out to your backyard oasis. Step outside to enjoy a composite two tier deck with pergola and large fully vinyl-fenced yard including a storage shed. Upstairs, you will find a spacious primary suite with a walk-in closet and a spa-like bath with a tile shower and tub, alongside three additional spacious bedrooms, a full bath, and a conveniently located laundry room. The spectacular, fully finished basement maximizes your living space, offering durable Luxury Vinyl flooring, a massive versatile (or fifth bedroom) with its own wet bar, an additional family room, a full bath with a tile shower, great closet space and a another little room perfect for a home office or massive walk-in closet. Complete with a 2-car attached garage, this turn-key property is the dream home you’ve been waiting for!...
Contact an agent
Home facts
- Year built:2011
- Listing ID #:S1682941
- Added:1 day(s) ago
- Updated:May 22, 2026 at 11:39 PM
Rooms and interior
- Bedrooms:5
- Total bathrooms:4
- Full bathrooms:3
- Half bathrooms:1
- Rooms Total:12
- Flooring:Carpet, Hardwood, Tile, Varies
- Kitchen Description:Country Kitchen, Dishwasher, Kitchen Family Room Combo, Kitchen Island, Pantry, Refrigerator
- Basement:Yes
- Basement Description:Finished, Full
- Living area:2,384 sq. ft.
Heating and cooling
- Cooling:Central Air
- Heating:Forced Air, Gas
- Central air:Yes
Structure and exterior
- Roof:Shingle
- Year built:2011
- Building area:2,384 sq. ft.
- Lot area:0.22 Acres
- Lot Features:Cul De Sac, Irregular Lot, Residential Lot
- Architectural Style:Colonial, Two Story
- Construction Materials:Vinyl Siding
- Exterior Features:Fully Fenced, Open, Play Structure, Porch
- Foundation Description:Poured
- Levels:2 Stories
Schools
- High school:Cicero-North Syracuse High
Utilities
- Water:Connected, Public, Water Connected
- Sewer:Connected, Sewer Connected
Finances and disclosures
- Price:$469,900
- Price per sq. ft.:$197.11
- Tax amount:$8,967
Features and amenities
- Appliances:Dishwasher, Dryer, Refrigerator, Washer
- Laundry features:Dryer, Electric Water Heater, Upper Level, Washer
Parking
- Parking description:Attached, Garage, Garage Door Opener
- Garage:Yes
- Garage spaces:2
New listings near 5563 Perth Course
- New
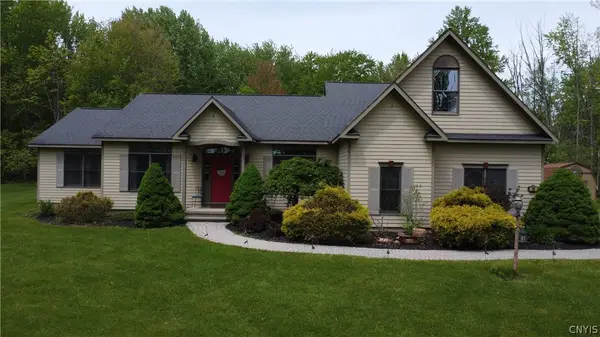 $689,900Active4 beds 3 baths2,680 sq. ft.
9157 Mud Mill Road, Brewerton, NY 13029
MLS# S1682702Listed by: SCRIPA GROUP, LLC - New
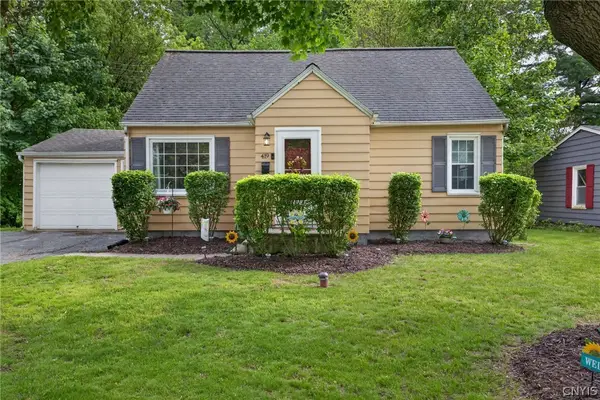 $219,000Active4 beds 1 baths1,292 sq. ft.
419 Fergerson Avenue, Syracuse, NY 13212
MLS# S1683567Listed by: HOWARD HANNA REAL ESTATE - New
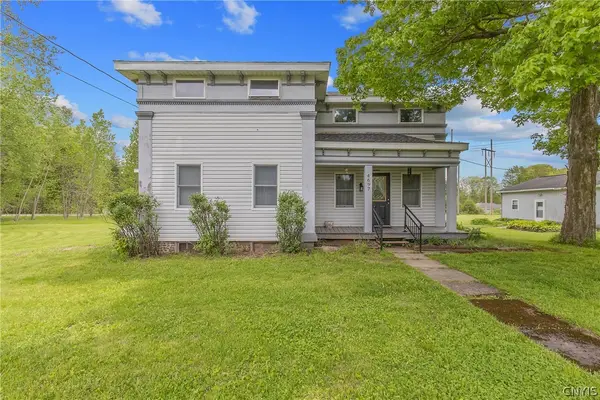 $280,000Active3 beds 2 baths1,954 sq. ft.
4697 Grange Road, Clay, NY 13041
MLS# S1682614Listed by: ILLUMINATE REAL ESTATE SERVICE  $199,900Pending2 beds 1 baths942 sq. ft.
7856 Orion Path, Liverpool, NY 13090
MLS# S1682143Listed by: EXCEL, REALTORS- New
 $339,000Active4 beds 3 baths2,328 sq. ft.
7755 Treadmill Circle, Liverpool, NY 13090
MLS# S1682520Listed by: HUNT REAL ESTATE ERA - Open Sun, 12 to 2pmNew
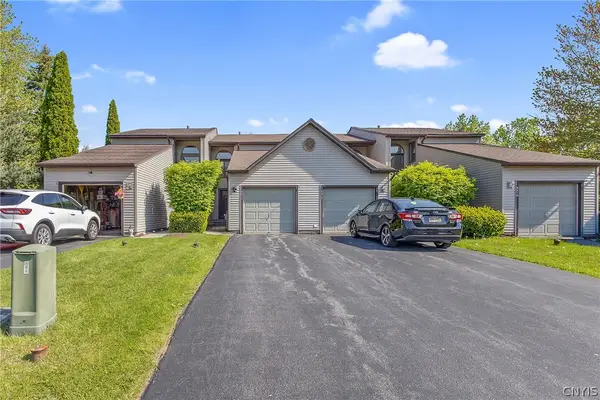 $199,000Active2 beds 2 baths1,176 sq. ft.
8474 Bubbling Springs Drive, Baldwinsville, NY 13027
MLS# S1682850Listed by: HOWARD HANNA REAL ESTATE - Open Sun, 11am to 1pmNew
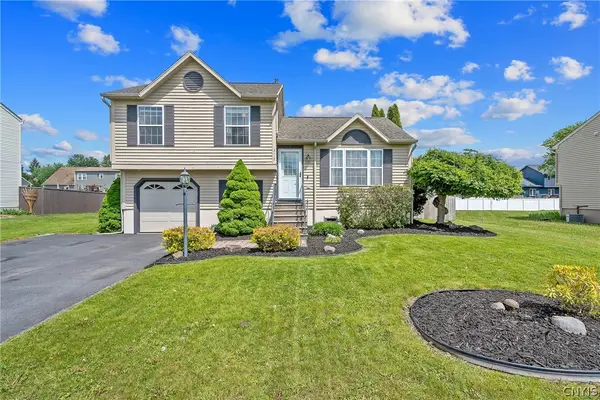 $259,900Active3 beds 2 baths1,310 sq. ft.
5115 Old Barn Road, Clay, NY 13041
MLS# S1683192Listed by: COLDWELL BANKER PRIME PROP,INC - New
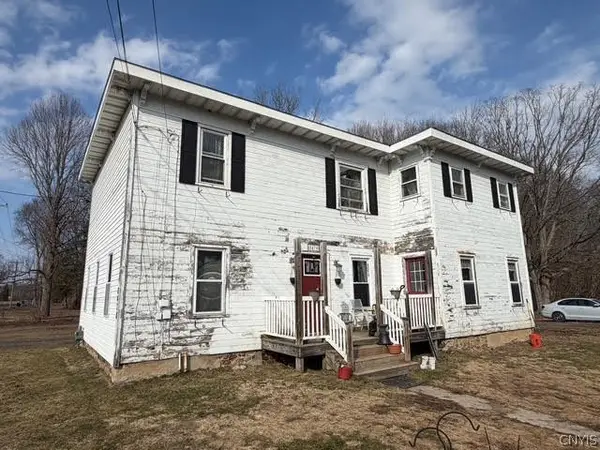 $299,000Active4 beds 2 baths2,376 sq. ft.
8478 Henry Clay Boulevard, Clay, NY 13041
MLS# S1681263Listed by: REPPI REAL ESTATE - New
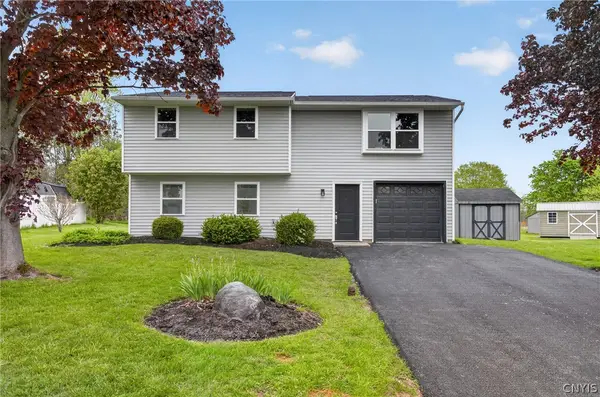 $315,000Active3 beds 2 baths1,742 sq. ft.
3728 Pendulum, Baldwinsville, NY 13027
MLS# S1682592Listed by: HUNT REAL ESTATE ERA


Protect your home and budget from life's surprises with an Assurant Home Warranty, backed by a partner that supports you through every step of homeownership. Explore Plans.
©2026 Century 21 Real Estate LLC. All rights reserved. CENTURY 21®, the CENTURY 21 Logo and C21® are service marks owned by Century 21 Real Estate LLC. Century 21 Real Estate LLC fully supports the principles of the Fair Housing Act and the Equal Opportunity Act. Each office is independently owned and operated. Listing information is deemed reliable but not guaranteed accurate.