
8059 Spruce Hill Drive, Clay, NY 13041
Local realty services provided by:CENTURY 21 Bridgeway Realty
Upcoming open houses
- Sun, Sep 1302:00 pm - 04:00 pm
Listed by: kelly ryan vidakovic
Office: keller williams syracuse
MLS#:S1702177
Source:NY_GENRIS
Price summary
- Price:$254,000
- Price per sq. ft.:$167.11
About this home
Welcome home to this adorable split-level, where charm meets function at every turn! With 3 bedrooms and 1.5 baths, this home offers a warm and welcoming layout ideal for everyday living. The inviting living room flows into a separate dining room that opens beautifully onto the back deck, creating an effortless connection between indoor comfort and outdoor entertaining. Downstairs, the lower-level family room is the ultimate spot to unwind, anchored by a stunning stone gas fireplace that brings both style and cozy warmth on chilly nights. There is also a handy workroom just off the laundry room, a flexible bonus space perfect for hobbies, tool storage, or extra organization.
Step outside and prepare to fall in love, this backyard is a true showstopper. The incredible back yard backs up to forever-green space, offering a peaceful, private backdrop you'll never tire of. On the deck, fire up the built-in gas grill, conveniently hooked up to the house line, so you'll never haul another propane tank again. Just beyond, a charming stone patio awaits already wired with the necessary electric and ready for your future hot tub, making this the ultimate private retreat right in your own backyard complete with a pear tree, peach tree, cherry tree and black raspberry bushes.
The big-ticket items are already done for you. Enjoy total peace of mind with a new roof (2020), new furnace and AC (2019), and a professionally waterproofed crawl space by Woodford Brothers, complete with a new sump pump, battery backup, and humidifier.
This move-in-ready gem checks every box — charm, comfort, and major systems already handled. Don't let this one slip away!...
Contact an agent
Home facts
- Year built:1978
- Subdivision & Development:Cherry Estates PUD Sec #2
- Listing ID #:S1702177
- Added:45 day(s) ago
- Updated:September 13, 2026 at 08:51 PM
Rooms and interior
- Bedrooms:3
- Total bathrooms:2
- Full bathrooms:1
- Half bathrooms:1
- Rooms Total:9
- Flooring:Carpet, Tile, Varies
- Kitchen Description:Dishwasher, Oven, Refrigerator
- Basement:Yes
- Basement Description:Crawl Space
- Living area:1,520 sq. ft.
Heating and cooling
- Heating:Forced Air, Gas
Structure and exterior
- Year built:1978
- Building area:1,520 sq. ft.
- Lot area:0.14 Acres
- Lot Features:Rectangular, Residential Lot
- Architectural Style:Split Level
- Foundation Description:Block
- Levels:1 Story
Utilities
- Water:Connected, Public, Water Connected
- Sewer:Connected, Sewer Connected
Finances and disclosures
- Price:$254,000
- Price per sq. ft.:$167.11
- Tax amount:$5,147
Features and amenities
- Appliances:Dishwasher, Dryer, Free Standing Range, Oven, Refrigerator, Washer
- Laundry features:Dryer, In Basement, Washer
- Amenities:int_feat_Workshop
Parking
- Parking description:Attached, Garage
- Garage:Yes
- Garage spaces:1
New listings near 8059 Spruce Hill Drive
- New
 $75,000Active3 beds 2 baths7,350 sq. ft.
6005 Alperton Court, Liverpool, NY 13090
MLS# S1713494Listed by: COLDWELL BANKER PRIME PROP,INC - New
 $249,900Active2 beds 2 baths1,332 sq. ft.
4241 Anguilla Drive, Liverpool, NY 13090
MLS# S1714020Listed by: HUNT REAL ESTATE ERA - New
 $209,900Active3 beds 1 baths1,200 sq. ft.
8 Homeland Road, Syracuse, NY 13212
MLS# S1713089Listed by: BELL HOME TEAM - New
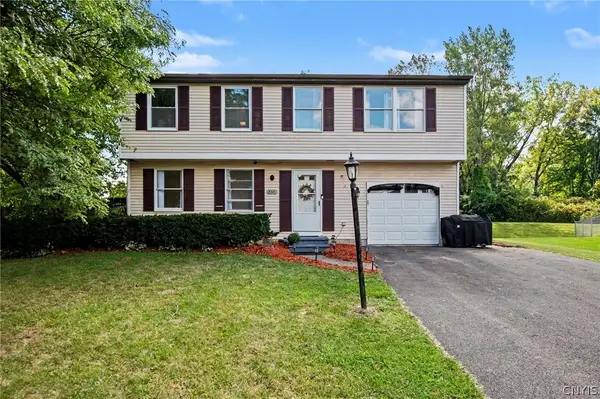 $250,000Active4 beds 2 baths1,392 sq. ft.
8316 Spicebush, Liverpool, NY 13090
MLS# S1713083Listed by: HOWARD HANNA REAL ESTATE - New
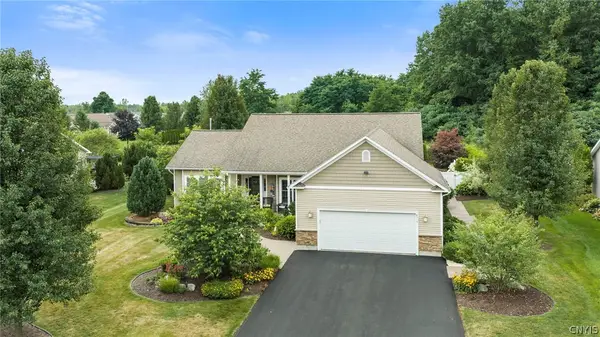 $544,900Active3 beds 2 baths1,932 sq. ft.
8515 Newbury Place, Clay, NY 13041
MLS# S1713196Listed by: INTEGRATED REAL ESTATE SER LLC - New
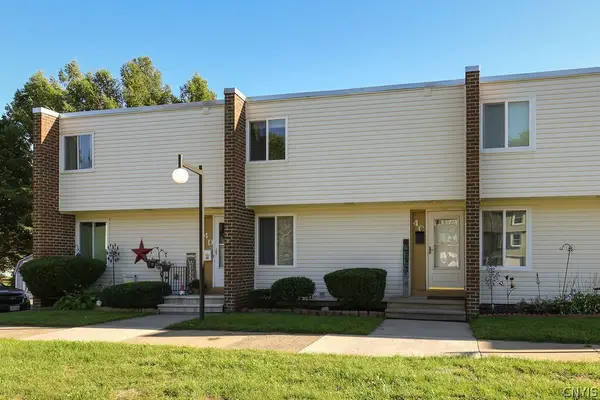 $169,900Active2 beds 1 baths1,720 sq. ft.
4400C Heritage Drive, Liverpool, NY 13090
MLS# S1713929Listed by: 315 REALTY PARTNERS - New
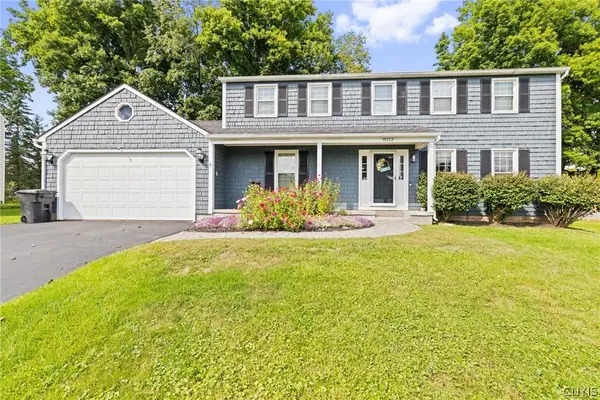 $399,900Active4 beds 3 baths2,456 sq. ft.
8213 Molson, Liverpool, NY 13090
MLS# S1713920Listed by: HOWARD HANNA REAL ESTATE - New
 $259,000Active3 beds 1 baths936 sq. ft.
605 Chestnut Street, Syracuse, NY 13212
MLS# S1712010Listed by: BELL HOME TEAM - New
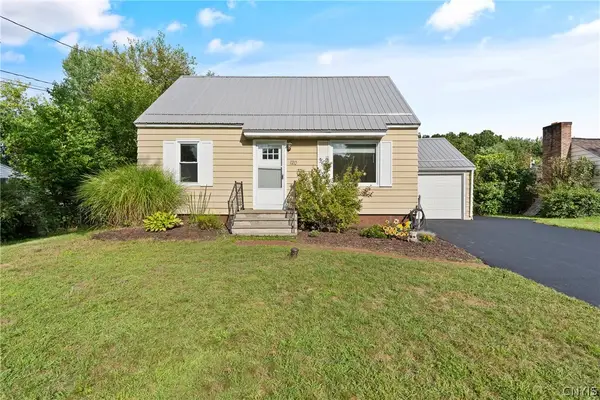 $199,900Active4 beds 1 baths1,080 sq. ft.
120 Wilshirl Drive, Syracuse, NY 13212
MLS# S1712821Listed by: HHC REALTY - New
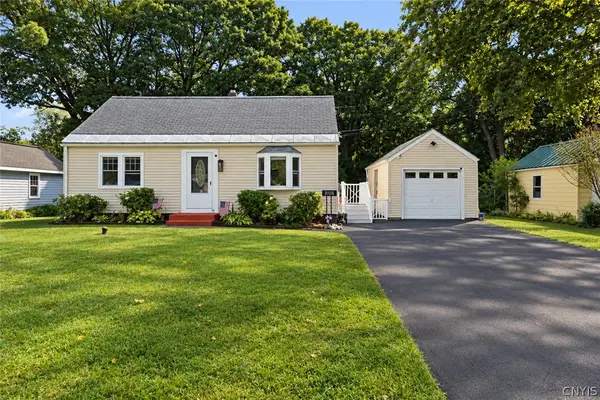 $199,900Active2 beds 1 baths1,152 sq. ft.
126 Heins Avenue, Syracuse, NY 13212
MLS# S1710613Listed by: HUNT REAL ESTATE ERA


Protect your home and budget from life's surprises with an Assurant Home Warranty, backed by a partner that supports you through every step of homeownership. Explore Plans.
©2026 Century 21 Real Estate LLC. All rights reserved. CENTURY 21®, the CENTURY 21 Logo and C21® are service marks owned by Century 21 Real Estate LLC. Century 21 Real Estate LLC fully supports the principles of the Fair Housing Act and the Equal Opportunity Act. Each office is independently owned and operated. Listing information is deemed reliable but not guaranteed accurate.