
8162 Adamello Circle, Clay, NY 13041
Local realty services provided by:CENTURY 21 North East
Listed by: lee anne hoppins
Office: hunt real estate era
MLS#:S1721834
Source:NY_GENRIS
Price summary
- Price:$289,000
- Price per sq. ft.:$223.68
About this home
NO NEED TO LOOK ANY FURTHER!!
CHERRY ESTATES!
PERFECT BALANCE OF MOVE IN READY AND HIGH-QUALITY LOCATION ON A CUL DE SAC.
3 BEDROOM 2 FULL BATHS.
LARGE LAUNDRY ROOM.
BEAUTIFUL KITCHEN.
SLIDING GLASS DOOR TO PATIO WITH A FENCED IN YARD.
THIS HOME IS WAITING FOR YOU!
Contact an agent
Home facts
- Year built:1975
- Subdivision & Development:Cherry Estates PUD Sec 3
- Listing ID #:S1721834
- Added:8 day(s) ago
- Updated:October 23, 2026 at 03:56 PM
Rooms and interior
- Bedrooms:3
- Total bathrooms:2
- Full bathrooms:2
- Rooms Total:11
- Flooring:Carpet, Laminate, Tile, Varies
- Dining Description:Living Dining Room, Separate Formal Dining Room
- Kitchen Description:Dishwasher, Disposal, Kitchen Family Room Combo, Microwave, Refrigerator
- Basement:Yes
- Basement Description:Partial, Sump Pump
- Living area:1,292 sq. ft.
Heating and cooling
- Cooling:Central Air
- Heating:Forced Air, Gas
- Central air:Yes
Structure and exterior
- Roof:Asphalt, Shingle
- Year built:1975
- Building area:1,292 sq. ft.
- Lot area:0.41 Acres
- Lot Features:Cul De Sac, Irregular Lot, Near Public Transit, Residential Lot
- Architectural Style:Colonial, Split Level, Two Story
- Construction Materials:Copper Plumbing, Vinyl Siding
- Exterior Features:Fully Fenced, Patio
- Foundation Description:Block
- Levels:2 Stories
Utilities
- Water:Connected, Public, Water Connected
- Sewer:Connected, Sewer Connected
Finances and disclosures
- Price:$289,000
- Price per sq. ft.:$223.68
- Tax amount:$6,332
Features and amenities
- Appliances:Dishwasher, Disposal, Dryer, Microwave, Refrigerator, Washer
- Laundry features:Dryer, Main Level, Washer
Parking
- Parking description:Attached, Garage, Garage Door Opener
- Garage:Yes
- Garage spaces:2
New listings near 8162 Adamello Circle
- Open Sat, 2 to 4pmNew
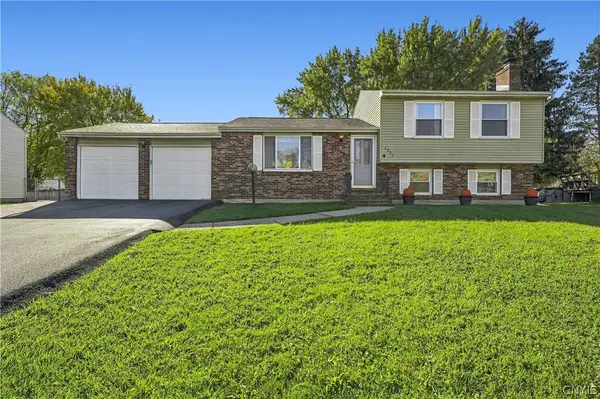 $299,900Active4 beds 2 baths1,520 sq. ft.
4938 Dahlia Circle, Liverpool, NY 13088
MLS# S1724195Listed by: HOWARD HANNA REAL ESTATE - Open Sun, 12 to 2pmNew
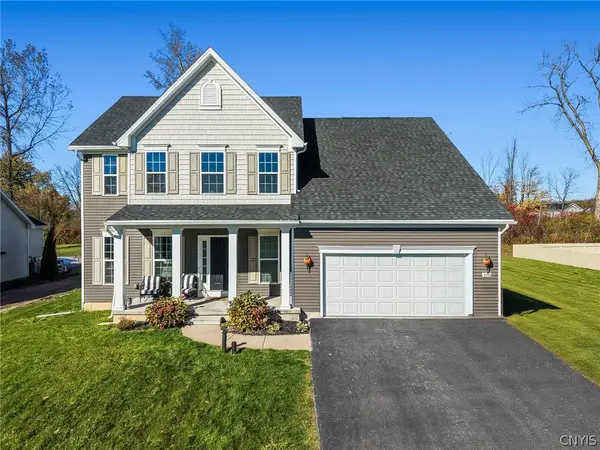 $525,000Active5 beds 4 baths2,555 sq. ft.
4445 Duany Avenue, Clay, NY 13041
MLS# S1722555Listed by: HUNT REAL ESTATE ERA - Open Sun, 12 to 2pmNew
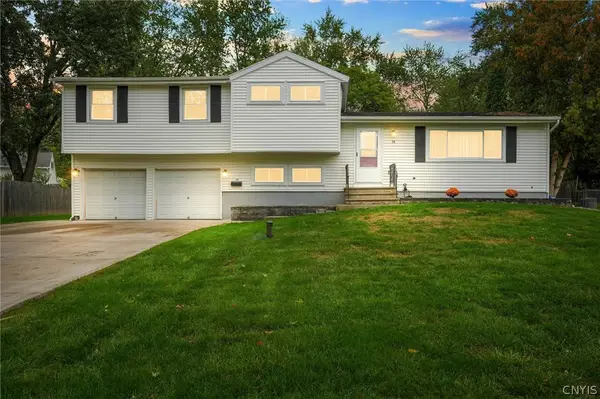 $269,900Active4 beds 3 baths1,755 sq. ft.
14 Juniper Lane, Liverpool, NY 13090
MLS# S1719994Listed by: INTEGRATED REAL ESTATE SER LLC - New
 $185,000Active3 beds 1 baths1,008 sq. ft.
305 Richardson Drive, Syracuse, NY 13212
MLS# S1724125Listed by: SCRIPA GROUP, LLC - New
 $399,000Active4 beds 3 baths2,920 sq. ft.
5555 Perth, Clay, NY 13041
MLS# S1720702Listed by: HOWARD HANNA REAL ESTATE - New
 $259,000Active4 beds 2 baths1,800 sq. ft.
405 Shaver Avenue, Syracuse, NY 13212
MLS# S1723526Listed by: HUNT REAL ESTATE ERA - New
 $239,000Active3 beds 2 baths1,260 sq. ft.
705 Palmer Drive, Syracuse, NY 13212
MLS# S1724202Listed by: INFISIUM PROPERTIES LLC - Open Sat, 12 to 2pmNew
 $249,900Active3 beds 1 baths1,232 sq. ft.
325 Belmore Drive, Syracuse, NY 13212
MLS# S1720059Listed by: COLDWELL BANKER PRIME PROP,INC - New
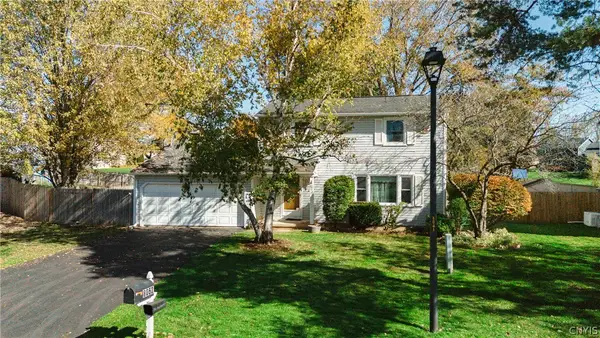 $259,000Active3 beds 2 baths1,596 sq. ft.
8052 Spruce Hill Drive, Clay, NY 13041
MLS# S1724057Listed by: ACROPOLIS REALTY GROUP LLC - Open Sat, 11am to 1pmNew
 $327,000Active2 beds 3 baths1,550 sq. ft.
4165 Sandbar Lane, Liverpool, NY 13090
MLS# S1723535Listed by: HOWARD HANNA REAL ESTATE


Protect your home and budget from life's surprises with an Assurant Home Warranty, backed by a partner that supports you through every step of homeownership. Explore Plans.
©2026 Century 21 Real Estate LLC. All rights reserved. CENTURY 21®, the CENTURY 21 Logo and C21® are service marks owned by Century 21 Real Estate LLC. Century 21 Real Estate LLC fully supports the principles of the Fair Housing Act and the Equal Opportunity Act. Each office is independently owned and operated. Listing information is deemed reliable but not guaranteed accurate.