
8211 Justin Drive, Clay, NY 13041
Local realty services provided by:CENTURY 21 Turner Brokers
Listed by: renee douglas asterino
Office: coldwell banker prime prop,inc
MLS#:S1703166
Source:NY_GENRIS
Price summary
- Price:$599,900
- Price per sq. ft.:$291.21
About this home
Expect to be impressed by this stunning 7-year-young JMG Ranch located in the highly desirable Country Meadows neighborhood. From the moment you arrive, you'll appreciate the meticulously maintained lawn & inviting covered front porch—the perfect spot to enjoy your morning coffee or unwind with an evening cocktail. Step inside to discover an open, airy floor plan filled w/natural light. A spectacular wall of windows in the morning room creates a bright & welcoming atmosphere throughout the home. The elegant dining room showcases a tray ceiling, crown molding, chair rail, & shadow box detailing, adding timeless character & charm. The spacious kitchen is designed for both everyday living & entertaining, featuring cathedral ceilings, an abundance of cabinetry, a large pantry, stainless steel appliances, granite countertops, and generous counter space. The kitchen flows seamlessly into both the morning room and the expansive great room, making gatherings effortless. The great room boasts soaring cathedral ceilings, a cozy gas fireplace framed by windows, and additional windows along the adjoining wall, filling the space with even more natural light. Just off the morning room, a sliding glass door leads to a beautiful brick paver patio overlooking the fully fenced backyard—ideal for outdoor entertaining or relaxing in privacy. The oversized primary suite offers brand-new carpeting, a spacious walk-in closet, and a luxurious en-suite bath complete with separate vanities and a large tiled walk-in shower. Conveniently located nearby, the laundry room is thoughtfully designed with a utility sink and ample cabinetry for storage. The mudroom features a custom-built locker system with cubbies and basket storage to keep everything organized. Two additional bedrooms are situated on the opposite side of the home, providing privacy for family or guests while sharing a full bath. Completing this exceptional home is a fully finished garage featuring painted walls and trim, hot water, and a Level 2 EV charging station. This beautifully maintained ranch combines modern amenities, thoughtful design and is ready for its new owner. Showings begin Friday, 7/31 @ 9:00 AM....
Contact an agent
Home facts
- Year built:2018
- Subdivision & Development:Country Mdw Sec H
- Listing ID #:S1703166
- Added:43 day(s) ago
- Updated:September 12, 2026 at 07:32 AM
Rooms and interior
- Bedrooms:3
- Total bathrooms:2
- Full bathrooms:2
- Rooms Total:7
- Flooring:Carpet, Ceramic Tile, Hardwood, Varies
- Dining Description:Separate Formal Dining Room
- Kitchen Description:Dishwasher, Disposal, Kitchen Island, Microwave, Pantry, Refrigerator
- Basement:Yes
- Basement Description:Full
- Living area:2,060 sq. ft.
Heating and cooling
- Cooling:Central Air
- Heating:Forced Air, Gas
- Central air:Yes
Structure and exterior
- Roof:Shingle
- Year built:2018
- Building area:2,060 sq. ft.
- Lot area:0.71 Acres
- Lot Features:Residential Lot
- Architectural Style:Ranch
- Construction Materials:Stone, Vinyl Siding
- Exterior Features:Fully Fenced, Open, Patio, Porch
- Foundation Description:Block
- Levels:1 Story
Utilities
- Water:Connected, Public, Water Connected
- Sewer:Connected, Sewer Connected
Finances and disclosures
- Price:$599,900
- Price per sq. ft.:$291.21
- Tax amount:$12,785
Features and amenities
- Appliances:Dishwasher, Disposal, Gas Range, Microwave, Refrigerator
- Laundry features:Electric Water Heater, Main Level
- Amenities:Drapes
Parking
- Parking description:Attached, Garage, Garage Door Opener, Water Available
- Garage:Yes
- Garage spaces:2
New listings near 8211 Justin Drive
- New
 $209,900Active3 beds 1 baths1,200 sq. ft.
8 Homeland Road, Syracuse, NY 13212
MLS# S1713089Listed by: BELL HOME TEAM - New
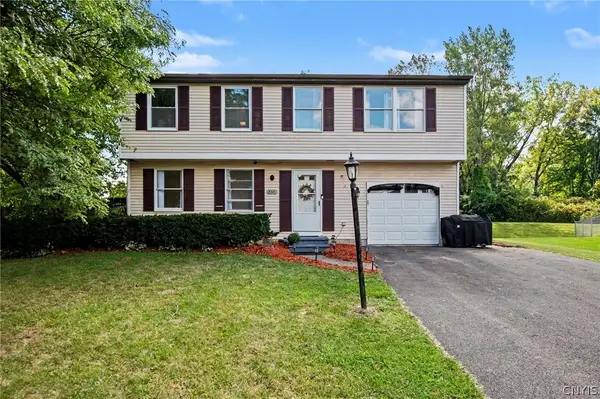 $250,000Active4 beds 2 baths1,392 sq. ft.
8316 Spicebush, Liverpool, NY 13090
MLS# S1713083Listed by: HOWARD HANNA REAL ESTATE - New
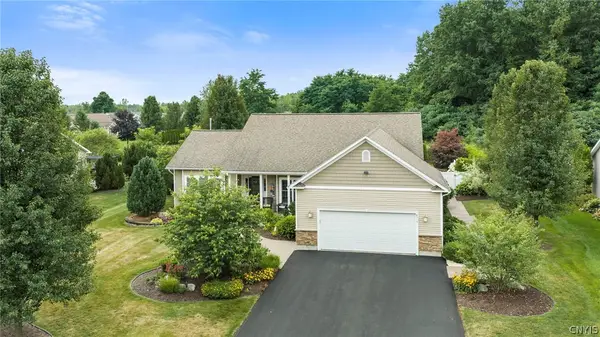 $544,900Active3 beds 2 baths1,932 sq. ft.
8515 Newbury Place, Clay, NY 13041
MLS# S1713196Listed by: INTEGRATED REAL ESTATE SER LLC - New
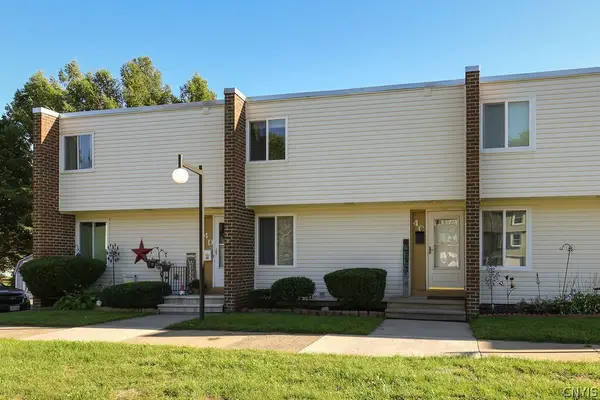 $169,900Active2 beds 1 baths1,720 sq. ft.
4400C Heritage Drive, Liverpool, NY 13090
MLS# S1713929Listed by: 315 REALTY PARTNERS - New
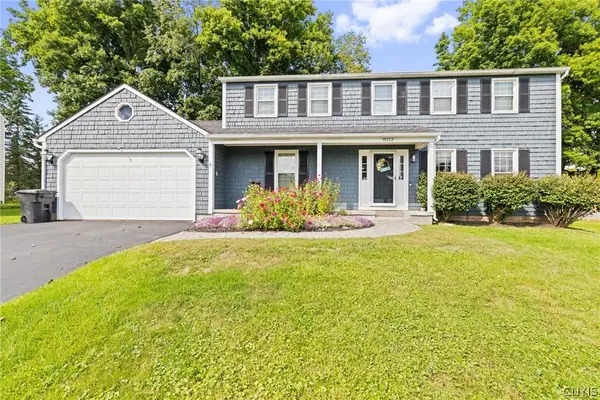 $399,900Active4 beds 3 baths2,456 sq. ft.
8213 Molson, Liverpool, NY 13090
MLS# S1713920Listed by: HOWARD HANNA REAL ESTATE - New
 $259,000Active3 beds 1 baths936 sq. ft.
605 Chestnut Street, Syracuse, NY 13212
MLS# S1712010Listed by: BELL HOME TEAM - New
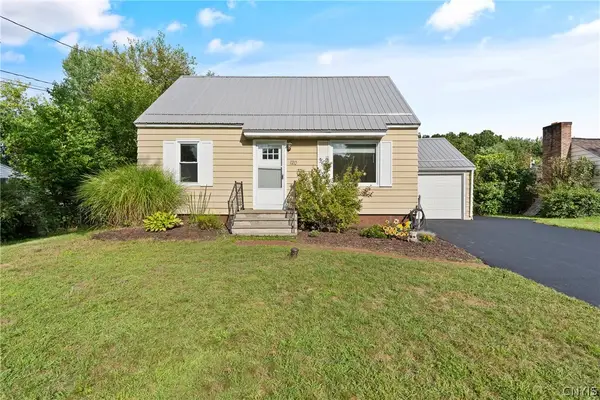 $199,900Active4 beds 1 baths1,080 sq. ft.
120 Wilshirl Drive, Syracuse, NY 13212
MLS# S1712821Listed by: HHC REALTY - New
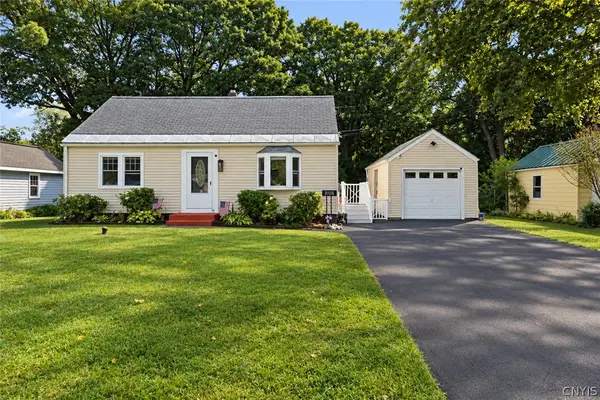 $199,900Active2 beds 1 baths1,152 sq. ft.
126 Heins Avenue, Syracuse, NY 13212
MLS# S1710613Listed by: HUNT REAL ESTATE ERA - New
 $319,900Active3 beds 3 baths2,192 sq. ft.
7761 Davis Road S, Syracuse, NY 13212
MLS# S1710482Listed by: HOWARD HANNA REAL ESTATE - New
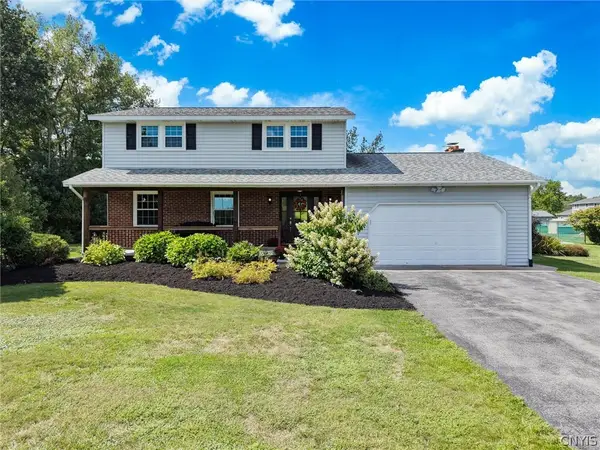 $489,900Active4 beds 3 baths1,966 sq. ft.
9389 Caughdenoy Road, Brewerton, NY 13029
MLS# S1713333Listed by: 315 REALTY PARTNERS


Protect your home and budget from life's surprises with an Assurant Home Warranty, backed by a partner that supports you through every step of homeownership. Explore Plans.
©2026 Century 21 Real Estate LLC. All rights reserved. CENTURY 21®, the CENTURY 21 Logo and C21® are service marks owned by Century 21 Real Estate LLC. Century 21 Real Estate LLC fully supports the principles of the Fair Housing Act and the Equal Opportunity Act. Each office is independently owned and operated. Listing information is deemed reliable but not guaranteed accurate.