
8582 Mcnamara Drive, Clay, NY 13041
Local realty services provided by:CENTURY 21 Jackson Real Estate
Listed by: renee douglas asterino
Office: coldwell banker prime prop,inc
MLS#:S1723953
Source:NY_GENRIS
Price summary
- Price:$479,900
- Price per sq. ft.:$197.17
- Monthly HOA dues:$25
About this home
WELCOME HOME TO THIS STUNNING COLONIAL IN ORANGE COMMONS, CLAY!
This beautiful 4-bedroom colonial features one of the most sought-after floor plans, blending spacious living areas with the perfect layout for entertaining. The heart of the home is the bright, white kitchen overlooking the expansive morning room, complete with vaulted ceilings and a wall of glass that fills the space with natural light. The kitchen flows seamlessly into the great room, where a floor-to-ceiling stone-surround gas fireplace creates a warm and inviting focal point. The spacious granite island offers plenty of prep space and seating, all while enjoying views of the private, tree-lined backyard. Just off the great room, you'll find a private office—perfect for working remotely, a study, or even a dedicated gaming room. The formal dining room is currently being enjoyed as an additional living space, offering flexibility to suit your lifestyle. Upstairs, retreat to the spacious primary suite featuring a large walk-in closet, double-sink vanity, and private commode. The conveniently located second-floor laundry room makes everyday living a breeze, while the three additional generously sized bedrooms provide plenty of room for family and guests.
Step outside and discover the beauty of the tree-lined backyard, offering a wonderful sense of privacy. Beyond the wall of glass in the morning room, your outdoor oasis awaits! Enjoy summer days and evenings in the heated, inground saltwater pool—the perfect setting for relaxing, entertaining, and making lasting memories. This home truly offers the space, style, and outdoor living you've been waiting for! Showings start Thursday, 10/22 @ 9:00AM....
Contact an agent
Home facts
- Year built:2018
- Subdivision & Development:Orange Commons Ph 2b
- Listing ID #:S1723953
- Added:2 day(s) ago
- Updated:October 23, 2026 at 03:56 PM
Rooms and interior
- Bedrooms:4
- Total bathrooms:3
- Full bathrooms:2
- Half bathrooms:1
- Rooms Total:9
- Flooring:Carpet, Laminate, Varies
- Dining Description:Separate Formal Dining Room
- Kitchen Description:Dishwasher, Disposal, Kitchen Island, Microwave, Pantry, Refrigerator
- Basement:Yes
- Basement Description:Full, Partially Finished, Sump Pump
- Living area:2,434 sq. ft.
Heating and cooling
- Cooling:Central Air
- Heating:Forced Air, Gas
- Central air:Yes
Structure and exterior
- Roof:Shingle
- Year built:2018
- Building area:2,434 sq. ft.
- Lot area:0.27 Acres
- Lot Features:Rectangular, Residential Lot, Wooded
- Architectural Style:Colonial
- Construction Materials:Vinyl Siding
- Exterior Features:Fully Fenced, Patio, Pool
- Foundation Description:Poured
- Levels:2 Stories
Utilities
- Water:Connected, Public, Water Connected
- Sewer:Connected, Sewer Connected
Finances and disclosures
- Price:$479,900
- Price per sq. ft.:$197.17
- Tax amount:$11,330
Features and amenities
- Appliances:Dishwasher, Disposal, Dryer, Microwave, Refrigerator, Washer
- Laundry features:Dryer, Upper Level, Washer
- Amenities:int_feat_Den
- Pool features:In Ground
Parking
- Parking description:Attached, Garage, Garage Door Opener
- Garage:Yes
- Garage spaces:2
New listings near 8582 Mcnamara Drive
- Open Sat, 2 to 4pmNew
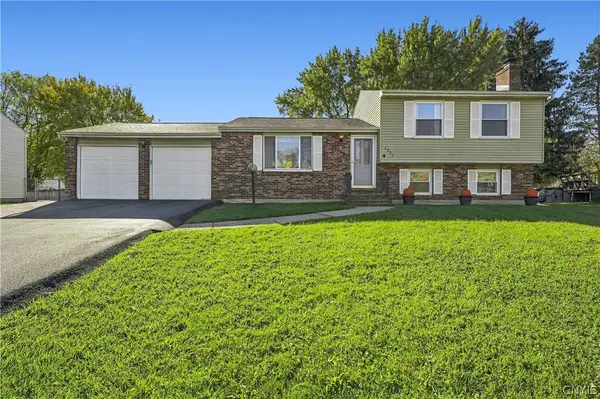 $299,900Active4 beds 2 baths1,520 sq. ft.
4938 Dahlia Circle, Liverpool, NY 13088
MLS# S1724195Listed by: HOWARD HANNA REAL ESTATE - Open Sun, 12 to 2pmNew
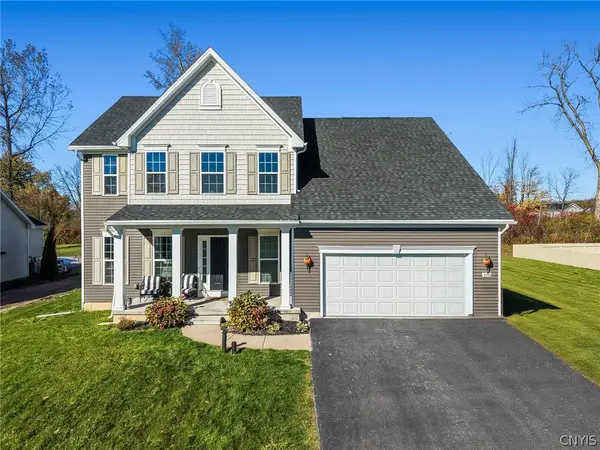 $525,000Active5 beds 4 baths2,555 sq. ft.
4445 Duany Avenue, Clay, NY 13041
MLS# S1722555Listed by: HUNT REAL ESTATE ERA - Open Sun, 12 to 2pmNew
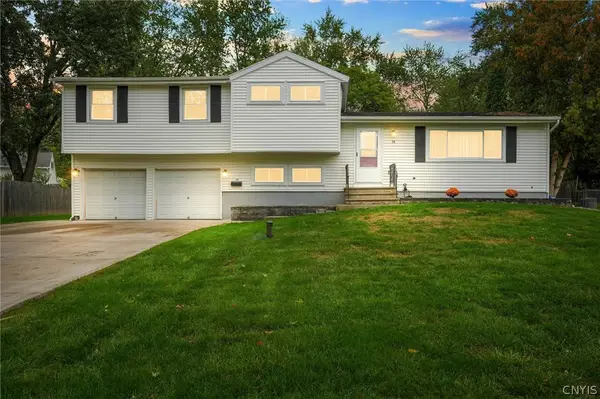 $269,900Active4 beds 3 baths1,755 sq. ft.
14 Juniper Lane, Liverpool, NY 13090
MLS# S1719994Listed by: INTEGRATED REAL ESTATE SER LLC - New
 $185,000Active3 beds 1 baths1,008 sq. ft.
305 Richardson Drive, Syracuse, NY 13212
MLS# S1724125Listed by: SCRIPA GROUP, LLC - New
 $399,000Active4 beds 3 baths2,920 sq. ft.
5555 Perth, Clay, NY 13041
MLS# S1720702Listed by: HOWARD HANNA REAL ESTATE - New
 $259,000Active4 beds 2 baths1,800 sq. ft.
405 Shaver Avenue, Syracuse, NY 13212
MLS# S1723526Listed by: HUNT REAL ESTATE ERA - New
 $239,000Active3 beds 2 baths1,260 sq. ft.
705 Palmer Drive, Syracuse, NY 13212
MLS# S1724202Listed by: INFISIUM PROPERTIES LLC - Open Sat, 12 to 2pmNew
 $249,900Active3 beds 1 baths1,232 sq. ft.
325 Belmore Drive, Syracuse, NY 13212
MLS# S1720059Listed by: COLDWELL BANKER PRIME PROP,INC - New
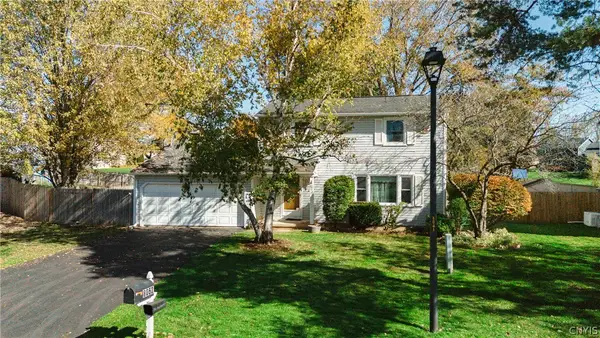 $259,000Active3 beds 2 baths1,596 sq. ft.
8052 Spruce Hill Drive, Clay, NY 13041
MLS# S1724057Listed by: ACROPOLIS REALTY GROUP LLC - Open Sat, 11am to 1pmNew
 $327,000Active2 beds 3 baths1,550 sq. ft.
4165 Sandbar Lane, Liverpool, NY 13090
MLS# S1723535Listed by: HOWARD HANNA REAL ESTATE


Protect your home and budget from life's surprises with an Assurant Home Warranty, backed by a partner that supports you through every step of homeownership. Explore Plans.
©2026 Century 21 Real Estate LLC. All rights reserved. CENTURY 21®, the CENTURY 21 Logo and C21® are service marks owned by Century 21 Real Estate LLC. Century 21 Real Estate LLC fully supports the principles of the Fair Housing Act and the Equal Opportunity Act. Each office is independently owned and operated. Listing information is deemed reliable but not guaranteed accurate.