
1474 State Route 49, Cleveland, NY 13042
Local realty services provided by:CENTURY 21 Bridgeway Realty
Listed by: erica laquidara
Office: hunt real estate era
MLS#:S1699652
Source:NY_GENRIS
Price summary
- Price:$685,000
- Price per sq. ft.:$247.29
About this home
There are lake houses, and then there are the ones you never want to leave. This is one of them.
With 76 feet of shoreline and built just 18 years ago, this beautiful waterfront home on the north shore of Oneida Lake was made for enjoying lake life. From the moment you walk in, your eyes are drawn straight to the water through the abundance of windows that fill the home with natural light.
The main level offers everything you need for everyday living with a spacious primary suite, laundry room, and an additional half bath, all on the same floor as the kitchen, dining area, and living room. The open great room is warm and inviting, with a double sided fireplace shared by the living room and primary bedroom.
Upstairs are two bedrooms and a full bath. The lakeside bedroom has the sweetest little sitting area overlooking the water. It's the perfect spot for your morning coffee or to curl up with a good book while taking in the view.
The finished walkout lower level offers even more space with a large family room, a bedroom with built ins, another bonus room for guests, a home office, or workout space, plus a full bath, workshop, and utility room. Step outside to the patio and you're just a few steps from the lake.
One of the best features of the home is the screened porch. It's the kind of space you'll use every chance you get from spring through fall. Just outside is a deck overlooking the lake, perfect for relaxing, entertaining, or simply enjoying the view.
The boathouse is another incredible bonus with covered boat storage below and a screened recreation room above. Whether you're hosting dinner, playing cards with friends, or escaping the afternoon sun after a day on the water, it's a space everyone will want to gather.
The best part is that the lake lifestyle doesn't end when summer does. Enjoy snowmobiling, ice fishing, and cozy weekends by the fire all winter long. Even better, this home is practically turnkey. Many furnishings and housewares are included, a brand new roof was just installed, and the airport is less than an hour away, making long weekends and extended stays as easy as they should be....
Contact an agent
Home facts
- Year built:2008
- Listing ID #:S1699652
- Added:56 day(s) ago
- Updated:September 12, 2026 at 07:32 AM
Rooms and interior
- Bedrooms:4
- Total bathrooms:4
- Full bathrooms:3
- Half bathrooms:1
- Rooms Total:11
- Flooring:Ceramic Tile, Varies
- Dining Description:Bar, Living Dining Room
- Kitchen Description:Country Kitchen, Kitchen Island, Microwave
- Basement:Yes
- Basement Description:Finished, Full, Walk Out Access
- Living area:2,770 sq. ft.
Heating and cooling
- Cooling:Window Units
- Heating:Propane, Radiant
Structure and exterior
- Year built:2008
- Building area:2,770 sq. ft.
- Lot area:0.44 Acres
- Lot Features:Rectangular
- Architectural Style:Two Story
- Construction Materials:Vinyl Siding
- Exterior Features:Deck, Patio, Porch, Screened
- Foundation Description:Block
Utilities
- Water:Connected, Public, Water Connected
- Sewer:Septic Tank
Finances and disclosures
- Price:$685,000
- Price per sq. ft.:$247.29
- Tax amount:$6,858
Features and amenities
- Appliances:Dryer, Microwave
- Laundry features:Dryer, Main Level
- Amenities:Bar, Deck, int_feat_Den
Parking
- Parking description:Detached, Garage
- Garage:Yes
- Garage spaces:2
New listings near 1474 State Route 49
- New
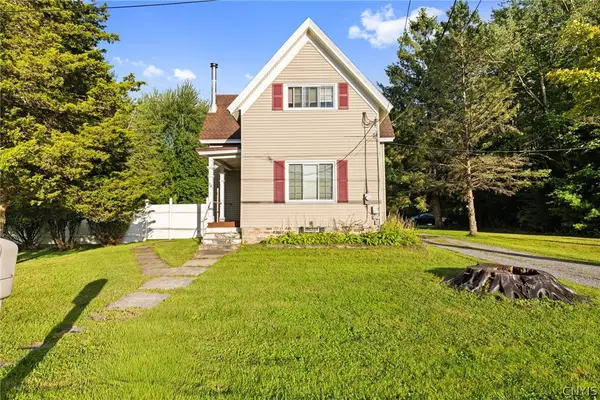 $200,000Active3 beds 2 baths1,684 sq. ft.
78 North Street, Cleveland, NY 13042
MLS# S1712664Listed by: HOWARD HANNA REAL ESTATE - New
 $49,000Active2 beds 1 baths720 sq. ft.
91 North Street, Cleveland, NY 13042
MLS# S1713114Listed by: HOWARD HANNA REAL ESTATE - New
 $99,900Active4 beds 2 baths2,500 sq. ft.
97 Center Street, Cleveland, NY 13042
MLS# S1712313Listed by: ADOLFI REAL ESTATE, INC.  $149,900Pending2 beds 2 baths1,512 sq. ft.
16 West Street, Cleveland, NY 13042
MLS# S1701811Listed by: GRG GLORIA REALTY GROUP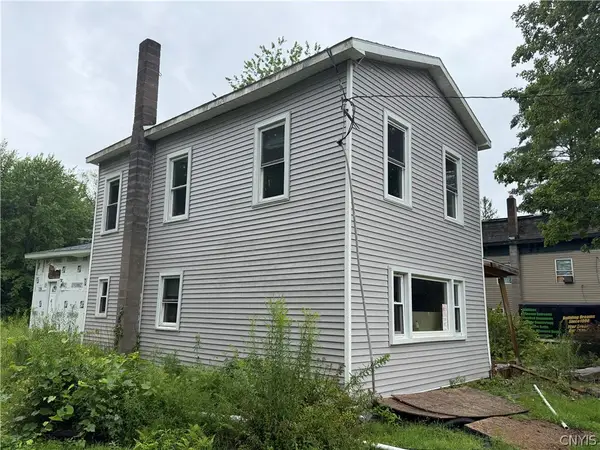 $99,000Pending4 beds 2 baths1,763 sq. ft.
136 Center Street, Cleveland, NY 13042
MLS# S1703242Listed by: ACROPOLIS REALTY GROUP LLC $154,900Active2 beds 1 baths1,336 sq. ft.
39 Clay Street, Cleveland, NY 13042
MLS# S1689765Listed by: HOWARD HANNA REAL ESTATE $169,900Pending2 beds 1 baths1,188 sq. ft.
33 Clay Street, Cleveland, NY 13042
MLS# S1694397Listed by: HOWARD HANNA REAL ESTATE $449,900Active3 beds 2 baths1,440 sq. ft.
211 State Route 49, Cleveland, NY 13042
MLS# S1697032Listed by: COLDWELL BANKER PRIME PROP. INC.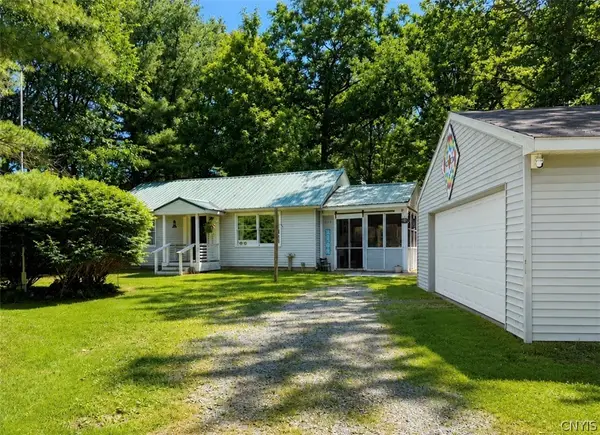 $215,500Pending2 beds 1 baths864 sq. ft.
98 North Street, Cleveland, NY 13042
MLS# S1699155Listed by: RE/MAX ONE $625,000Active8 beds 5 baths9,200 sq. ft.
7 Apps Landing, Cleveland, NY 13042
MLS# S1691180Listed by: COLDWELL BANKER PRIME PROP. INC.


Protect your home and budget from life's surprises with an Assurant Home Warranty, backed by a partner that supports you through every step of homeownership. Explore Plans.
©2026 Century 21 Real Estate LLC. All rights reserved. CENTURY 21®, the CENTURY 21 Logo and C21® are service marks owned by Century 21 Real Estate LLC. Century 21 Real Estate LLC fully supports the principles of the Fair Housing Act and the Equal Opportunity Act. Each office is independently owned and operated. Listing information is deemed reliable but not guaranteed accurate.