
203 Drive 37, Cleveland, NY 13042
Local realty services provided by:CENTURY 21 North East
Listed by: erica laquidara
Office: hunt real estate era
MLS#:S1672518
Source:NY_GENRIS
Price summary
- Price:$964,000
- Price per sq. ft.:$286.9
About this home
An Oneida Lake family compound with room for everyone! With 140 feet of private shoreline and some of the most beautiful views on Oneida Lake, this unique property offers far more than a traditional lake house. Set high above the water, it includes a beautifully renovated main residence, a fully finished two story guest house, oversized three car garage and plenty of space for entertaining, recreation and lake life.
The main home offers over 3,300 square feet across three finished levels, including a walkout lower level, and has been renovated from the studs with quality finishes throughout. The main level features an open living area with fireplace, custom kitchen, home office and first floor primary suite. A covered deck off the kitchen and living room overlooks the lake, while the massive lower deck provides incredible views and plenty of room for entertaining. The walkout lower level features a custom wood bar, gathering space and access to the property and shoreline.
The second residence is what truly sets this property apart. With over 1,500 square feet, its own kitchen, living space and lake views, it provides a completely separate space for guests or family members. It could also offer potential for short term rental income, making this property as versatile as it is impressive.
The oversized three car garage features 9 foot overhead doors, a walk in cooler, attached shed and abundant storage. Beautiful grounds, stamped concrete walkway, lawn and 140 feet of private shoreline complete the setting. The elevated location offers spectacular panoramic lake views and a peaceful sense of privacy.
This is a rare opportunity to own a multi residence property on Oneida Lake with space, privacy and flexibility that is difficult to find. Located just minutes from Sylvan Beach, restaurants, marinas and summer activities. An additional parcel with pole barn is also available separately....
Contact an agent
Home facts
- Year built:1932
- Listing ID #:S1672518
- Added:155 day(s) ago
- Updated:September 12, 2026 at 03:08 PM
Rooms and interior
- Bedrooms:4
- Total bathrooms:4
- Full bathrooms:2
- Half bathrooms:2
- Rooms Total:10
- Flooring:Hardwood, Tile, Varies
- Dining Description:Bar, Living Dining Room
- Kitchen Description:Country Kitchen, Dishwasher, Refrigerator, Second Kitchen
- Basement:Yes
- Basement Description:Finished, Full, Walk Out Access
- Living area:3,360 sq. ft.
Heating and cooling
- Cooling:Central Air
- Heating:Forced Air, Propane
- Central air:Yes
Structure and exterior
- Roof:Metal
- Year built:1932
- Building area:3,360 sq. ft.
- Lot area:1.24 Acres
- Lot Features:Irregular Lot, Residential Lot
- Architectural Style:Cape Cod
- Construction Materials:Stone, Vinyl Siding
- Foundation Description:Block
Utilities
- Water:Connected, Public, Water Connected
- Sewer:Septic Tank
Finances and disclosures
- Price:$964,000
- Price per sq. ft.:$286.9
- Tax amount:$8,507
Features and amenities
- Appliances:Dishwasher, Dryer, Gas Range, Refrigerator, Washer
- Laundry features:Dryer, Electric Water Heater, Main Level, Washer
- Amenities:Bar, Storage, int_feat_Workshop
Parking
- Parking description:Detached, Driveway, Garage
- Garage:Yes
- Garage spaces:3
New listings near 203 Drive 37
- New
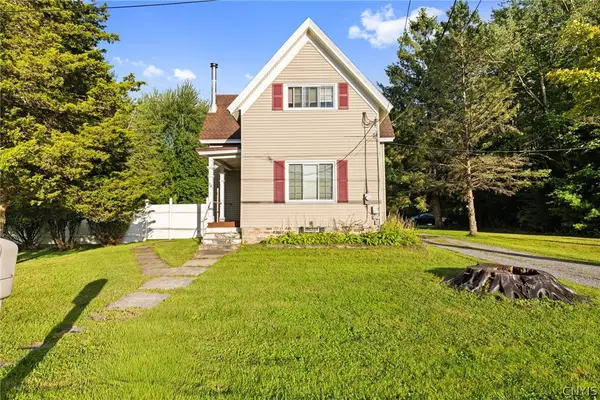 $200,000Active3 beds 2 baths1,684 sq. ft.
78 North Street, Cleveland, NY 13042
MLS# S1712664Listed by: HOWARD HANNA REAL ESTATE - New
 $49,000Active2 beds 1 baths720 sq. ft.
91 North Street, Cleveland, NY 13042
MLS# S1713114Listed by: HOWARD HANNA REAL ESTATE - New
 $99,900Active4 beds 2 baths2,500 sq. ft.
97 Center Street, Cleveland, NY 13042
MLS# S1712313Listed by: ADOLFI REAL ESTATE, INC.  $149,900Pending2 beds 2 baths1,512 sq. ft.
16 West Street, Cleveland, NY 13042
MLS# S1701811Listed by: GRG GLORIA REALTY GROUP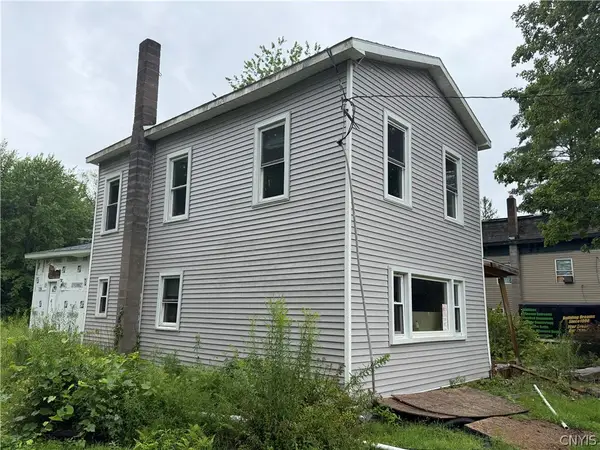 $99,000Pending4 beds 2 baths1,763 sq. ft.
136 Center Street, Cleveland, NY 13042
MLS# S1703242Listed by: ACROPOLIS REALTY GROUP LLC $154,900Active2 beds 1 baths1,336 sq. ft.
39 Clay Street, Cleveland, NY 13042
MLS# S1689765Listed by: HOWARD HANNA REAL ESTATE $169,900Pending2 beds 1 baths1,188 sq. ft.
33 Clay Street, Cleveland, NY 13042
MLS# S1694397Listed by: HOWARD HANNA REAL ESTATE $449,900Active3 beds 2 baths1,440 sq. ft.
211 State Route 49, Cleveland, NY 13042
MLS# S1697032Listed by: COLDWELL BANKER PRIME PROP. INC.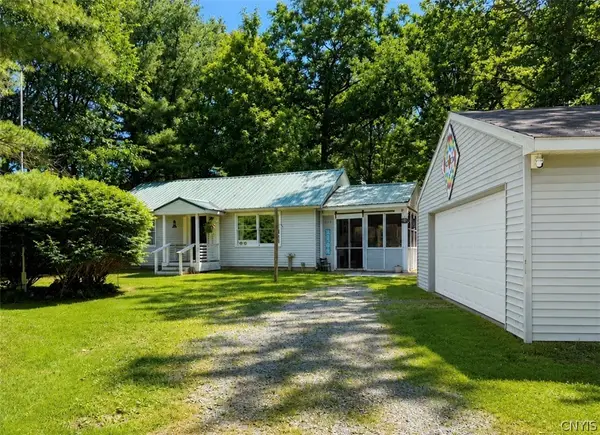 $215,500Pending2 beds 1 baths864 sq. ft.
98 North Street, Cleveland, NY 13042
MLS# S1699155Listed by: RE/MAX ONE $625,000Active8 beds 5 baths9,200 sq. ft.
7 Apps Landing, Cleveland, NY 13042
MLS# S1691180Listed by: COLDWELL BANKER PRIME PROP. INC.


Protect your home and budget from life's surprises with an Assurant Home Warranty, backed by a partner that supports you through every step of homeownership. Explore Plans.
©2026 Century 21 Real Estate LLC. All rights reserved. CENTURY 21®, the CENTURY 21 Logo and C21® are service marks owned by Century 21 Real Estate LLC. Century 21 Real Estate LLC fully supports the principles of the Fair Housing Act and the Equal Opportunity Act. Each office is independently owned and operated. Listing information is deemed reliable but not guaranteed accurate.