
12 Patriot Circle, Clifton Park, NY 12065
Local realty services provided by:CENTURY 21 North East
Listed by: scott p varley
Office: kw platform
MLS#:202615469
Source:Global MLS
Price summary
- Price:$629,900
- Price per sq. ft.:$215.72
About this home
Tucked away from traffic and road noise yet minutes from the Northway, Patriot Circle delivers the kind of quiet that's increasingly hard to find in Clifton Park.
The private backyard retreat and Trex deck create an outdoor living space built for warm weather entertaining and easy evenings. The home's partial stone front adds lasting curb appeal, while fresh interior paint and upgraded tile reflect thoughtful improvements throughout.
A rare fourth-car garage offers exceptional space for vehicles, hobbies, storage, or a future workshop -- a standout feature in this market. Inside, the spacious primary suite is generously sized with room for a desk and sitting area, and a cozy gas fireplace anchors the main living space with warmth and character all winter long.
Quiet surroundings, a welcoming neighborhood, and Clifton Park convenience all in one -- this combination doesn't come up often. Pre-qualification or proof of funds required prior to showing confirmation.
Contact an agent
Home facts
- Year built:2004
- Listing ID #:202615469
- Added:87 day(s) ago
- Updated:July 17, 2026 at 02:23 PM
Rooms and interior
- Bedrooms:4
- Total bathrooms:3
- Full bathrooms:2
- Half bathrooms:1
- Rooms Total:11
- Flooring:Carpet, Hardwood
- Dining Description:Eat-in Kitchen, Kitchen Island
- Bathrooms Description:Ceramic Tile Bath
- Kitchen Description:Dishwasher, Gas Oven, Microwave, Refrigerator
- Basement Description:Full, Interior Entry, Unfinished
- Living area:2,920 sq. ft.
Heating and cooling
- Cooling:Central Air
- Heating:Forced Air, Natural Gas
- Central air:Yes
Structure and exterior
- Roof:Asphalt
- Year built:2004
- Building area:2,920 sq. ft.
- Lot area:0.55 Acres
- Lot Features:Cleared, Cul-De-Sac, Landscaped, Level, Sprinklers In Front, Sprinklers In Rear
- Architectural Style:Colonial
- Construction Materials:Stone, Vinyl Siding
- Exterior Features:Deck, Drive-Paved, Front Porch, Lighting
Schools
- High school:Shenendehowa
Utilities
- Water:Public
- Sewer:Public Sewer
Finances and disclosures
- Price:$629,900
- Price per sq. ft.:$215.72
- Tax amount:$8,164
Features and amenities
- Laundry features:Laundry Room, Main Level, Washer/Dryer
- Amenities:Drive-Paved, Eat-in Kitchen, High Speed Internet, Kitchen Island, Paddle Fan, Solid Surface Counters, Walk-In Closet(s)
Parking
- Total parking spaces:6
- Parking description:Attached, Detached, Driveway, Off Street, Paved
- Garage:Yes
- Garage spaces:4
New listings near 12 Patriot Circle
- New
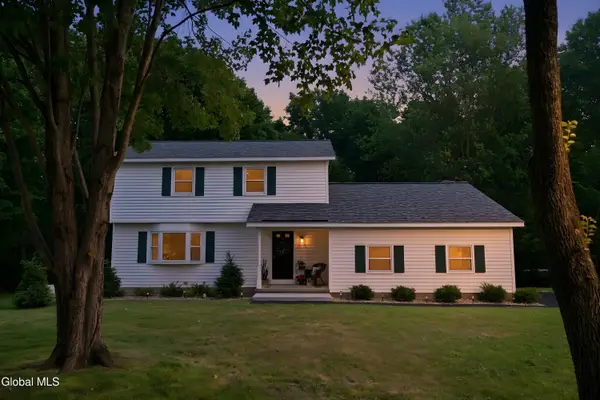 $459,900Active3 beds 2 baths1,867 sq. ft.
42 Gretel Terrace, Clifton Park, NY 12019
MLS# 202622057Listed by: STERLING REAL ESTATE GROUP - Open Sun, 12 to 2pmNew
 $599,900Active4 beds 3 baths2,482 sq. ft.
643 Riverview Road, Clifton Park, NY 12148
MLS# 202622009Listed by: MLS 4 LESS REALTY - New
 $615,000Active4 beds 4 baths2,600 sq. ft.
7 Woods Way, Clifton Park, NY 12065
MLS# 202621994Listed by: UNLIMITERRA REAL ESTATE, LLC - Open Sun, 12 to 2pmNew
 $599,900Active6 beds 2 baths2,040 sq. ft.
47 Parkwood Drive, Clifton Park, NY 12065
MLS# 202621951Listed by: HOWARD HANNA CAPITAL INC - New
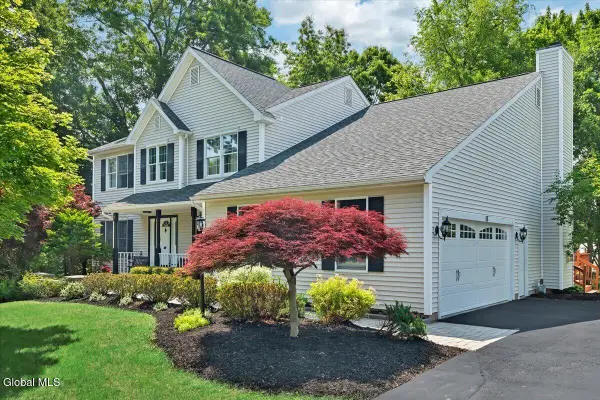 $649,900Active4 beds 4 baths2,675 sq. ft.
58 Jamison Drive, Clifton Park, NY 12065
MLS# 202621932Listed by: KW PLATFORM - New
 $325,000Active2 beds 1 baths1,138 sq. ft.
21 Cobble Court, Clifton Park, NY 12065
MLS# 202621913Listed by: VENTURE FOX REALTY GROUP LLC - New
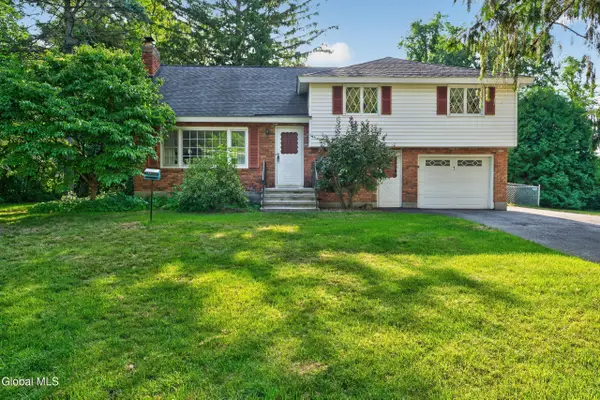 $415,000Active4 beds 2 baths2,202 sq. ft.
7 Lace Lane, Clifton Park, NY 12065
MLS# 202621863Listed by: PURDY REALTY LLC - New
 $599,000Active4 beds 3 baths2,492 sq. ft.
57 Michelle Drive, Clifton Park, NY 12065
MLS# 202621803Listed by: KW PLATFORM - Open Sun, 1 to 3pmNew
 $400,000Active3 beds 2 baths1,534 sq. ft.
25 Patricia Lane, Rexford, NY 12148
MLS# 202621806Listed by: HOWARD HANNA CAPITAL INC - New
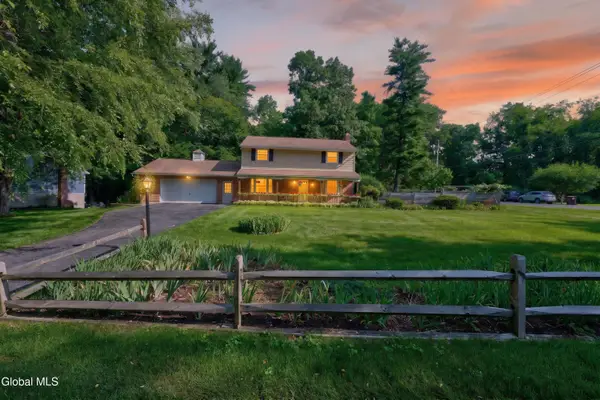 $389,000Active4 beds 2 baths1,688 sq. ft.
47 Weston Drive, Clifton Park, NY 12065
MLS# 202621766Listed by: CARR REAL ESTATE GROUP, LLC


Protect your home and budget from life's surprises with an Assurant Home Warranty, backed by a partner that supports you through every step of homeownership. Explore Plans.
©2026 Century 21 Real Estate LLC. All rights reserved. CENTURY 21®, the CENTURY 21 Logo and C21® are service marks owned by Century 21 Real Estate LLC. Century 21 Real Estate LLC fully supports the principles of the Fair Housing Act and the Equal Opportunity Act. Each office is independently owned and operated. Listing information is deemed reliable but not guaranteed accurate.