22 Thoroughbred Way Way, Clifton Park, NY 12065
Local realty services provided by:CENTURY 21 North East
22 Thoroughbred Way Way,Clifton Park, NY 12065
$619,900
- 3 Beds
- 3 Baths
- 3,068 sq. ft.
- Single family
- Active
Upcoming open houses
- Sun, Nov 0101:00 pm - 03:00 pm
Listed by: renee farley
Office: renee farley realty group inc
MLS#:202629055
Source:Global MLS
Price summary
- Price:$619,900
- Price per sq. ft.:$228.91
About this home
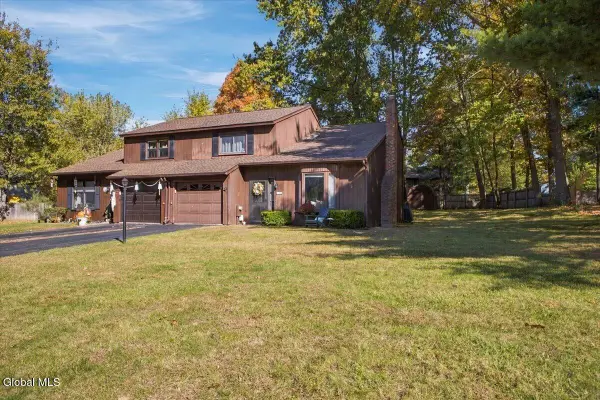
Professional Photos coming....Dont miss this one! Nestled in parklike setting, surrounded by woods & privacy. 3+ bedrooms, 2.5 baths, office and Den too. Finished lower level for entertaining or additional family space. Upddated, large rooms, dramatic family room with lots of windows brings the outside in! Hardwood floors, Updated first floor bath, beautiful kitchen, with corian counters, newer appliances. Kitchen/Dining is open to huge Family Room with high ceilings and wrap around floor plan. Great neighborhood, everyone walks, jogs, etc. Shen schools. New roof 2 yrs old. Driveway new 3 yrs. A/C 9 yrs. HW Heater 7 yrs. Just waiting for your family to enjoy your wood burning fireplace this fall season. Supplemental well too!Open Sunday 1-3
Contact an agent
Home facts
- Year built:1986
- Listing ID #:202629055
- Added:1 day(s) ago
- Updated:October 28, 2026 at 10:42 PM
Rooms and interior
- Bedrooms:3
- Total bathrooms:3
- Full bathrooms:2
- Half bathrooms:1
- Rooms Total:10
- Flooring:Carpet, Laminate, Tile, Vinyl, Wood
- Dining Description:Eat-in Kitchen
- Bathrooms Description:Ceramic Tile Bath
- Kitchen Description:Dishwasher, Microwave, Range, Refrigerator
- Basement Description:Full
- Living area:3,068 sq. ft.
Heating and cooling
- Cooling:Central Air
- Heating:Forced Air
- Central air:Yes
Structure and exterior
- Roof:Asphalt
- Year built:1986
- Building area:3,068 sq. ft.
- Lot area:0.47 Acres
- Lot Features:Garden, Landscaped, Private, Wooded
- Architectural Style:Colonial, Custom
- Construction Materials:Cedar, Wood Siding
- Exterior Features:Drive-Paved, Garden, Lighting, Patio, Pressure Treated Deck
Schools
- High school:Shenendehowa
Utilities
- Water:Public
- Sewer:Public Sewer
Finances and disclosures
- Price:$619,900
- Price per sq. ft.:$228.91
- Tax amount:$8,809
Features and amenities
- Amenities:Built-in Features, Drive-Paved, Eat-in Kitchen, High Speed Internet, Paddle Fan, Solid Surface Counters
Parking
- Total parking spaces:6
- Parking description:Driveway, Garage Door Opener, Off Street, Paved
- Garage:Yes
- Garage spaces:4
New listings near 22 Thoroughbred Way Way
- Open Sat, 11am to 1pmNew
 $595,000Active4 beds 3 baths2,580 sq. ft.
3 Eagle Trace, Clifton Park, NY 12019
MLS# 202629116Listed by: COLDWELL BANKER PRIME PROPERTIES - New
 $314,500Active3 beds 2 baths1,408 sq. ft.
13B Woodcliffe Drive, Clifton Park, NY 12065
MLS# 202628937Listed by: NORTHERN ROUTES REALTY INC - New
 $499,000Active4 beds 3 baths2,238 sq. ft.
17 Belmonte Lane, Clifton Park, NY 12065
MLS# 202628917Listed by: JANDALI REALTY - New
 $380,000Active4 beds 3 baths1,936 sq. ft.
600A Waite Road, Clifton Park, NY 12065
MLS# 202628829Listed by: PREMIER HOMES ELITE REALTY LLC - New

 $397,900Active4 beds 2 baths1,678 sq. ft.
54 Walnut Drive, Clifton Park, NY 12065
MLS# 202628898Listed by: CENTURY 21 ADIRONDACKS  $535,000Pending4 beds 3 baths1,897 sq. ft.
18 Esopus Drive, Clifton Park, NY 12065
MLS# 202628821Listed by: COLDWELL BANKER PRIME PROPERTIES- New
 $1,487,000Active3 beds 4 baths1,930 sq. ft.
1 Pickett Lane, Rexford, NY 12148
MLS# 202628769Listed by: JULIE & CO REALTY LLC - New
 $554,900Active3 beds 3 baths1,970 sq. ft.
2 Sherman Oaks, Clifton Park, NY 12065
MLS# 202628839Listed by: RE MAX SOLUTIONS - New
 $649,900Active4 beds 4 baths2,220 sq. ft.
15 Mallard Drive, Clifton Park, NY 12148
MLS# 202628617Listed by: KW PLATFORM


Protect your home and budget from life's surprises with an Assurant Home Warranty, backed by a partner that supports you through every step of homeownership. Explore Plans.
©2026 Century 21 Real Estate LLC. All rights reserved. CENTURY 21®, the CENTURY 21 Logo and C21® are service marks owned by Century 21 Real Estate LLC. Century 21 Real Estate LLC fully supports the principles of the Fair Housing Act and the Equal Opportunity Act. Each office is independently owned and operated. Listing information is deemed reliable but not guaranteed accurate.