
4703 S Foxwood Drive, Clifton Park, NY 12065
Local realty services provided by:CENTURY 21 Adirondacks
Listed by: michelle decoteau, sarah samascott
Office: kw platform
MLS#:202622322
Source:Global MLS
Price summary
- Price:$300,000
- Price per sq. ft.:$272.23
- Monthly HOA dues:$325
About this home
FIRST-FLOOR LIVING | FULLY REMODELED | RENTABLE | PET FRIENDLY | MAINTENANCE-FREE
Easy, one-level living meets a beautifully remodeled home and an amenity-filled community! Whether you're a first-time buyer, downsizing, looking for a second home, or searching for an investment property, this condo offers flexibility and lifestyle in one of Clifton Park's most convenient locations.
Step inside and you'll immediately appreciate the fully remodeled interior, thoughtfully updated for today's buyer. The spacious first-floor layout offers 2 bedrooms and 2 full baths, a cozy fireplace, with everything you need conveniently located on one level, no stairs and no unnecessary maintenance.
Step outside and enjoy your own private outdoor space, perfect for morning coffee, relaxing after a long day, or entertaining friends. And when winter arrives, enjoy the true benefit of maintenance-free living--no shoveling snow and no mowing the lawn! The community takes care of the exterior maintenance so you can spend your time enjoying your home instead of maintaining it.
The amenities make Foxwood feel like a lifestyle, not just a home. Residents enjoy pool, tennis and pickleball courts, basketball courts and beautifully maintained grounds. Plus, it's pet friendly, so your four-legged family members can enjoy the community right along with you.
Looking for flexibility? Renting is permitted, making this an appealing option for investors or buyers who want the potential to use the property as an investment in the future.
Located in the heart of Clifton Park, you're close to shopping, dining, entertainment, parks, and major roadways.
Fully remodeled. First-floor living. Private outdoor space. No lawn care. No snow shoveling. Resort-style amenities. Pet friendly. Rentals permitted.
This is the kind of home that makes life easier-and gives you more time to enjoy it. Come see why 4703 Foxwood Drive S could be exactly what you've been looking f...
Contact an agent
Home facts
- Year built:1989
- Listing ID #:202622322
- Added:53 day(s) ago
- Updated:September 13, 2026 at 02:34 PM
Rooms and interior
- Bedrooms:2
- Total bathrooms:2
- Full bathrooms:2
- Rooms Total:6
- Flooring:Vinyl
- Bathrooms Description:Ceramic Tile Bath
- Kitchen Description:Dishwasher, Range, Refrigerator
- Basement Description:Slab
- Living area:1,102 sq. ft.
Heating and cooling
- Cooling:Central Air
- Heating:Forced Air, Natural Gas
- Central air:Yes
Structure and exterior
- Roof:Asphalt
- Year built:1989
- Building area:1,102 sq. ft.
- Lot area:0.02 Acres
- Architectural Style:Condominium Unit
- Construction Materials:Vinyl Siding
- Exterior Features:Covered, Lighting, Patio
- Foundation Description:Slab
Schools
- High school:Shenendehowa
Utilities
- Water:Public
- Sewer:Public Sewer
Finances and disclosures
- Price:$300,000
- Price per sq. ft.:$272.23
- Tax amount:$2,943
Features and amenities
- Laundry features:Laundry Closet, Washer/Dryer
- Amenities:Blinds, Curtain Rods, Paddle Fan, Walk-In Closet(s)
- Pool features:In Ground
Parking
- Total parking spaces:2
- Parking description:Driveway, Paved
New listings near 4703 S Foxwood Drive
- New
 $743,000Active4 beds 3 baths2,444 sq. ft.
7 Wyatt's Way, Clifton Park, NY 12065
MLS# 202626029Listed by: COLDWELL BANKER PRIME PROPERTIES - New
 $389,900Active3 beds 2 baths1,632 sq. ft.
600 Riverview Road, Rexford, NY 12148
MLS# 202625984Listed by: COLDWELL BANKER PRIME PROPERTIES - Open Sun, 11am to 1pmNew
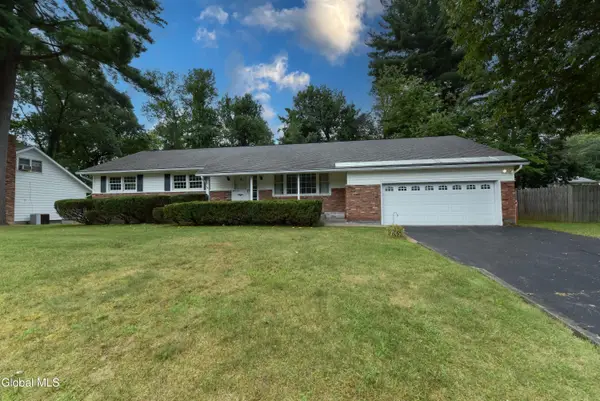 $420,000Active4 beds 3 baths1,900 sq. ft.
12 Arnold Drive, Clifton Park, NY 12065
MLS# 202625872Listed by: COLDWELL BANKER PRIME PROPERTIES - Open Sun, 11am to 1pmNew
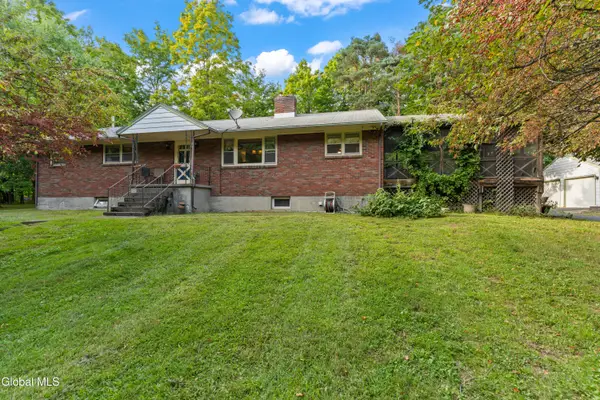 $369,000Active3 beds 3 baths1,769 sq. ft.
77 Ray Road, Clifton Park, NY 12148
MLS# 202625849Listed by: COLDWELL BANKER PRIME PROPERTIES - New
 $689,900Active5 beds 3 baths2,816 sq. ft.
54 Jamison Drive, Clifton Park, NY 12065
MLS# 202625836Listed by: DEVENPECK REALTY LLC - New
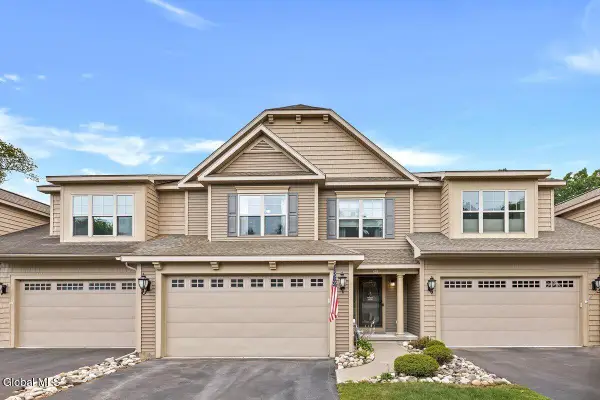 $529,000Active3 beds 3 baths1,921 sq. ft.
5B Inglewood Drive, Clifton Park, NY 12065
MLS# 202625806Listed by: FOUR SEASONS SOTHEBYS INTERNATIONAL REALTY - New
 $319,900Active3 beds 2 baths1,480 sq. ft.
93 Westchester Drive, Clifton Park, NY 12065
MLS# 202625814Listed by: KW PLATFORM - New
 $410,000Active3 beds 2 baths1,904 sq. ft.
25 Oakwood Boulevard, Clifton Park, NY 12065
MLS# 202625796Listed by: KELLIE KIELEY REALTY LLC - New
 $525,000Active3 beds 2 baths2,563 sq. ft.
962 Grooms Road, Rexford, NY 12148
MLS# 202625789Listed by: HOWARD HANNA CAPITAL INC - New
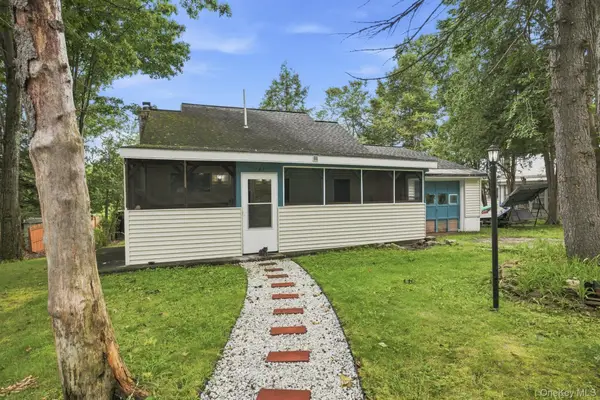 $395,000Active2 beds 1 baths1,259 sq. ft.
143 Eastside Drive, Other, NY 12019
MLS# 1047723Listed by: KELLER WILLIAMS REALTY GROUP


Protect your home and budget from life's surprises with an Assurant Home Warranty, backed by a partner that supports you through every step of homeownership. Explore Plans.
©2026 Century 21 Real Estate LLC. All rights reserved. CENTURY 21®, the CENTURY 21 Logo and C21® are service marks owned by Century 21 Real Estate LLC. Century 21 Real Estate LLC fully supports the principles of the Fair Housing Act and the Equal Opportunity Act. Each office is independently owned and operated. Listing information is deemed reliable but not guaranteed accurate.