
8 Green Meadow Drive, Clifton Park, NY 12065
Local realty services provided by:CENTURY 21 Adirondacks
Listed by: penny berg, jason morrill
Office: four seasons sothebys international realty
MLS#:202621567
Source:Global MLS
Price summary
- Price:$279,900
- Price per sq. ft.:$245.53
About this home
Welcome to 8 Green Meadow Drive, a charming 1,148 square foot townhouse in the heart of Clifton Park, just minutes from the shopping, dining, and everyday conveniences that make this one of the Capital Region's most popular communities. Offering 1 bedroom, a versatile loft, and 1.5 baths, this move-in ready home blends comfort, flexibility, and an unbeatable location.
Step inside to a bright open floor plan designed for easy living and effortless entertaining. The kitchen features a center island, perfect for meal prep and casual gatherings, while the inviting living room offers a cozy fireplace, the ideal spot to relax and unwind. The flexible loft offers endless possibilities and could easily be converted into a second bedroom, home office, or guest space.
A true standout is the expansive brick paved back patio, ideal for morning coffee, summer barbecues, or hosting friends and family. The attached garage offers flexible use, with a finished den that works perfectly as an office or extra living area, or can easily be returned to a functional one-car garage.
Situated in the award-winning Shenendehowa Central School District and just moments from Clifton Park Center, Exit 9, and countless restaurants, shops, and parks, this home offers the perfect combination of location, lifestyle, and value. Commuters will love the quick access to Albany, Saratoga Springs, and beyond.
Perfectly located and beautifully cared for, 8 Green Meadow Drive is ready to welcome its next owners home....
Contact an agent
Home facts
- Year built:1985
- Listing ID #:202621567
- Added:64 day(s) ago
- Updated:September 13, 2026 at 02:34 PM
Rooms and interior
- Bedrooms:1
- Total bathrooms:2
- Full bathrooms:1
- Half bathrooms:1
- Rooms Total:9
- Flooring:Carpet, Hardwood, Vinyl
- Dining Description:Eat-in Kitchen, Kitchen Island
- Kitchen Description:Dishwasher, Microwave, Oven, Range, Refrigerator
- Basement Description:Slab
- Living area:1,140 sq. ft.
Heating and cooling
- Cooling:Central Air
- Heating:Forced Air, Natural Gas
- Central air:Yes
Structure and exterior
- Roof:Asphalt, Shingle
- Year built:1985
- Building area:1,140 sq. ft.
- Lot area:0.09 Acres
- Lot Features:Landscaped, Level, Road Frontage
- Construction Materials:Vinyl Siding
- Exterior Features:Drive-Paved, Patio
- Foundation Description:Slab
Schools
- High school:Shenendehowa
Utilities
- Water:Public
- Sewer:Public Sewer
Finances and disclosures
- Price:$279,900
- Price per sq. ft.:$245.53
- Tax amount:$3,714
Features and amenities
- Laundry features:Main Level, Washer/Dryer
- Amenities:Blinds, Cathedral Ceiling(s), Drive-Paved, Eat-in Kitchen, Insulated Windows, Kitchen Island, Vaulted Ceiling(s), Walk-In Closet(s)
Parking
- Total parking spaces:2
- Parking description:Attached, Driveway, Heated Garage, Off Street, Paved
- Garage:Yes
- Garage spaces:1
New listings near 8 Green Meadow Drive
- New
 $743,000Active4 beds 3 baths2,444 sq. ft.
7 Wyatt's Way, Clifton Park, NY 12065
MLS# 202626029Listed by: COLDWELL BANKER PRIME PROPERTIES - New
 $389,900Active3 beds 2 baths1,632 sq. ft.
600 Riverview Road, Rexford, NY 12148
MLS# 202625984Listed by: COLDWELL BANKER PRIME PROPERTIES - Open Sun, 11am to 1pmNew
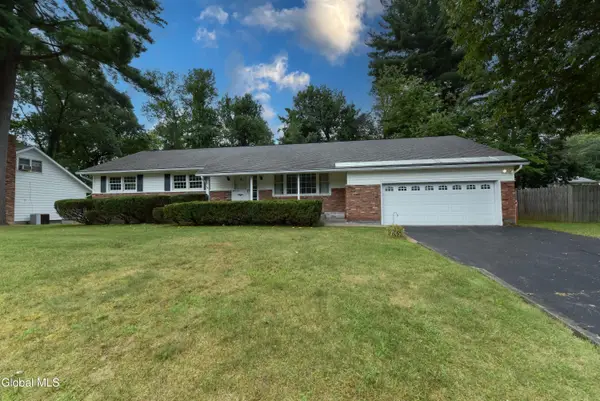 $420,000Active4 beds 3 baths1,900 sq. ft.
12 Arnold Drive, Clifton Park, NY 12065
MLS# 202625872Listed by: COLDWELL BANKER PRIME PROPERTIES - Open Sun, 11am to 1pmNew
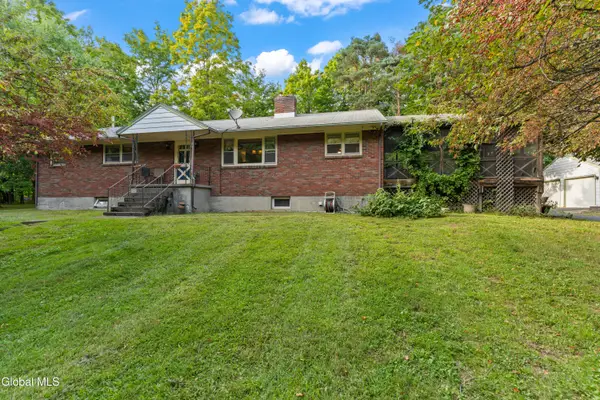 $369,000Active3 beds 3 baths1,769 sq. ft.
77 Ray Road, Clifton Park, NY 12148
MLS# 202625849Listed by: COLDWELL BANKER PRIME PROPERTIES - New
 $689,900Active5 beds 3 baths2,816 sq. ft.
54 Jamison Drive, Clifton Park, NY 12065
MLS# 202625836Listed by: DEVENPECK REALTY LLC - New
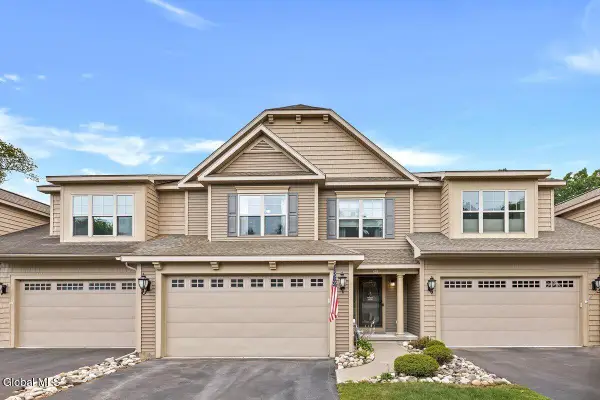 $529,000Active3 beds 3 baths1,921 sq. ft.
5B Inglewood Drive, Clifton Park, NY 12065
MLS# 202625806Listed by: FOUR SEASONS SOTHEBYS INTERNATIONAL REALTY - New
 $319,900Active3 beds 2 baths1,480 sq. ft.
93 Westchester Drive, Clifton Park, NY 12065
MLS# 202625814Listed by: KW PLATFORM - New
 $410,000Active3 beds 2 baths1,904 sq. ft.
25 Oakwood Boulevard, Clifton Park, NY 12065
MLS# 202625796Listed by: KELLIE KIELEY REALTY LLC - New
 $525,000Active3 beds 2 baths2,563 sq. ft.
962 Grooms Road, Rexford, NY 12148
MLS# 202625789Listed by: HOWARD HANNA CAPITAL INC - New
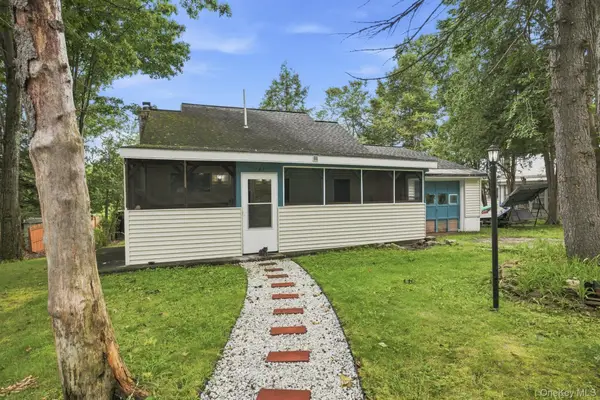 $395,000Active2 beds 1 baths1,259 sq. ft.
143 Eastside Drive, Other, NY 12019
MLS# 1047723Listed by: KELLER WILLIAMS REALTY GROUP


Protect your home and budget from life's surprises with an Assurant Home Warranty, backed by a partner that supports you through every step of homeownership. Explore Plans.
©2026 Century 21 Real Estate LLC. All rights reserved. CENTURY 21®, the CENTURY 21 Logo and C21® are service marks owned by Century 21 Real Estate LLC. Century 21 Real Estate LLC fully supports the principles of the Fair Housing Act and the Equal Opportunity Act. Each office is independently owned and operated. Listing information is deemed reliable but not guaranteed accurate.