
9 Chestnut Lane, Clifton Park, NY 12065
Local realty services provided by:CENTURY 21 North East
9 Chestnut Lane,Clifton Park, NY 12065
$462,000
- 4 Beds
- 3 Baths
- - sq. ft.
- Single family
- Sold
Listed by: alex cooley
Office: compass greater ny llc.
MLS#:202621384
Source:Global MLS
Sorry, we are unable to map this address
Price summary
- Price:$462,000
About this home
Welcome home to this beautifully maintained 4-bedroom, 2.5-bath colonial, lovingly cared for by the same family since 1972! Nestled in the highly sought-after Country Knolls neighborhood, this home offers a fantastic floorplan with generously sized rooms throughout -- a rare find that today's new construction just can't match.
Step inside to gleaming hardwood floors that flow throughout the main living areas and beyond. The family room is anchored by a cozy wood-burning fireplace, perfect for the Capital Region winters. The kitchen was renovated in the early 2000s and features matching black appliances. Upstairs, all four bedrooms offer excellent space and versatility. Major systems have been thoughtfully updated within the last 20 years including: the roof, windows, and siding- giving you peace of mind for years to come. A whole-house generator adds an extra layer of security, and the epoxy-coated garage floor is a nice bonus for hobbyists or car enthusiasts. Enjoy three-season living in the 300 SF sunroom addition -- the perfect spot for morning coffee and evening relaxation. Step outside to your private backyard with plenty of space to build a deck, have parties and more. Easy access to shopping, dining, and parks - all within the award-winning Shenendehowa Central School District. Steps away from Shen schools, Clifton Park Library & more!...
Contact an agent
Home facts
- Year built:1964
- Listing ID #:202621384
- Added:62 day(s) ago
- Updated:September 10, 2026 at 06:32 AM
Rooms and interior
- Bedrooms:4
- Total bathrooms:3
- Full bathrooms:2
- Half bathrooms:1
- Rooms Total:13
- Flooring:Hardwood, Linoleum, Tile
- Bathrooms Description:Ceramic Tile Bath
- Kitchen Description:Dishwasher, Disposal, Microwave, Oven, Refrigerator
- Basement Description:Crawl Space, Full, Interior Entry, Unfinished
Heating and cooling
- Heating:Baseboard, Natural Gas
Structure and exterior
- Roof:Asphalt
- Year built:1964
- Lot Features:Cleared, Landscaped, Level, Private
- Architectural Style:Colonial
- Construction Materials:Brick, Vinyl Siding
- Exterior Features:Drive-Paved, Front Porch, Lighting, Porch, Screened
- Foundation Description:Block
Schools
- High school:Shenendehowa
Utilities
- Water:Public
- Sewer:Public Sewer
Finances and disclosures
- Price:$462,000
- Tax amount:$6,449
Features and amenities
- Laundry features:In Basement, Washer/Dryer
- Amenities:Built-in Features, Chair Rail, Double Pane Windows, Drive-Paved, ENERGY STAR Qualified Windows, High Speed Internet, Walk-In Closet(s)
Parking
- Total parking spaces:10
- Parking description:Attached, Driveway, Garage Door Opener, Off Street, Paved
- Garage:Yes
- Garage spaces:2
New listings near 9 Chestnut Lane
- New
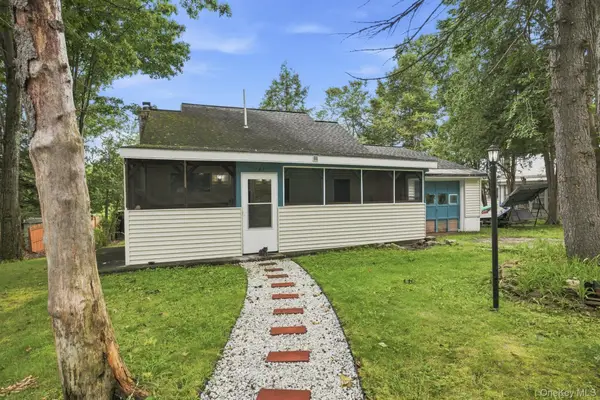 $395,000Active2 beds 1 baths1,259 sq. ft.
143 Eastside Drive, Other, NY 12019
MLS# 1047723Listed by: KELLER WILLIAMS REALTY GROUP - New
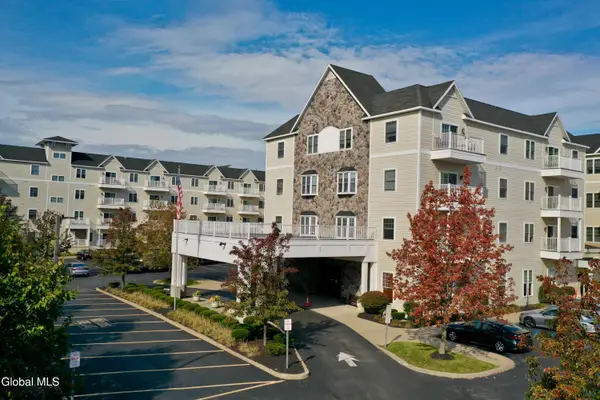 $299,000Active2 beds 2 baths1,003 sq. ft.
8 Wall Street #APT 238, Clifton Park, NY 12065
MLS# 202625646Listed by: HUNT REAL ESTATE ERA - New
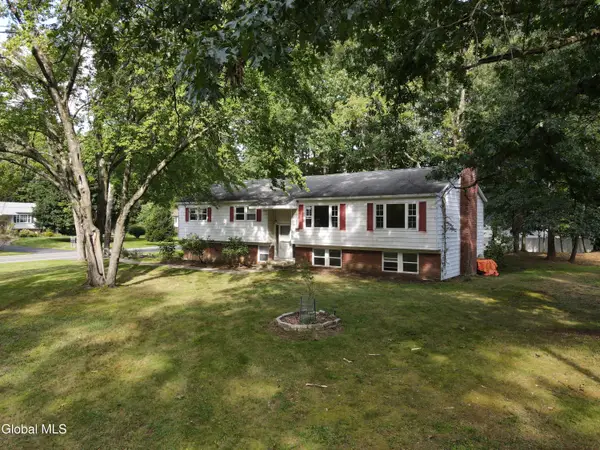 $435,000Active4 beds 4 baths2,628 sq. ft.
1 Torrero Drive, Clifton Park, NY 12065
MLS# 202625623Listed by: KW PLATFORM - Open Sun, 2 to 4pmNew
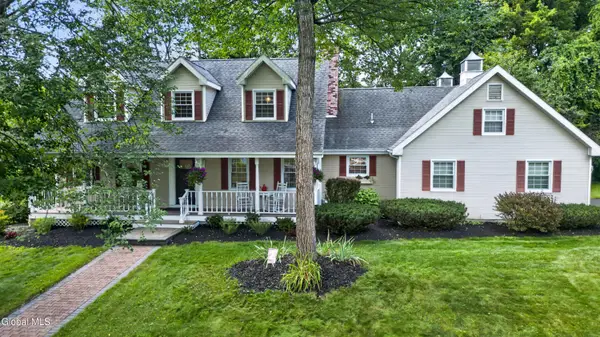 $749,500Active3 beds 4 baths2,957 sq. ft.
4 Massachusetts Court, Clifton Park, NY 12148
MLS# 202625628Listed by: CARR REAL ESTATE GROUP LLC - Open Sun, 11am to 1pmNew
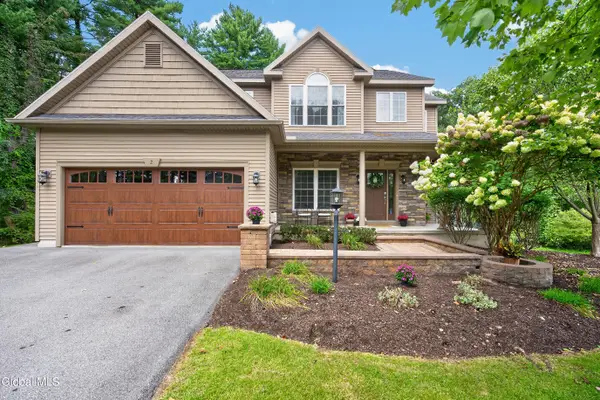 $719,900Active4 beds 3 baths1,965 sq. ft.
2 Lussier Drive, Clifton Park, NY 12065
MLS# 202625630Listed by: HOWARD HANNA CAPITAL INC - New
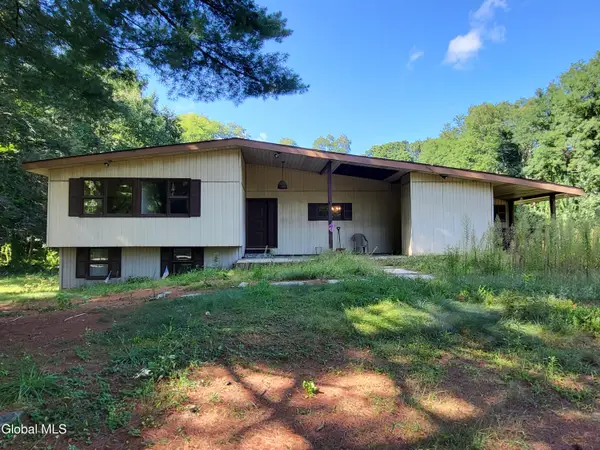 $285,000Active3 beds 1 baths1,240 sq. ft.
639 Mac Elroy Road, Clifton Park, NY 12019
MLS# 202625557Listed by: MALONEY REALTY  $335,000Pending3 beds 2 baths1,479 sq. ft.
20 Carriage Road, Clifton Park, NY 12065
MLS# 202625432Listed by: YAMIN REAL ESTATE GROUP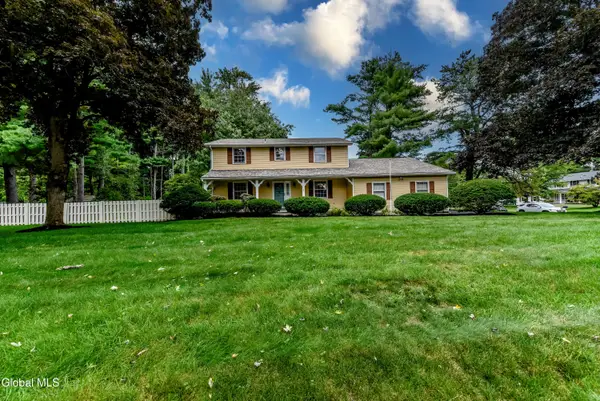 $399,900Pending4 beds 3 baths2,069 sq. ft.
7 Southcrest Drive, Clifton Park, NY 12065
MLS# 202625387Listed by: KW PLATFORM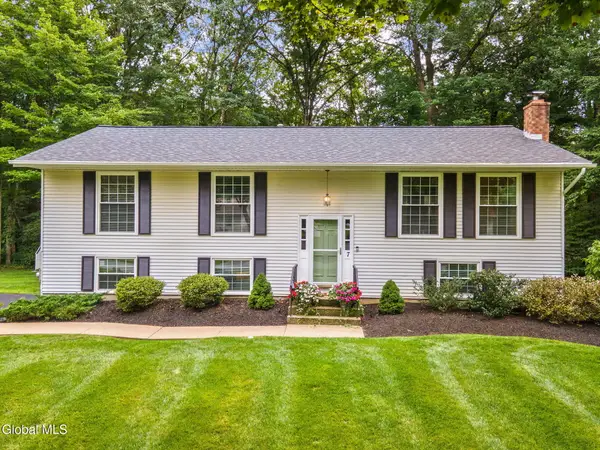 $429,900Pending3 beds 2 baths1,872 sq. ft.
7 Acorn Avenue, Clifton Park, NY 12065
MLS# 202625391Listed by: COLDWELL BANKER PRIME PROPERTIES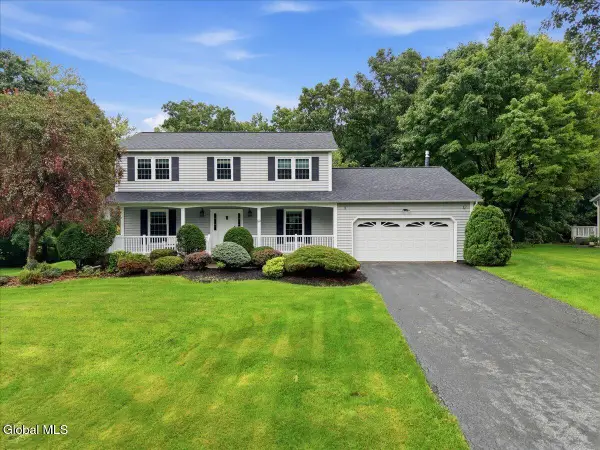 $500,000Pending4 beds 3 baths2,014 sq. ft.
11 Tudor Street, Clifton Park, NY 12065
MLS# 202625374Listed by: JULIE & CO REALTY LLC


Protect your home and budget from life's surprises with an Assurant Home Warranty, backed by a partner that supports you through every step of homeownership. Explore Plans.
©2026 Century 21 Real Estate LLC. All rights reserved. CENTURY 21®, the CENTURY 21 Logo and C21® are service marks owned by Century 21 Real Estate LLC. Century 21 Real Estate LLC fully supports the principles of the Fair Housing Act and the Equal Opportunity Act. Each office is independently owned and operated. Listing information is deemed reliable but not guaranteed accurate.