
99 Knight Road, Clinton Corners, NY 12514
Local realty services provided by:CENTURY 21 Hudson Valley Realty
99 Knight Road,Clinton Corners, NY 12514
$3,600,000
- 5 Beds
- 4 Baths
- 4,995 sq. ft.
- Single family
- Active
Listed by: george langa
Office: houlihan lawrence inc.
MLS#:1052146
Source:OneKey MLS
Price summary
- Price:$3,600,000
- Price per sq. ft.:$720.72
About this home
Set high on a private hilltop along a designated scenic road, this exceptional country estate commands sweeping views over open fields, ponds, and the rolling hills of the Hudson Valley. South-facing and surrounded by nature, the property offers a rare sense of privacy and seclusion, yet is just eight minutes from the village of Millbrook, approximately 12 minutes from Pine Plains and 17 minutes from Rhinebeck.
The landscape reveals itself the moment you enter the main residence. From the front foyer, the eye is drawn directly through the house to broad expanses of glass framing the countryside beyond. Large glass doors open onto an expansive terrace, creating a natural connection between the interiors and the remarkable setting.
Designed to take full advantage of its hilltop position and southern exposure, the house is filled with natural light throughout the day. The gracious single-level floor plan makes everyday living effortless, with rooms that flow easily while maintaining a sense of privacy. Nearly every space is oriented toward the landscape, allowing the changing seasons, distant hills and expansive skies to become part of the experience of the house.
Outside, the broad terrace extends the living spaces into the landscape, with multiple areas for dining, entertaining and relaxing. From morning coffee in the sun to long summer dinners overlooking the countryside, it is a setting designed for an easy indoor-outdoor way of life.
A large swimming pond with its own dock forms another focal point of the property, offering swimming, boating and fishing during the warmer months and ice skating in winter. Beyond the pond, the grounds unfold through a series of intimate destinations—fire pits, picnic areas and quiet places to sit and enjoy the surroundings. Walking trails wind through the woods, creating countless opportunities to explore the property on foot.
Adding to the versatility of the estate are a separate guest house and caretaker’s cottage, providing accommodations for family and friends as well as space for property staff, a home office, studio or other uses. Together with the main residence, they create the feeling of a private country compound while allowing each building its own sense of space and independence.
Equally suited to a full-time residence or a weekend retreat, this is a property centered around its extraordinary setting: light, privacy, expansive views and a genuine connection to the outdoors. Despite the feeling of being worlds away, the villages of Millbrook, Rhinebeck and Pine Plains are all within easy reach, as is New York City.
A private hilltop estate where the architecture, landscape and views come together to offer an exceptional expression of Hudson Valley country living....
Contact an agent
Home facts
- Year built:1974
- Listing ID #:1052146
- Added:1 day(s) ago
- Updated:October 24, 2026 at 11:28 AM
Rooms and interior
- Bedrooms:5
- Total bathrooms:4
- Full bathrooms:4
- Rooms Total:16
- Dining Description:Eat-In Kitchen, Formal Dining
- Kitchen Description:Cooktop, Dishwasher, Disposal, Eat-in Kitchen, Oven, Range, Refrigerator, Stainless Steel Appliance(s)
- Bedroom Description:First Floor Bedroom
- Living area:4,995 sq. ft.
Heating and cooling
- Heating:Electric, Forced Air, Oil, Propane
Structure and exterior
- Year built:1974
- Building area:4,995 sq. ft.
- Lot area:30.03 Acres
- Lot Features:Cleared, Garden, Level, Part Wooded, Private, Secluded, Sloped, Stone/Brick Wall, Views, Waterfront
- Architectural Style:Carriage House, Cottage, Estate, Ranch
- Construction Materials:Frame
- Levels:1 Story
Schools
- High school:Stissing Mountain Jr/Sr High School
- Middle school:Stissing Mountain Junior/Senior High School
- Elementary school:Cold Spring Early Learning Ctr
Utilities
- Water:Well
- Sewer:Septic Tank
Finances and disclosures
- Price:$3,600,000
- Price per sq. ft.:$720.72
- Tax amount:$17,567 (2025)
Features and amenities
- Appliances:Cooktop, Dishwasher, Disposal, Dryer, Oven, Refrigerator, Stainless Steel Appliance(s), Tankless Water Heater, Washer
- Laundry features:Dryer, Washer, Washer/Dryer Hookup
- Amenities:Cathedral Ceiling(s), Entrance Foyer, High Ceilings, High Speed Internet, Open Floorplan, Storage, Walk-In Closet(s)
Parking
- Parking description:Driveway, Private, Storage
- Garage:Yes
- Garage spaces:1
New listings near 99 Knight Road
- Open Sat, 12 to 2pmNew
 $895,000Active4 beds 3 baths1,911 sq. ft.
2790 Salt Point Turnpike, Clinton Corners, NY 12514
MLS# 1064740Listed by: HOULIHAN LAWRENCE INC.  $549,000Active3 beds 3 baths1,800 sq. ft.
29 Longview Road, Clinton Corners, NY 12514
MLS# 20265827Listed by: COLDWELL BANKER VILLAGE GREEN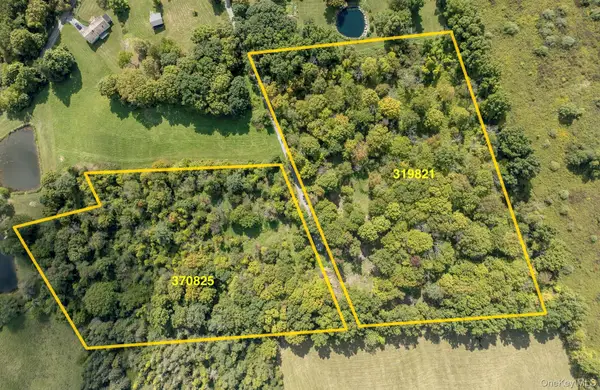 $300,000Active9.3 Acres
Talleur Lane, Clinton Corners, NY 12514
MLS# 1055297Listed by: ROUSE + CO REAL ESTATE LLC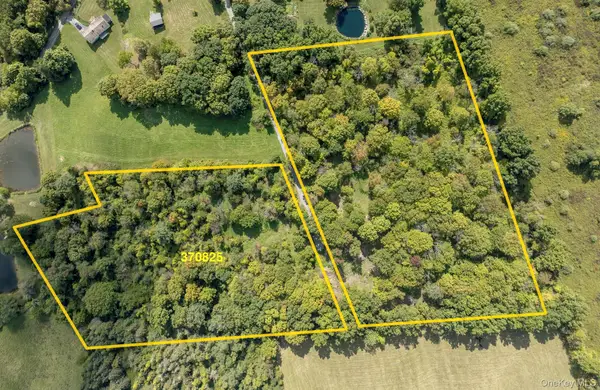 $150,000Active4 Acres
Talleur Lane, Clinton Corners, NY 12514
MLS# 1055318Listed by: ROUSE + CO REAL ESTATE LLC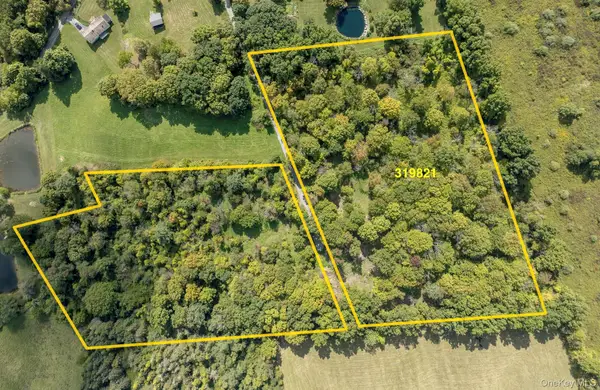 $170,000Active5.3 Acres
Talleur Lane, Clinton Corners, NY 12514
MLS# 1055325Listed by: ROUSE + CO REAL ESTATE LLC $850,000Active2 beds 2 baths1,768 sq. ft.
544 Willow Brook Road, Clinton Corners, NY 12514
MLS# 1054718Listed by: GEORGE T WHALEN REAL ESTATE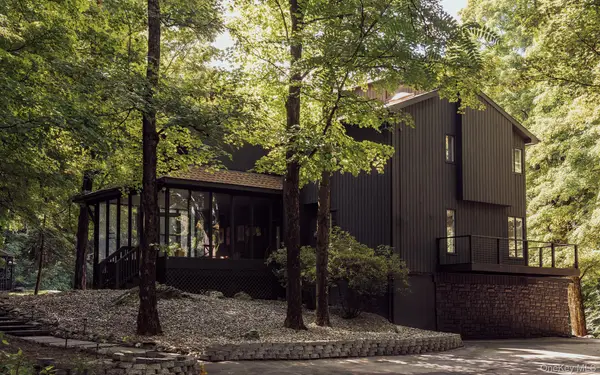 $1,395,000Active4 beds 4 baths2,625 sq. ft.
173 Spruce Lane, Clinton Corners, NY 12514
MLS# 1052910Listed by: HOULIHAN LAWRENCE INC.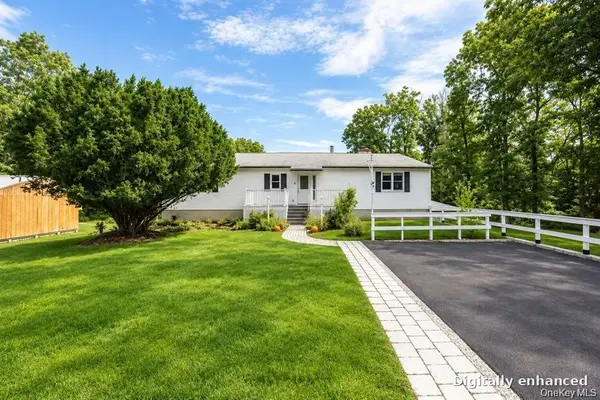 $649,000Active5 beds 3 baths4,000 sq. ft.
226 Charwill Drive, Clinton Corners, NY 12514
MLS# 1051399Listed by: MONDELLO UPSTATE PROPERTIES $625,000Pending3 beds 3 baths1,932 sq. ft.
376 Nine Partners Road, Clinton Corners, NY 12514
MLS# 1045304Listed by: UPSTATE DOWN


Protect your home and budget from life's surprises with an Assurant Home Warranty, backed by a partner that supports you through every step of homeownership. Explore Plans.
©2026 Century 21 Real Estate LLC. All rights reserved. CENTURY 21®, the CENTURY 21 Logo and C21® are service marks owned by Century 21 Real Estate LLC. Century 21 Real Estate LLC fully supports the principles of the Fair Housing Act and the Equal Opportunity Act. Each office is independently owned and operated. Listing information is deemed reliable but not guaranteed accurate.