
39 Norton Avenue, Clinton, NY 13323
Local realty services provided by:CENTURY 21 Turner Brokers
Listed by: gloria s. destefanis
Office: hunt real estate era cl
MLS#:S1700834
Source:NY_GENRIS
Price summary
- Price:$270,000
- Price per sq. ft.:$185.44
About this home
This adorable Clinton Cape on a double lot offers 3 bedrooms and 2 1/2 bathrooms.
With a living room AND a great room you can choose where to relax. The peaceful back deck will also help you unwind. No need to worry about storage there is plenty here!
Recent updates include a new roof in 2024 , 2023 new porcelain tile on the kitchen floor, 2023 the downstairs bathroom, 2023 new carpeting downstairs, 2023. New cookout 2026, new tile in the great room and a new hot water heater in 2026.
So close to the village without the village taxes!
Contact an agent
Home facts
- Year built:1940
- Listing ID #:S1700834
- Added:83 day(s) ago
- Updated:October 23, 2026 at 03:18 PM
Rooms and interior
- Bedrooms:3
- Total bathrooms:3
- Full bathrooms:2
- Half bathrooms:1
- Rooms Total:8
- Flooring:Carpet, Ceramic Tile, Hardwood, Laminate, Varies
- Kitchen Description:Dishwasher, Refrigerator
- Basement:Yes
- Basement Description:Full
- Living area:1,456 sq. ft.
Heating and cooling
- Cooling:Central Air
- Heating:Forced Air, Gas
- Central air:Yes
Structure and exterior
- Year built:1940
- Building area:1,456 sq. ft.
- Lot area:0.42 Acres
- Lot Features:Rectangular, Residential Lot
- Architectural Style:Cape Cod
- Construction Materials:Shake Siding
- Exterior Features:Deck, Fence
- Foundation Description:Block
Utilities
- Water:Connected, Public, Water Connected
- Sewer:Connected, Sewer Connected
Finances and disclosures
- Price:$270,000
- Price per sq. ft.:$185.44
- Tax amount:$5,188
Features and amenities
- Appliances:Dishwasher, Dryer, Range Hood, Refrigerator, Washer
- Laundry features:Dryer, Electric Water Heater, In Basement, Washer
- Amenities:Deck, Fence
Parking
- Parking description:Attached, Circular Driveway, Garage, Garage Door Opener, Heated Garage
- Garage:Yes
- Garage spaces:2
New listings near 39 Norton Avenue
- New
 $1,299,900Active4 beds 4 baths3,848 sq. ft.
76 College Street, Clinton, NY 13323
MLS# S1724541Listed by: COLDWELL BANKER FAITH PROPERTIES - New
 $595,000Active5 beds 3 baths5,800 sq. ft.
7238 State Route 5, Clinton, NY 13323
MLS# S1723161Listed by: HOME PRO REALTY  $80,000Active3 beds 2 baths1,260 sq. ft.
20 Applewood Boulevard, Clinton, NY 13323
MLS# S1721403Listed by: COLDWELL BANKER FAITH PROPERTIES $349,900Active3 beds 3 baths2,700 sq. ft.
3805 State Route 12, Clinton, NY 13323
MLS# S1721064Listed by: HUNT REAL ESTATE ERA CL $140,000Active3 beds 2 baths1,782 sq. ft.
49 Millstream Court, Clinton, NY 13323
MLS# S1720853Listed by: COLDWELL BANKER FAITH PROPERTIES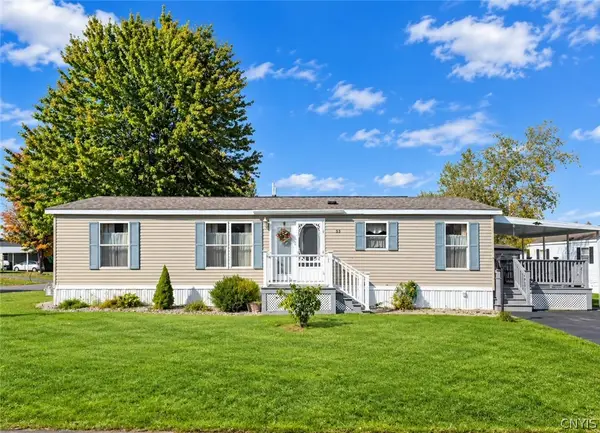 $109,900Active2 beds 2 baths1,152 sq. ft.
33 Norma Drive, Clinton, NY 13323
MLS# S1719746Listed by: HUNT REAL ESTATE ERA $380,000Active6 beds 3 baths2,434 sq. ft.
7073 Reservoir Road, Clinton, NY 13323
MLS# S1720026Listed by: COLDWELL BANKER FAITH PROPERTIES- Open Sun, 11:30am to 1pm
 $399,000Active3 beds 4 baths1,832 sq. ft.
7859 Brimfield Street, Clinton, NY 13323
MLS# S1718990Listed by: SOLUS PROPERTIES INC  $117,500Active3 beds 2 baths1,050 sq. ft.
8 Applewood Blvd, Clinton, NY 13323
MLS# S1718005Listed by: COLDWELL BANKER SEXTON REAL ESTATE $289,900Active3 beds 2 baths1,632 sq. ft.
3871 State Route 12, Clinton, NY 13323
MLS# S1709401Listed by: KELLER-WILLIAMS MOHAWK VALLEY


Protect your home and budget from life's surprises with an Assurant Home Warranty, backed by a partner that supports you through every step of homeownership. Explore Plans.
©2026 Century 21 Real Estate LLC. All rights reserved. CENTURY 21®, the CENTURY 21 Logo and C21® are service marks owned by Century 21 Real Estate LLC. Century 21 Real Estate LLC fully supports the principles of the Fair Housing Act and the Equal Opportunity Act. Each office is independently owned and operated. Listing information is deemed reliable but not guaranteed accurate.