
46 Williams Street, Clinton, NY 13323
Local realty services provided by:CENTURY 21 Jackson Real Estate
46 Williams Street,Clinton, NY 13323
$690,000
- 4 Beds
- 3 Baths
- 3,318 sq. ft.
- Single family
- Pending
Listed by: mary b. combs
Office: coldwell banker sexton real estate
MLS#:S1702535
Source:NY_GENRIS
Price summary
- Price:$690,000
- Price per sq. ft.:$207.96
About this home
A Clinton Village Favorite! Timeless, stately, and perfectly located in the heart of the Village, this classic Colonial has always turned heads. Beautifully updated while preserving its rich character and period details, this pristine home blends historic charm with modern comfort. Elegant, inviting, and truly move-in ready—an exceptional opportunity to own one of Clinton’s most admired homes.
Contact an agent
Home facts
- Year built:1870
- Listing ID #:S1702535
- Added:1 day(s) ago
- Updated:July 30, 2026 at 10:29 AM
Rooms and interior
- Bedrooms:4
- Total bathrooms:3
- Full bathrooms:2
- Half bathrooms:1
- Rooms Total:10
- Flooring:Hardwood, Tile, Varies
- Dining Description:Separate Formal Dining Room
- Kitchen Description:Dishwasher, Disposal, Microwave, Refrigerator
- Basement:Yes
- Basement Description:Full
- Living area:3,318 sq. ft.
Heating and cooling
- Cooling:Central Air
- Heating:Forced Air, Gas
- Central air:Yes
Structure and exterior
- Roof:Asphalt
- Year built:1870
- Building area:3,318 sq. ft.
- Lot area:0.4 Acres
- Lot Features:Rectangular, Residential Lot
- Architectural Style:Colonial
- Construction Materials:Cedar, Frame
- Exterior Features:Patio
- Foundation Description:Stone
- Levels:2 Stories
Utilities
- Water:Connected, Public, Water Connected
- Sewer:Connected, Sewer Connected
Finances and disclosures
- Price:$690,000
- Price per sq. ft.:$207.96
- Tax amount:$13,681
Features and amenities
- Appliances:Dishwasher, Disposal, Dryer, Microwave, Refrigerator, Washer
- Laundry features:Dryer, Main Level, Washer
Parking
- Parking description:Detached, Garage
- Garage:Yes
- Garage spaces:2
New listings near 46 Williams Street
- New
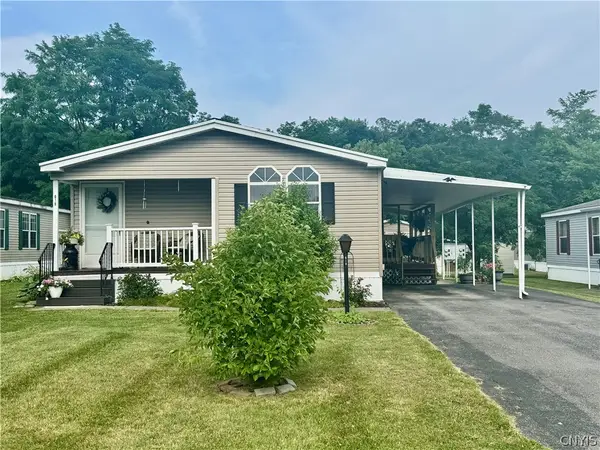 $141,900Active3 beds 2 baths1,540 sq. ft.
619 Barbara Avenue, Clinton, NY 13323
MLS# S1701121Listed by: COLDWELL BANKER FAITH PROPERTIES - New
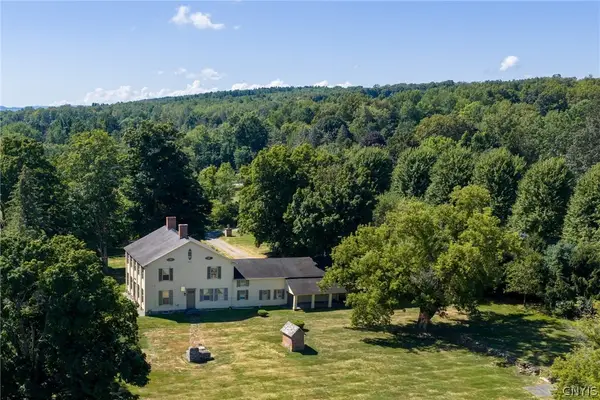 $960,000Active5 beds 4 baths5,084 sq. ft.
4253 Bristol Road, Clinton, NY 13323
MLS# S1700587Listed by: MICHAEL DEROSA EXCHANGE - New
 $379,900Active3 beds 2 baths1,800 sq. ft.
3579 Fountain Street, Clinton, NY 13323
MLS# S1700347Listed by: COLDWELL BANKER FAITH PROPERTIES - New
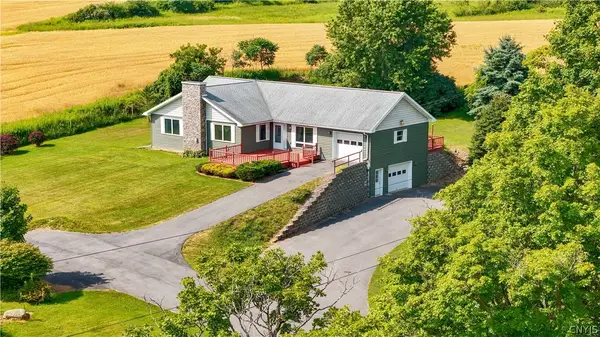 $309,900Active2 beds 2 baths1,525 sq. ft.
7366 Pryor Road, Clinton, NY 13323
MLS# S1694901Listed by: PONDRAS HOMES & HEARTH REALTY LLC - New
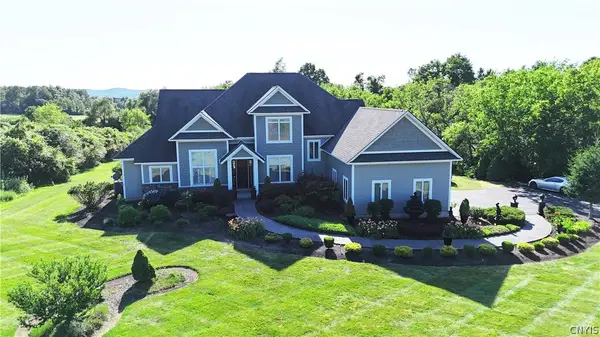 $999,000Active4 beds 3 baths3,140 sq. ft.
164 Arrowhead, Clinton, NY 13323
MLS# S1699663Listed by: SCAMPONE REAL ESTATE 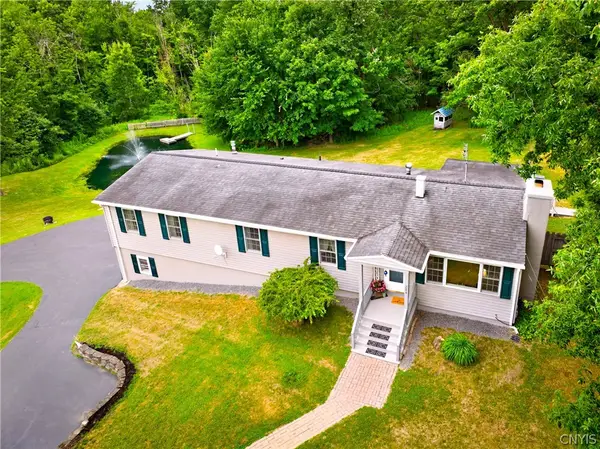 $399,900Pending3 beds 3 baths1,716 sq. ft.
204 Homewood Drive, Clinton, NY 13323
MLS# S1699441Listed by: RIVER HILLS PROPERTIES LLC BARN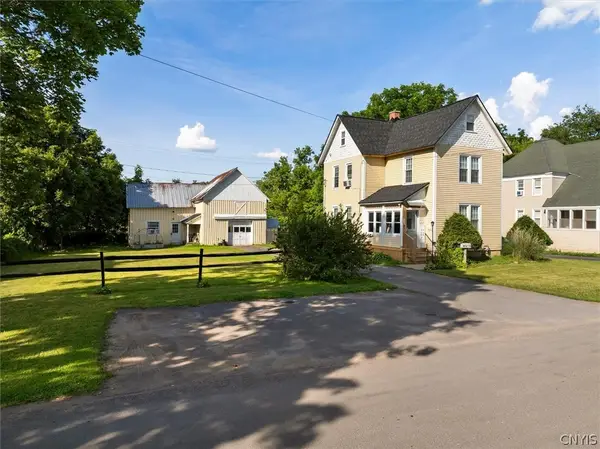 $333,000Active4 beds 2 baths1,570 sq. ft.
6 Mcbride Avenue, Clinton, NY 13323
MLS# S1699108Listed by: HOWARD HANNA CNY INC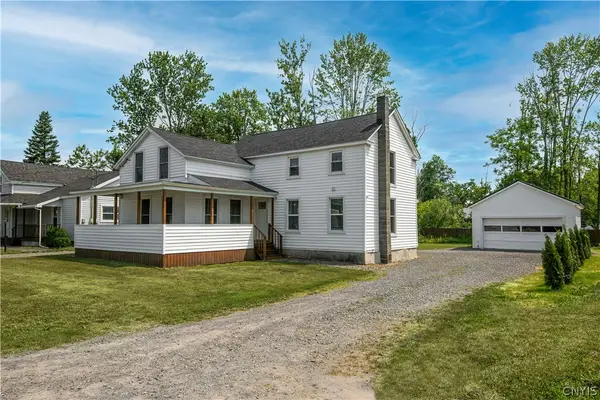 $279,900Active3 beds 2 baths1,449 sq. ft.
4868 Clinton Street, Clinton, NY 13323
MLS# S1698919Listed by: PINE TO PALM REALTY GROUP, LLC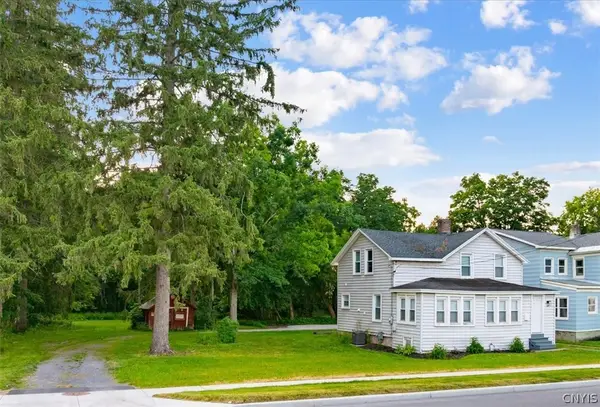 $274,000Active3 beds 3 baths1,600 sq. ft.
16 Meadow Street, Clinton, NY 13323
MLS# S1698156Listed by: HUNT REAL ESTATE ERA CL


Protect your home and budget from life's surprises with an Assurant Home Warranty, backed by a partner that supports you through every step of homeownership. Explore Plans.
©2026 Century 21 Real Estate LLC. All rights reserved. CENTURY 21®, the CENTURY 21 Logo and C21® are service marks owned by Century 21 Real Estate LLC. Century 21 Real Estate LLC fully supports the principles of the Fair Housing Act and the Equal Opportunity Act. Each office is independently owned and operated. Listing information is deemed reliable but not guaranteed accurate.