
7825 State Route 5, Clinton, NY 13323
Local realty services provided by:CENTURY 21 Turner Brokers
Listed by: sabrina arcuri
Office: pavia real estate residential
MLS#:S1712807
Source:NY_GENRIS
Price summary
- Price:$224,900
- Price per sq. ft.:$98.38
About this home
Welcome to your charming Cape Cod retreat, nestled in the heart of Clinton. This enchanting residence offers 3, possibly 4 bedrooms, and 1 bathroom. Step inside and be greeted by the warmth of a spacious living room featuring an impressive large fireplace—perfect for cozy evenings with loved ones. Beyond the living room, discover the versatile family room and a sun-drenched sunroom, inviting you to relax and savor moments throughout all seasons. The kitchen combines functionality with charm, providing an excellent space for culinary adventures. The home's private yard is an oasis awaiting your creative touch; ideal for gardening or simply enjoying serene outdoor gatherings. With its prime location in Clinton school district and easy access to local amenities, this home effortlessly blends convenience with tranquility. Timeless appeal and thoughtful spaces make this Clinton gem perfect for buyers seeking both comfort and character. Don't miss out on making cherished memories in this wonderful abode!...
Contact an agent
Home facts
- Year built:1936
- Subdivision & Development:Division/Coxe Patent
- Listing ID #:S1712807
- Added:3 day(s) ago
- Updated:September 12, 2026 at 03:08 PM
Rooms and interior
- Bedrooms:3
- Total bathrooms:1
- Full bathrooms:1
- Rooms Total:8
- Flooring:Hardwood, Laminate, Varies
- Dining Description:Living Dining Room
- Kitchen Description:Country Kitchen, Dishwasher, Refrigerator
- Basement:Yes
- Basement Description:Full
- Living area:2,286 sq. ft.
Heating and cooling
- Cooling:Central Air
- Heating:Forced Air, Gas
- Central air:Yes
Structure and exterior
- Roof:Asphalt
- Year built:1936
- Building area:2,286 sq. ft.
- Lot area:0.27 Acres
- Lot Features:Rectangular
- Architectural Style:Cape Cod
- Construction Materials:Vinyl Siding
- Exterior Features:Deck, Open, Porch
- Foundation Description:Block
Utilities
- Water:Connected, Public, Water Connected
- Sewer:Connected, Sewer Connected
Finances and disclosures
- Price:$224,900
- Price per sq. ft.:$98.38
- Tax amount:$5,739
Features and amenities
- Appliances:Dishwasher, Dryer, Gas Range, Refrigerator, Washer
- Laundry features:Dryer, In Basement, Main Level, Washer
- Amenities:Deck, int_feat_Attic
Parking
- Parking description:No Garage
New listings near 7825 State Route 5
- New
 $525,000Active8 beds 6 baths2,746 sq. ft.
55 Utica St Street, Clinton, NY 13323
MLS# S1713092Listed by: BERKSHIRE HATHAWAY CNY REALTY - New
 $78,000Active0.19 Acres
Rt-5, Clinton, NY 13323
MLS# S1713669Listed by: COLDWELL BANKER FAITH PROPERTIES - New
 $449,900Active4 beds 3 baths1,683 sq. ft.
28 Chestnut Street, Clinton, NY 13323
MLS# S1711969Listed by: ASSIST2SELL BUYERS & SELLERS 1ST CHOICE  $239,900Active2 beds 1 baths960 sq. ft.
3443 South Street, Clinton, NY 13323
MLS# S1710192Listed by: HUNT REAL ESTATE ERA CL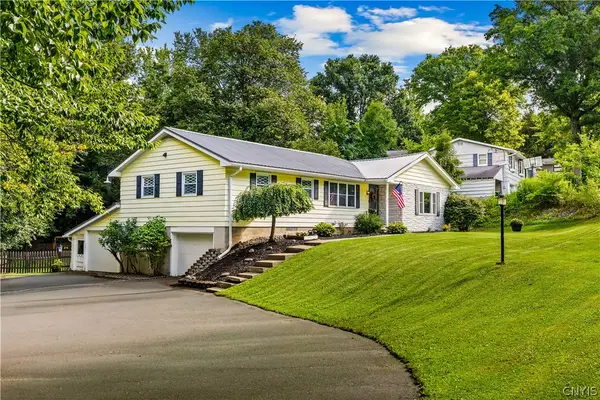 $349,900Active3 beds 2 baths1,609 sq. ft.
234 Homewood Drive, Clinton, NY 13323
MLS# S1707832Listed by: T. D'AMICO REAL ESTATE, LLC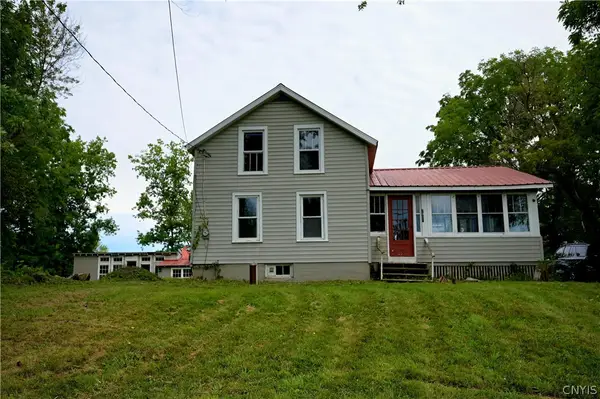 $159,900Active-- beds -- baths1,164 sq. ft.
7381 State Route 5, Clinton, NY 13323
MLS# S1708891Listed by: RIVER HILLS PROPERTIES LLC BARN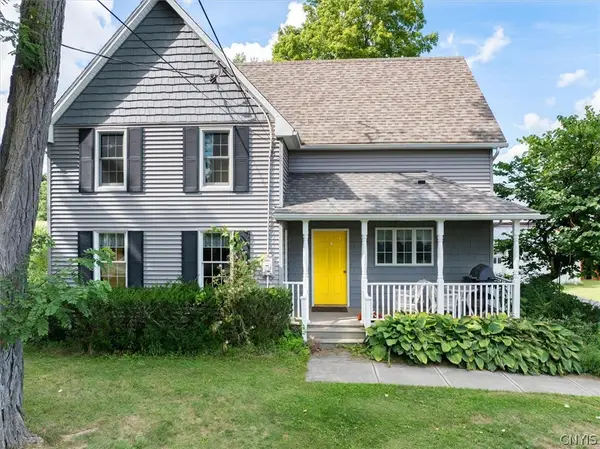 $400,000Active5 beds 3 baths2,771 sq. ft.
6795 College Hill Road, Clinton, NY 13323
MLS# S1708876Listed by: HUNT REAL ESTATE ERA CL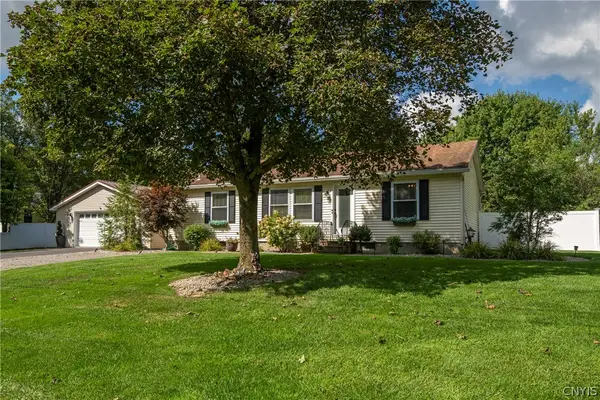 $309,500Active3 beds 2 baths1,248 sq. ft.
5 Concord Boulevard, Clinton, NY 13323
MLS# S1708103Listed by: COLDWELL BANKER SEXTON REAL ESTATE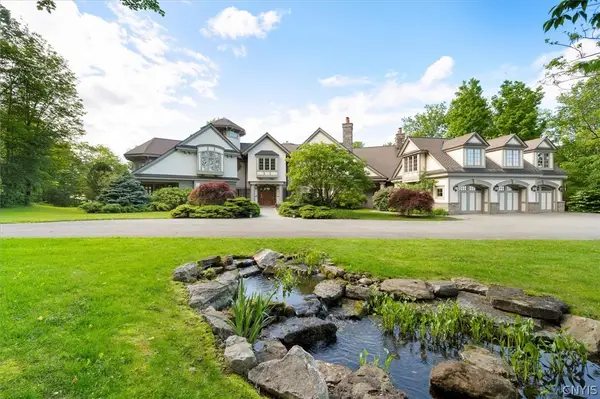 $3,200,000Active7 beds 12 baths4,252 sq. ft.
3789 State Route 12, Clinton, NY 13323
MLS# S1708167Listed by: COLDWELL BANKER FAITH PROPERTIES


Protect your home and budget from life's surprises with an Assurant Home Warranty, backed by a partner that supports you through every step of homeownership. Explore Plans.
©2026 Century 21 Real Estate LLC. All rights reserved. CENTURY 21®, the CENTURY 21 Logo and C21® are service marks owned by Century 21 Real Estate LLC. Century 21 Real Estate LLC fully supports the principles of the Fair Housing Act and the Equal Opportunity Act. Each office is independently owned and operated. Listing information is deemed reliable but not guaranteed accurate.