
269 Glasgow Street, Clyde, NY 14433
Local realty services provided by:CENTURY 21 Jackson Real Estate
269 Glasgow Street,Clyde, NY 14433
$234,900
- 4 Beds
- 1 Baths
- 1,440 sq. ft.
- Single family
- Pending
Listed by: jennifer hubbard
Office: kindred key realty, llc.
MLS#:R1720035
Source:NY_GENRIS
Price summary
- Price:$234,900
- Price per sq. ft.:$163.13
About this home
Enjoy easy one-level living in this inviting 4-bedroom ranch with a brand-new roof and gutters installed just last month! Beautiful wood floors and a large picture window create a warm, bright living room that flows into the dining area, offering comfortable space for everyday living. The kitchen features ample cabinetry, a tile backsplash and plenty of counter space. Four bedrooms provide flexibility for guests, a home office, or hobbies, while a dedicated laundry room with an included washer and dryer adds everyday convenience.
A window-filled three-season room overlooks the spacious backyard—an ideal spot to enjoy your morning coffee or unwind while taking in the views. Outside, the expansive lawn offers room to garden, play, or entertain, with open fields creating a lovely backdrop. An attached two-car garage, paved driveway, and welcoming covered front porch complete the package. With central air, comfortable living spaces, and major exterior updates already completed, this home has plenty to appreciate inside and out!...
Contact an agent
Home facts
- Year built:1953
- Listing ID #:R1720035
- Added:13 day(s) ago
- Updated:October 22, 2026 at 08:31 AM
Rooms and interior
- Bedrooms:4
- Total bathrooms:1
- Full bathrooms:1
- Rooms Total:8
- Flooring:Hardwood, Varies
- Dining Description:Separate Formal Dining Room
- Kitchen Description:Refrigerator
- Basement:Yes
- Basement Description:Full, Partially Finished
- Living area:1,440 sq. ft.
Heating and cooling
- Cooling:Central Air
- Heating:Forced Air, Gas
- Central air:Yes
Structure and exterior
- Roof:Asphalt, Shingle
- Year built:1953
- Building area:1,440 sq. ft.
- Lot area:0.36 Acres
- Lot Features:Rectangular
- Architectural Style:Ranch
- Construction Materials:Vinyl Siding
- Exterior Features:Porch
- Foundation Description:Block
- Levels:1 Story
Schools
- High school:Clyde Junior-Senior High
- Middle school:Clyde-Savannah Junior High
- Elementary school:Clyde Elementary
Utilities
- Water:Connected, Public, Water Connected
- Sewer:Connected, Sewer Connected
Finances and disclosures
- Price:$234,900
- Price per sq. ft.:$163.13
- Tax amount:$3,701
Features and amenities
- Appliances:Dryer, Refrigerator, Washer
- Laundry features:Dryer, Main Level, Washer
Parking
- Parking description:Attached, Garage, Garage Door Opener
- Garage:Yes
- Garage spaces:2
New listings near 269 Glasgow Street
 $134,900Pending5 beds 3 baths2,304 sq. ft.
161 Sodus Street, Clyde, NY 14433
MLS# R1721540Listed by: EMPIRE REALTY GROUP- New
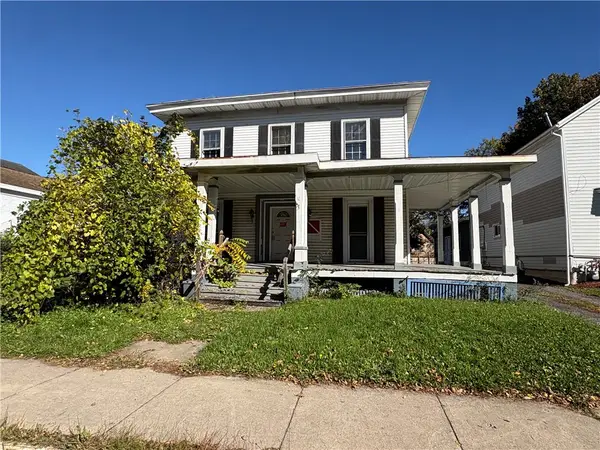 $39,900Active4 beds 2 baths2,560 sq. ft.
23 N Park Street, Clyde, NY 14433
MLS# R1723083Listed by: HOWARD HANNA  $149,900Pending3 beds 2 baths1,547 sq. ft.
212 E Genesee Street, Clyde, NY 14433
MLS# R1714049Listed by: EMPIRE REALTY GROUP $209,900Pending3 beds 2 baths2,168 sq. ft.
18 Burton Street, Clyde, NY 14433
MLS# R1713472Listed by: EMPIRE REALTY GROUP $79,900Pending3 beds 2 baths1,332 sq. ft.
70 E Dezeng Street, Clyde, NY 14433
MLS# R1711302Listed by: EMPIRE REALTY GROUP $349,999Active4 beds 2 baths2,700 sq. ft.
536 Clyde Marengo Road, Clyde, NY 14433
MLS# S1711332Listed by: REDFIN REAL ESTATE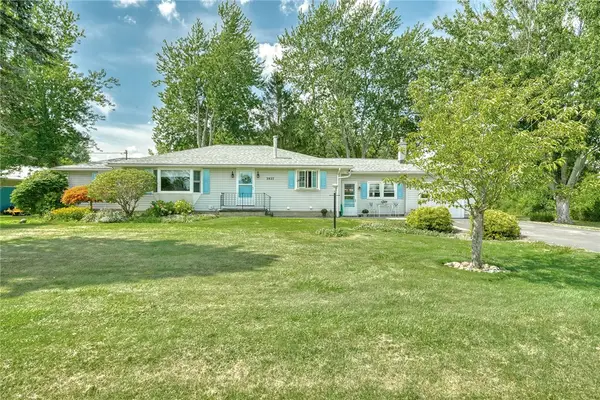 $349,900Pending3 beds 2 baths1,615 sq. ft.
3927 State Route 414, Clyde, NY 14433
MLS# R1710284Listed by: LIBERTY & LOTUS PROPERTIES $89,000Active4 beds 3 baths1,936 sq. ft.
3443 Lovers Lane, Clyde, NY 14433
MLS# R1705127Listed by: TOWPATH HOMES $65,000Active3 beds 2 baths1,894 sq. ft.
31 Caroline Street, Clyde, NY 14433
MLS# R1704783Listed by: TOWPATH HOMES


Protect your home and budget from life's surprises with an Assurant Home Warranty, backed by a partner that supports you through every step of homeownership. Explore Plans.
©2026 Century 21 Real Estate LLC. All rights reserved. CENTURY 21®, the CENTURY 21 Logo and C21® are service marks owned by Century 21 Real Estate LLC. Century 21 Real Estate LLC fully supports the principles of the Fair Housing Act and the Equal Opportunity Act. Each office is independently owned and operated. Listing information is deemed reliable but not guaranteed accurate.