
8013 Brownell Road, Clymer, NY 14724
Local realty services provided by:CENTURY 21 Bridgeway Realty
8013 Brownell Road,Clymer, NY 14724
$279,000
- 4 Beds
- 2 Baths
- 1,900 sq. ft.
- Single family
- Active
Listed by: richard benedetto
Office: real estate advantage
MLS#:R1700086
Source:NY_GENRIS
Price summary
- Price:$279,000
- Price per sq. ft.:$146.84
About this home
Welcome to this well-maintained 4-bedroom, 2-bath Cape Cod situated on a spacious corner lot in Clymer. This inviting home offers a functional layout with plenty of room for comfortable living.
The spacious kitchen features a breakfast bar, gas range, dishwasher, and dining area, making it ideal for everyday meals and entertaining. The large family room/living room provides ample space for gathering with family and friends.
Most of the home's windows have been replaced, and several rooms feature beautiful hardwood floors. The main level includes two bedrooms and a full bathroom. One of the bedrooms is currently being used as a convenient first-floor laundry room but could easily be converted back into a bedroom if desired.
Upstairs, you'll find two additional bedrooms and a second full bathroom, offering privacy and flexibility for family members and guests.
Outside, enjoy the welcoming front porch, rear deck for outdoor entertaining, and a fully fenced backyard that provides privacy and space for outdoor activities. A storage shed offers additional room for lawn equipment and storage. The attached 2.5-car garage provides plenty of room for vehicles, tools, and additional storage.
Additional features include a forced-air propane furnace with an attached wood-burning furnace, offering the flexibility to heat the home with either propane or wood. The full basement includes a second laundry hookup and plenty of room for storage. The property also features private water and sewer.
With its spacious lot, versatile floor plan, and desirable Clymer location, this home is ready for its next owner!...
Contact an agent
Home facts
- Year built:1960
- Listing ID #:R1700086
- Added:33 day(s) ago
- Updated:August 23, 2026 at 02:52 PM
Rooms and interior
- Bedrooms:4
- Total bathrooms:2
- Full bathrooms:2
- Rooms Total:7
- Flooring:Hardwood, Laminate, Varies
- Kitchen Description:Dishwasher, Refrigerator
- Basement:Yes
- Basement Description:Full
- Living area:1,900 sq. ft.
Heating and cooling
- Cooling:Central Air
- Heating:Forced Air, Propane
- Central air:Yes
Structure and exterior
- Roof:Asphalt
- Year built:1960
- Building area:1,900 sq. ft.
- Lot area:1.2 Acres
- Lot Features:Rectangular, Residential Lot
- Architectural Style:Cape Cod
- Construction Materials:Vinyl Siding
- Exterior Features:Deck, Fence, Open, Porch
- Foundation Description:Poured
Utilities
- Water:Well
- Sewer:Septic Tank
Finances and disclosures
- Price:$279,000
- Price per sq. ft.:$146.84
- Tax amount:$3,030
Features and amenities
- Appliances:Dishwasher, Gas Range, Refrigerator
- Laundry features:Main Level
- Amenities:Deck, Fence
Parking
- Parking description:Attached, Garage
- Garage:Yes
- Garage spaces:3
New listings near 8013 Brownell Road
- New
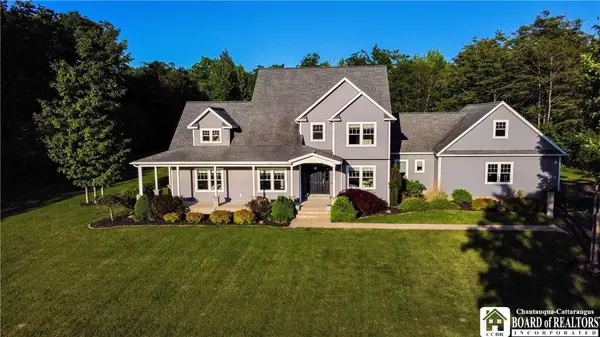 $625,000Active4 beds 3 baths2,933 sq. ft.
404 Cabbage Hill Road, Clymer, NY 14724
MLS# R1706949Listed by: REAL ESTATE ADVANTAGE 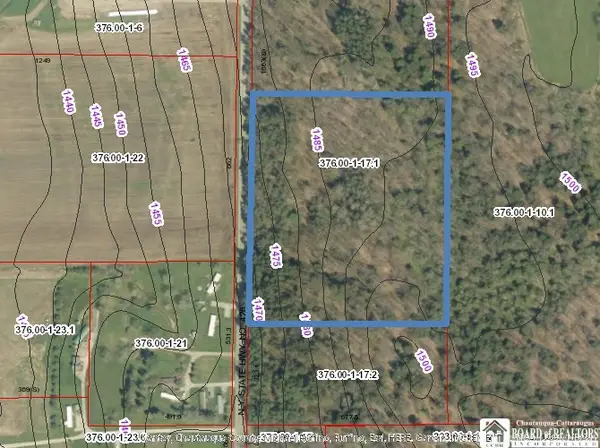 $99,900Active10 Acres
1842-2 Route 426, Clymer, NY 14724
MLS# R1704771Listed by: HOWARD HANNA HOLT - MAYVILLE $49,900Active5 Acres
1842-1 Route 426, Clymer, NY 14724
MLS# R1704779Listed by: HOWARD HANNA HOLT - MAYVILLE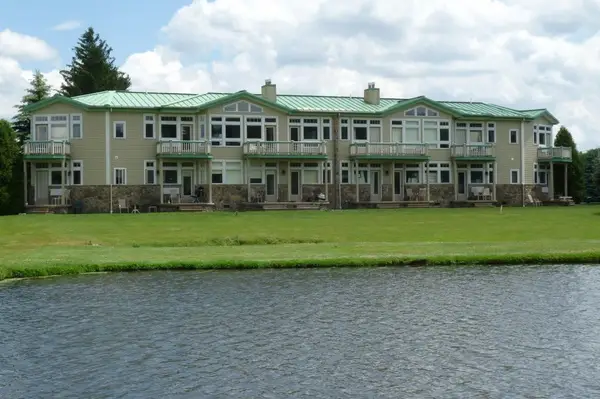 $225,000Active3 beds 4 baths1,674 sq. ft.
1401 Conway Road #5103, Clymer, NY 14724
MLS# 192322Listed by: PASSPORT REALTY LLC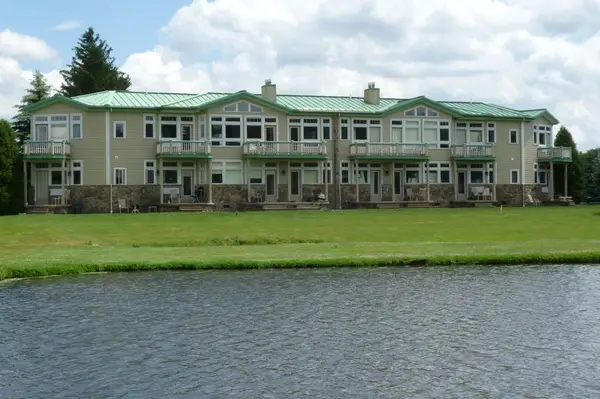 $225,000Active3 beds 4 baths1,674 sq. ft.
1405 Conway Road #5104, Clymer, NY 14724
MLS# 192380Listed by: PASSPORT REALTY LLC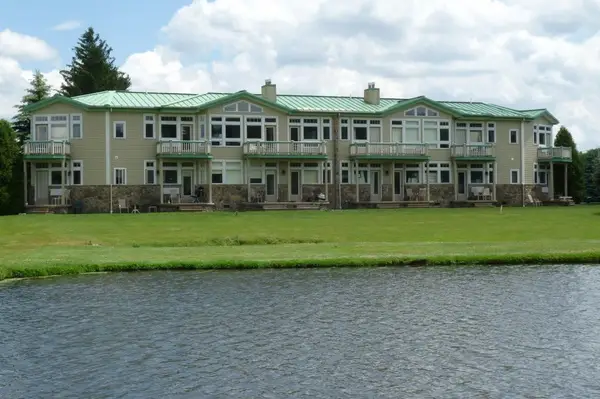 $225,000Active3 beds 4 baths1,674 sq. ft.
1403 Conway Road #5203, Clymer, NY 14724
MLS# 192381Listed by: PASSPORT REALTY LLC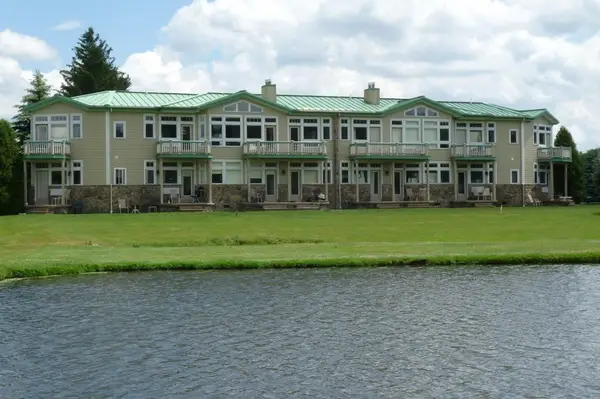 $225,000Active3 beds 4 baths1,674 sq. ft.
1407 Conway Road #5204, Clymer, NY 14724
MLS# 192383Listed by: PASSPORT REALTY LLC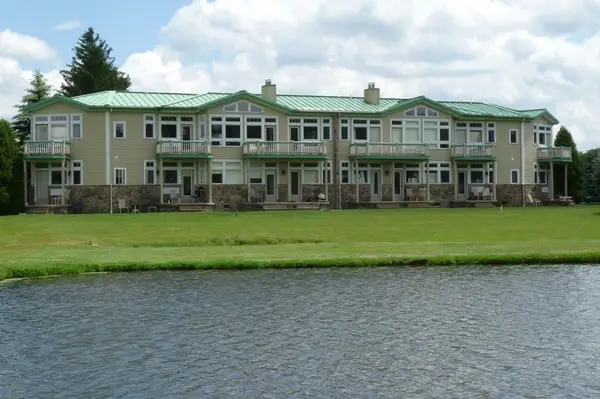 $225,000Active3 beds 4 baths1,674 sq. ft.
1419 Conway Road #3103, Clymer, NY 14724
MLS# 192384Listed by: PASSPORT REALTY LLC $225,000Active3 beds 4 baths1,674 sq. ft.
1423 Conway Road #3104, Clymer, NY 14724
MLS# 192385Listed by: PASSPORT REALTY LLC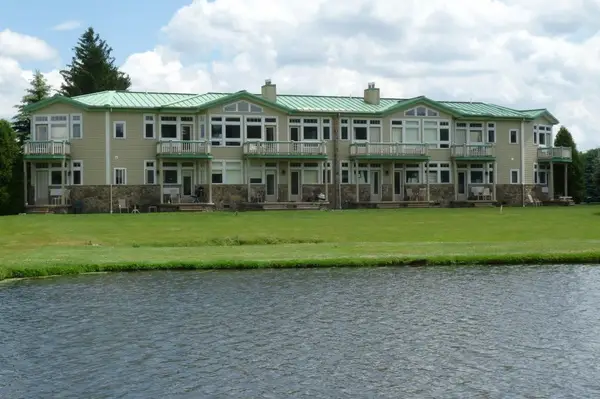 $225,000Active3 beds 4 baths1,674 sq. ft.
1417 Conway Road #3203, Clymer, NY 14724
MLS# 192386Listed by: PASSPORT REALTY LLC


Protect your home and budget from life's surprises with an Assurant Home Warranty, backed by a partner that supports you through every step of homeownership. Explore Plans.
©2026 Century 21 Real Estate LLC. All rights reserved. CENTURY 21®, the CENTURY 21 Logo and C21® are service marks owned by Century 21 Real Estate LLC. Century 21 Real Estate LLC fully supports the principles of the Fair Housing Act and the Equal Opportunity Act. Each office is independently owned and operated. Listing information is deemed reliable but not guaranteed accurate.