
141 Parkway Drive, Cobleskill, NY 12043
Local realty services provided by:CENTURY 21 North East
141 Parkway Drive,Cobleskill, NY 12043
$299,000
- 3 Beds
- 2 Baths
- 1,236 sq. ft.
- Single family
- Pending
Listed by: matthew loder
Office: country boy realty
MLS#:202620919
Source:Global MLS
Price summary
- Price:$299,000
- Price per sq. ft.:$241.91
About this home
Tucked into a quiet village neighborhood, this move-in-ready 1,912 sq ft, 3-bedroom raised ranch offers a peaceful setting with a location that is tough to beat. The home features a highly functional interior layout with smart updates throughout, including a comfortable lower-level family room anchored by a cozy fireplace with a gas insert--offering a warm, dedicated space for quality time and casual relaxation. The kitchen is efficiently designed with ample cabinetry, plenty of workspace, and stainless steel appliances. The property also includes a convenient heated 2-car garage.
The outdoor living layout is designed perfectly for seasonal relaxation. The lower-level enclosed screened porch serves as a true extension of the home's living space, accessed via sliding glass doors to provide a quiet, protected sanctuary to unwind. Directly above, a spacious open-air deck with a retractable awning creates an ideal elevated area for outdoor dining, barbecues, and entertaining. This entire setup overlooks a generous, fully fenced backyard with established trees, offering a secure and open lawn space, complete with a storage shed.
The proximity to parks, local schools, SUNY Cobleskill, and daily village conveniences is unmatched. Located within the Cobleskill-Richmondville Central School District, it offers an easy commute to the Capital District. Don't miss this meticulously maintained home--a must-see!...
Contact an agent
Home facts
- Year built:1967
- Listing ID #:202620919
- Added:22 day(s) ago
- Updated:July 24, 2026 at 08:27 AM
Rooms and interior
- Bedrooms:3
- Total bathrooms:2
- Full bathrooms:1
- Half bathrooms:1
- Rooms Total:10
- Flooring:Carpet, Laminate, Linoleum
- Dining Description:Eat-in Kitchen
- Kitchen Description:Dishwasher, Microwave, Range, Refrigerator
- Basement Description:Finished, Full, Heated
- Living area:1,236 sq. ft.
Heating and cooling
- Heating:Hot Water, Natural Gas
Structure and exterior
- Roof:Asphalt, Shingle
- Year built:1967
- Building area:1,236 sq. ft.
- Lot area:0.32 Acres
- Lot Features:Corner Lot, Landscaped, Level, Views
- Architectural Style:Raised Ranch
- Construction Materials:Brick, Vinyl Siding
- Exterior Features:Awning(s), Deck, Lighting, Patio, Screened
- Foundation Description:Block
Utilities
- Water:Public
- Sewer:Public Sewer
Finances and disclosures
- Price:$299,000
- Price per sq. ft.:$241.91
- Tax amount:$4,411
Features and amenities
- Laundry features:In Bathroom, Laundry Closet, Washer/Dryer
- Amenities:Blinds, Drapes, Eat-in Kitchen, High Speed Internet, Screens
Parking
- Total parking spaces:6
- Parking description:Driveway, Garage Door Opener
- Garage:Yes
- Garage spaces:2
New listings near 141 Parkway Drive
- New
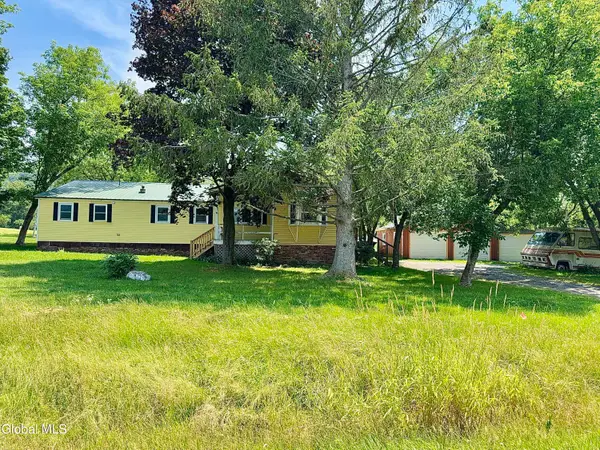 $99,900Active4 beds 2 baths1,758 sq. ft.
1020 W Richmondville Road, Cobleskill, NY 12043
MLS# 202621992Listed by: NEXT CHAPTER REAL ESTATE ADVISORS LLC 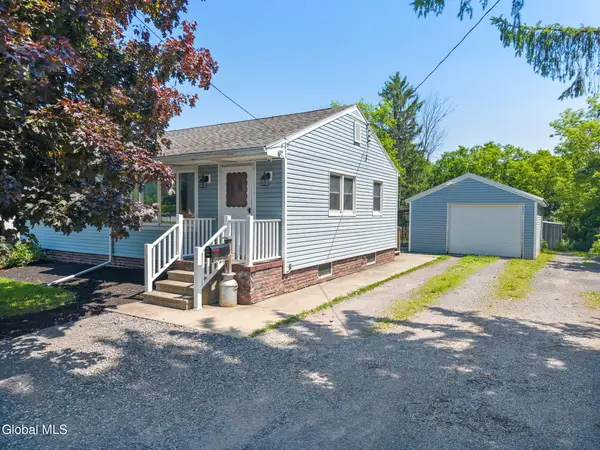 $219,000Pending2 beds 1 baths936 sq. ft.
117 East Street, Cobleskill, NY 12043
MLS# 202621760Listed by: COUNTRY BOY REALTY- New
 $449,900Active4 beds 2 baths4,496 sq. ft.
5214 State Route 145, Cobleskill, NY 12043
MLS# 20263948Listed by: COUNTRY BOY REALTY - New
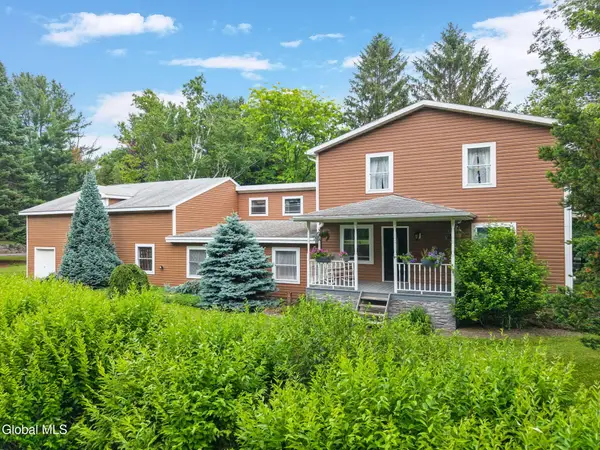 $449,900Active4 beds 2 baths4,496 sq. ft.
5214 Ny-145, Cobleskill, NY 12043
MLS# 202621722Listed by: COUNTRY BOY REALTY  $209,900Active1 beds 2 baths1,050 sq. ft.
670 Mineral Springs Road, Cobleskill, NY 12043
MLS# 202620662Listed by: COUNTRY BOY REALTY $318,000Pending3 beds 4 baths1,980 sq. ft.
132 Parkway Drive, Cobleskill, NY 12043
MLS# 202620618Listed by: REAL ESTATE ASSOCIATES $269,900Active3 beds 2 baths1,344 sq. ft.
122 Clinton Circle, Cobleskill, NY 12043
MLS# 202620508Listed by: COUNTRY BOY REALTY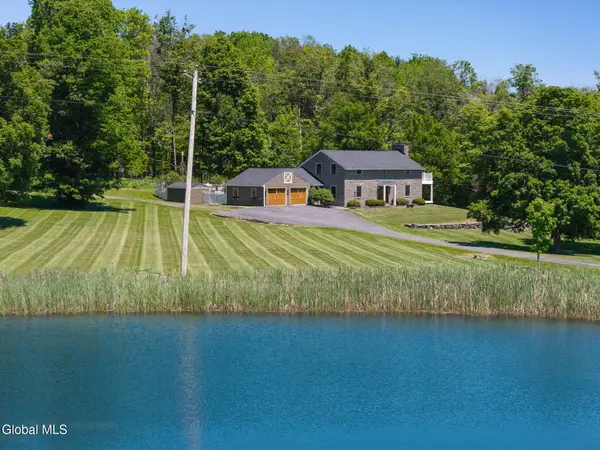 $765,000Pending4 beds 4 baths2,200 sq. ft.
108 Grovenors Corners Road, Cobleskill, NY 12043
MLS# 202619563Listed by: KELLER WILLIAMS REALTY HUDSON VALLEY NORTH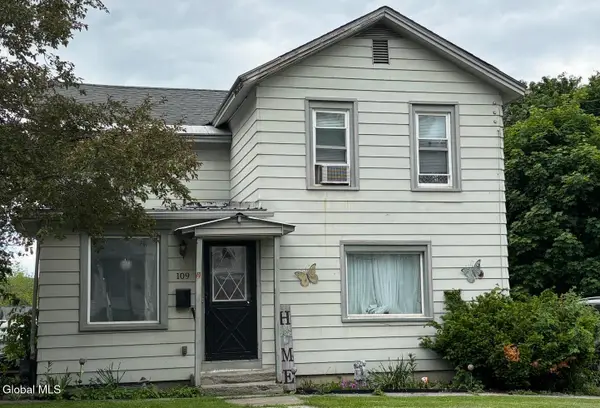 $285,000Active4 beds 1 baths1,740 sq. ft.
109 Rose Street, Cobleskill, NY 12043
MLS# 202619114Listed by: FOOTHILLS REALTY


Protect your home and budget from life's surprises with an Assurant Home Warranty, backed by a partner that supports you through every step of homeownership. Explore Plans.
©2026 Century 21 Real Estate LLC. All rights reserved. CENTURY 21®, the CENTURY 21 Logo and C21® are service marks owned by Century 21 Real Estate LLC. Century 21 Real Estate LLC fully supports the principles of the Fair Housing Act and the Equal Opportunity Act. Each office is independently owned and operated. Listing information is deemed reliable but not guaranteed accurate.