
3550 State Route 145, Cobleskill, NY 12043
Local realty services provided by:CENTURY 21 North East
Listed by: rebecca e butler
Office: charlotteville realty llc.
MLS#:202622878
Source:Global MLS
Price summary
- Price:$549,900
- Price per sq. ft.:$305.5
About this home
Private Home or Retreat on 20 Acres with Stunning Views - Need space for friends and family gatherings? Escape to your own private home with this spacious 4-bedroom, 3-bath home nestled on 20 beautiful acres of wooded and open land. Set well back from the road with a long driveway, this property offers peace, privacy, and breathtaking views.
Designed for gathering, the home features an incredibly large great room with a cozy wood stove--the perfect place for family holidays, entertaining friends, or relaxing after a day outdoors. With plenty of sleeping space and being offered furnished, it's ready to enjoy as a full-time residence, vacation home, or a getaway. Outside, you'll find a wonderful mix of open spaces and mature woods, along with fruit trees. Whether you're looking for a quiet escape, room to explore, or a place to create lasting memories with family and friends, this exceptional property offers it all. Located in the Cobleskill-Richmondville School District, Minutes to the villages, Interstate, wineries, hiking and all that Schoharie County has to offer. (There is an additional 20 acres adjacent to this property for sale separately for a total of 40+ acres, see MLS #: 202622884)...
Contact an agent
Home facts
- Year built:2009
- Listing ID #:202622878
- Added:46 day(s) ago
- Updated:September 14, 2026 at 02:39 PM
Rooms and interior
- Bedrooms:4
- Total bathrooms:4
- Full bathrooms:3
- Half bathrooms:1
- Rooms Total:11
- Flooring:Hardwood, Tile, Wood
- Dining Description:Eat-in Kitchen
- Bathrooms Description:Ceramic Tile Bath
- Kitchen Description:Microwave, Oven, Refrigerator
- Basement Description:Slab
- Living area:1,800 sq. ft.
Heating and cooling
- Cooling:Central Air
- Heating:Forced Air, Propane, Wood Stove
- Central air:Yes
Structure and exterior
- Roof:Asphalt, Shingle
- Year built:2009
- Building area:1,800 sq. ft.
- Lot area:20.05 Acres
- Lot Features:Cleared, Level, Meadow, Private, Road Frontage, Secluded, Sloped, Views, Wooded
- Architectural Style:Colonial
- Construction Materials:Vinyl Siding
- Exterior Features:Front Porch, Patio
- Foundation Description:Slab
Utilities
- Sewer:Septic Tank
Finances and disclosures
- Price:$549,900
- Price per sq. ft.:$305.5
- Tax amount:$6,311
Features and amenities
- Laundry features:Dryer, Laundry Closet, Main Level, Washer
- Amenities:Central Vacuum, Double Pane Windows, Eat-in Kitchen, Satellite Internet
Parking
- Total parking spaces:20
- Parking description:Driveway, Off Street, Stone
New listings near 3550 State Route 145
- New
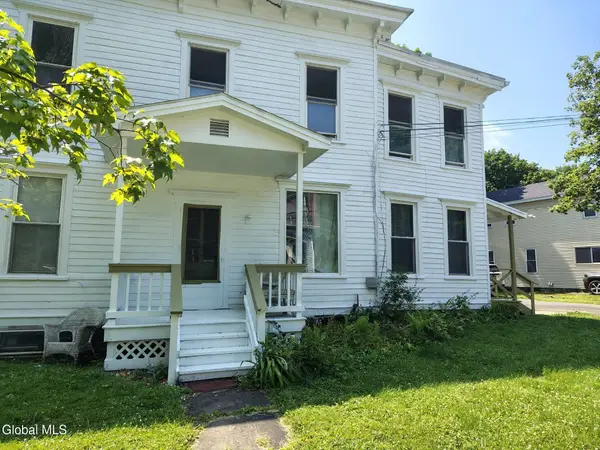 $275,000Active6 beds 4 baths3,070 sq. ft.
137 Union Street, Cobleskill Village, NY 12043
MLS# 202625601Listed by: HOWARD HANNA CAPITAL INC - New
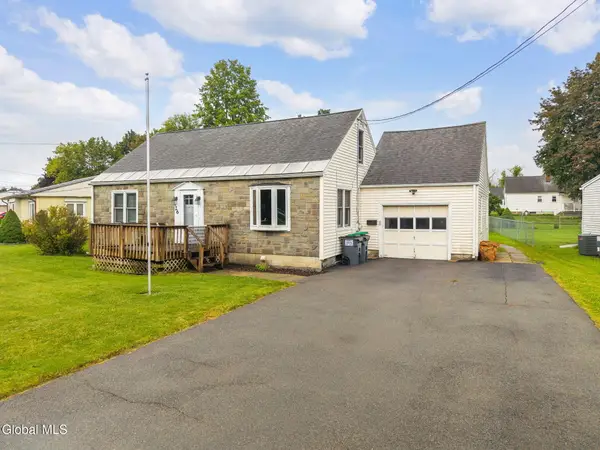 $215,000Active3 beds 1 baths1,400 sq. ft.
126 Legion Drive, Cobleskill, NY 12043
MLS# 202625516Listed by: HOWARD HANNA CAPITAL INC 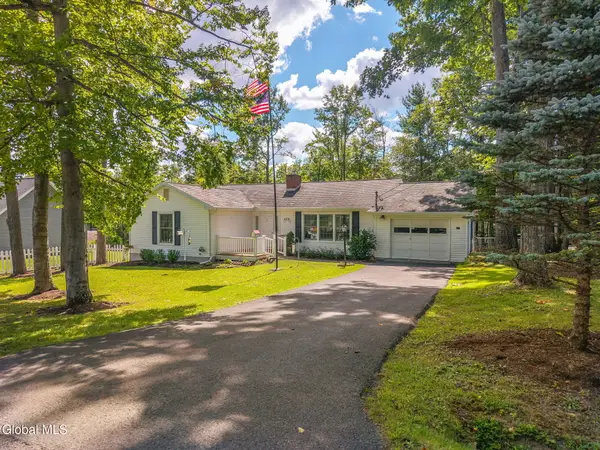 $289,000Active3 beds 2 baths1,413 sq. ft.
111 Timber Lane, Cobleskill, NY 12043
MLS# 202624996Listed by: HOWARD HANNA CAPITAL INC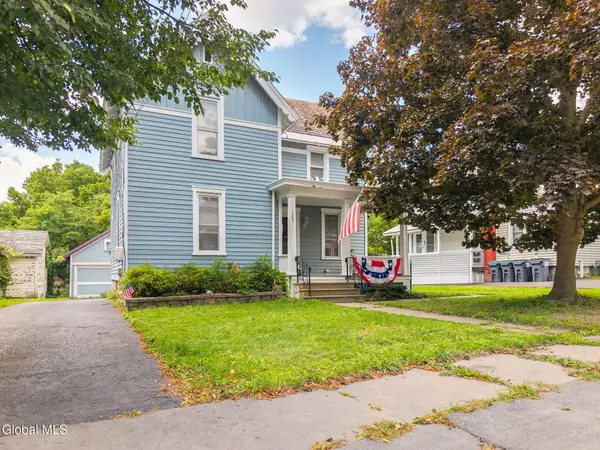 $200,000Active3 beds 2 baths1,524 sq. ft.
127 France Lane, Cobleskill, NY 12043
MLS# 202624967Listed by: COUNTRY BOY REALTY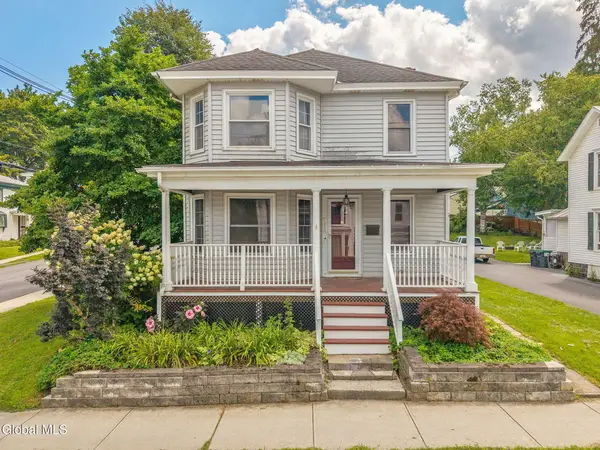 $299,900Active4 beds 2 baths2,272 sq. ft.
132 Lark Street, Cobleskill Village, NY 12043
MLS# 202624944Listed by: COUNTRY BOY REALTY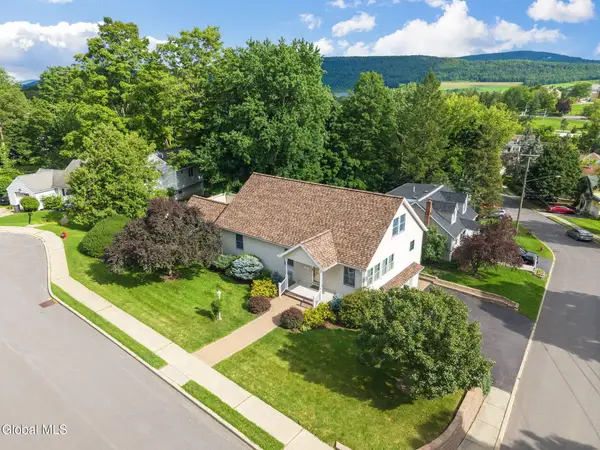 $350,000Pending4 beds 4 baths1,860 sq. ft.
116 Madison Terrace, Cobleskill, NY 12043
MLS# 202624379Listed by: COUNTRY BOY REALTY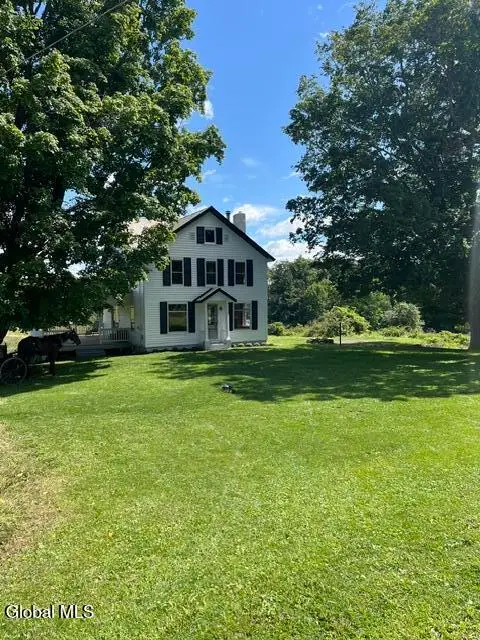 $369,900Active4 beds 2 baths1,696 sq. ft.
322 Hubb Shutts Road, Cobleskill, NY 12043
MLS# 202624279Listed by: REAL ESTATE ASSOCIATES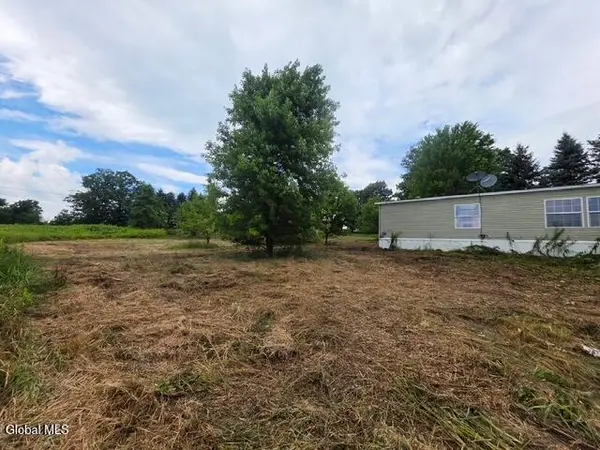 $79,900Pending3 beds 2 baths1,440 sq. ft.
5951 Ny-10, Cobleskill, NY 12043
MLS# 202624280Listed by: GREENE COUNTY REALTY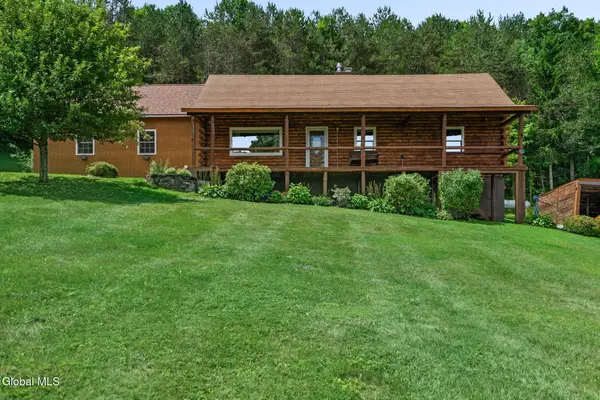 $459,900Active3 beds 2 baths2,400 sq. ft.
153 Snyder Brothers Road, Cobleskill, NY 12043
MLS# 202623686Listed by: GABLER REALTY LLC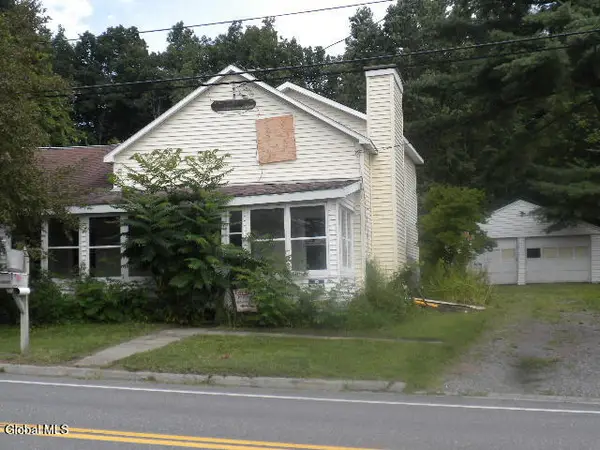 $51,000Pending3 beds 1 baths1,240 sq. ft.
2111 State Route 165, Cobleskill, NY 12043
MLS# 202623297Listed by: TREVETT GROUP LLC


Protect your home and budget from life's surprises with an Assurant Home Warranty, backed by a partner that supports you through every step of homeownership. Explore Plans.
©2026 Century 21 Real Estate LLC. All rights reserved. CENTURY 21®, the CENTURY 21 Logo and C21® are service marks owned by Century 21 Real Estate LLC. Century 21 Real Estate LLC fully supports the principles of the Fair Housing Act and the Equal Opportunity Act. Each office is independently owned and operated. Listing information is deemed reliable but not guaranteed accurate.