
62 E Lake Road, Cohocton, NY 14826
Local realty services provided by:CENTURY 21 North East
Listed by: kathleen e komenda, brenda m bacon
Office: howard hanna wny inc.
MLS#:B1701052
Source:NY_GENRIS
Price summary
- Price:$3,950,000
- Price per sq. ft.:$606.48
About this home
Experience lakefront living at its finest! This exquisite luxury home has been designed with expert insights on a healthy home ensuring lasting peace of mind in a mold-safe and toxin-free home. Two levels of living space showcase the panoramic lake views from the main living areas and bedrooms. Steel construction and Faswall block were used in the building of this 6500 sq. ft. gorgeous home. The kitchen/great room features an expansive island with Cambria quartz and seating for 8. The gourmet kitchen has a Sub-Zero refrigerator, Wolf oven range, custom cabinetry (built chemical free) and a large walk-in pantry. A true chef's delight! No need to worry about stairs as the home has an elevator from the garage. A beautiful primary en-suite has French Doors to the patio, walk in closet and an elegant bath with walk in shower and soaking tub. The custom built open staircase leads you to the lower level which offers three spacious bedrooms, full bath and family room area with built in cabinets and sink for entertaining. Both floors have radiant floor heat. No need to worry about power outages as home has a generator. Loon Lake is home to a variety of fish including smallmouth bass, perch, pike & rock bass. Dreams do come true! A fabulous home, swimming, fishing, boating and waterfront sunsets! This Finger Lake gem is truly a nature paradise....
Contact an agent
Home facts
- Year built:2022
- Listing ID #:B1701052
- Added:90 day(s) ago
- Updated:October 23, 2026 at 03:18 PM
Rooms and interior
- Bedrooms:5
- Total bathrooms:4
- Full bathrooms:4
- Rooms Total:10
- Flooring:Ceramic Tile, Varies
- Kitchen Description:Dishwasher, Disposal, Kitchen Family Room Combo, Kitchen Island, Microwave, Refrigerator, Walk In Pantry
- Basement:Yes
- Basement Description:Walk Out Access
- Living area:6,513 sq. ft.
Heating and cooling
- Cooling:Central Air, Wall Units, Zoned
- Heating:Propane, Radiant, Zoned
- Central air:Yes
Structure and exterior
- Year built:2022
- Building area:6,513 sq. ft.
- Lot area:0.91 Acres
- Lot Features:Irregular Lot
- Architectural Style:Two Story
- Exterior Features:Dock, Patio
- Levels:2 Stories
Utilities
- Water:Well
- Sewer:Septic Tank
Finances and disclosures
- Price:$3,950,000
- Price per sq. ft.:$606.48
- Tax amount:$28,704
Features and amenities
- Appliances:Dishwasher, Disposal, Dryer, Gas Range, Generator, Microwave, Refrigerator, Washer
- Laundry features:Dryer, Main Level, Washer
- Amenities:Dock, Storage
Parking
- Parking description:Attached, Garage, Garage Door Opener
- Garage:Yes
- Garage spaces:3
New listings near 62 E Lake Road
 $249,900Active3 beds 2 baths2,034 sq. ft.
4 Mill Street, Cohocton, NY 14826
MLS# R1720303Listed by: HOWARD HANNA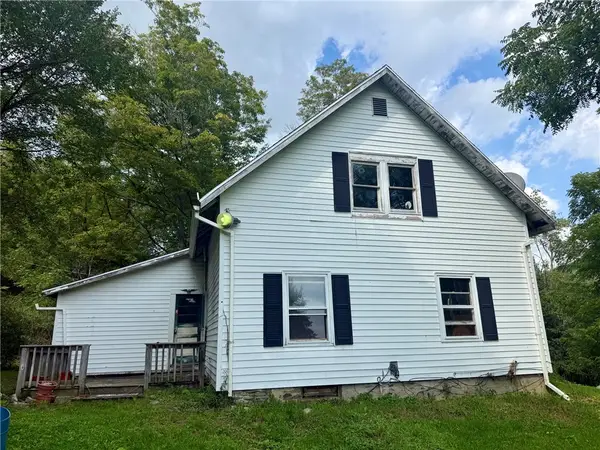 $159,000Active3 beds 1 baths1,690 sq. ft.
10259 Avery Hollow Road, Cohocton, NY 14826
MLS# R1714804Listed by: KELLER WILLIAMS REALTY SOUTHERN TIER & FINGER LAKES $25,000Active0.29 Acres
2 N Main Street, Cohocton, NY 14826
MLS# R1713740Listed by: EMPIRE REALTY GROUP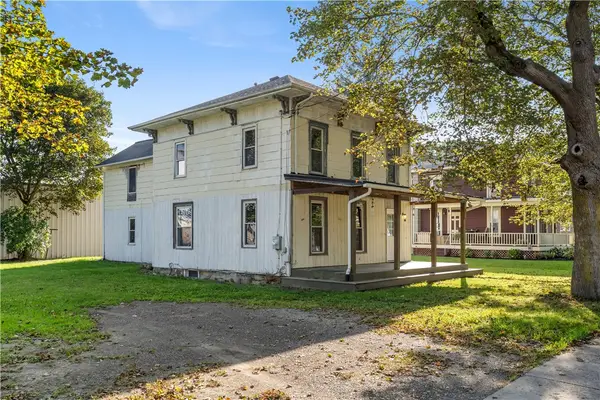 $129,900Pending5 beds 2 baths2,130 sq. ft.
78 Maple Avenue, Cohocton, NY 14826
MLS# R1705962Listed by: HOWARD HANNA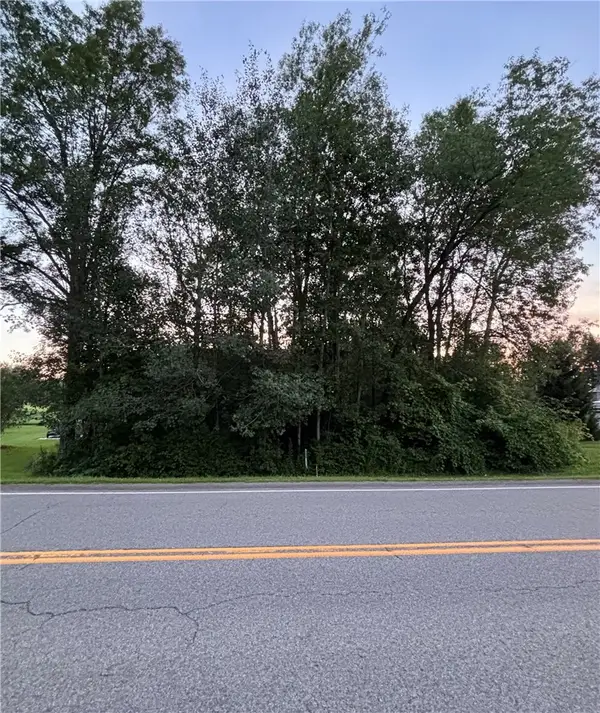 $10,000Active0.71 Acres
County Route 121, Cohocton, NY 14826
MLS# R1707826Listed by: FUTURE FOREST PROPERTIES LLC $399,900Pending93.85 Acres
3397 County Route 121, Cohocton, NY 14826
MLS# R1706468Listed by: EMPIRE REALTY GROUP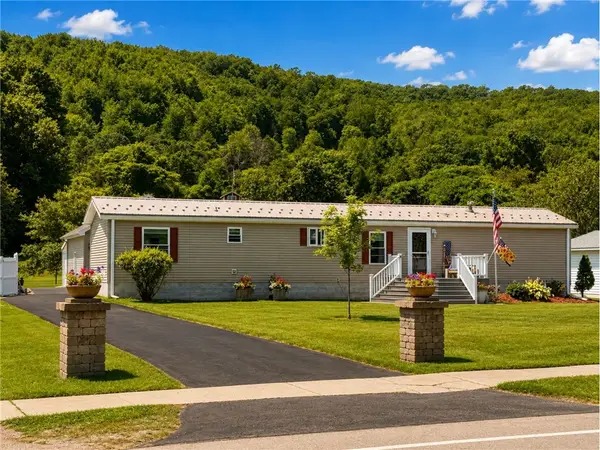 $199,900Pending4 beds 2 baths1,420 sq. ft.
14 N Dansville Street, Cohocton, NY 14826
MLS# R1705674Listed by: EMPIRE REALTY GROUP $25,900Active2.45 Acres
Rt-371 W, Cohocton, NY 14826
MLS# R1697341Listed by: HOWARD HANNA THE ROHR AGENCY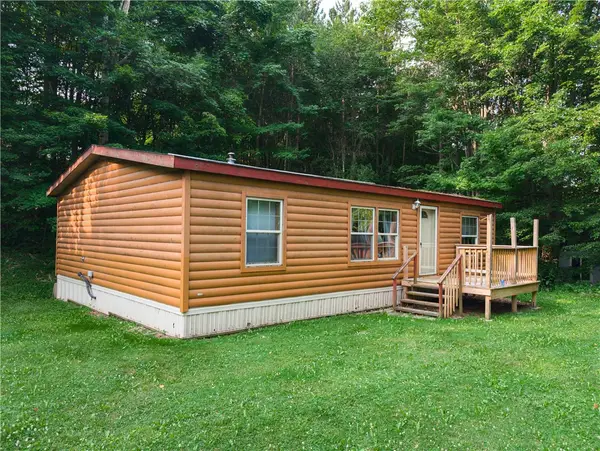 $65,000Active3 beds 2 baths1,080 sq. ft.
8699 Mattoon Road, Cohocton, NY 14826
MLS# R1699205Listed by: WINE TRAIL PROPERTIES, LLC


Protect your home and budget from life's surprises with an Assurant Home Warranty, backed by a partner that supports you through every step of homeownership. Explore Plans.
©2026 Century 21 Real Estate LLC. All rights reserved. CENTURY 21®, the CENTURY 21 Logo and C21® are service marks owned by Century 21 Real Estate LLC. Century 21 Real Estate LLC fully supports the principles of the Fair Housing Act and the Equal Opportunity Act. Each office is independently owned and operated. Listing information is deemed reliable but not guaranteed accurate.