
111 Berkley Avenue, Cohoes, NY 12047
Local realty services provided by:CENTURY 21 North East
Listed by: john a gagnon
Office: coldwell banker prime properties
MLS#:202625065
Source:Global MLS
Price summary
- Price:$265,000
- Price per sq. ft.:$214.4
About this home
Welcome to this charming three bedroom home located in a quiet neighborhood on the hill section of Cohoes. The basement is partially finished and has a full bath and shower. This home has a nice private backyard and a deep detached garage with sufficient space for a work area and storage. This is an Estate, thus no PCD is provided, though the roof, furnace, A/C and Hot Water Heater were replaced within the last five years. Please remove shoes or wear protective coverings.
Contact an agent
Home facts
- Year built:1930
- Listing ID #:202625065
- Added:56 day(s) ago
- Updated:October 25, 2026 at 08:15 AM
Rooms and interior
- Bedrooms:3
- Total bathrooms:2
- Full bathrooms:2
- Rooms Total:7
- Flooring:Carpet, Tile
- Dining Description:Eat-in Kitchen, Kitchen Island
- Kitchen Description:Oven, Range, Range Hood, Refrigerator
- Basement Description:Finished, Heated, Partial
- Living area:1,236 sq. ft.
Heating and cooling
- Cooling:Central Air
- Heating:Baseboard, Hot Water, Natural Gas, Space Heater
- Central air:Yes
Structure and exterior
- Roof:Asphalt
- Year built:1930
- Building area:1,236 sq. ft.
- Lot area:0.15 Acres
- Lot Features:Level, Private
- Architectural Style:Bungalow
- Construction Materials:Brick, Vinyl Siding
- Exterior Features:Drive-Paved, Enclosed, Rear Porch, Screened
- Foundation Description:Block
Utilities
- Water:Public
- Sewer:Public Sewer
Finances and disclosures
- Price:$265,000
- Price per sq. ft.:$214.4
- Tax amount:$3,384
Features and amenities
- Laundry features:Common Area, Laundry Closet, Washer/Dryer
- Amenities:Bay Window(s), Crown Molding, Double Pane Windows, Drive-Paved, Eat-in Kitchen, High Speed Internet, Kitchen Island, Paddle Fan
Parking
- Total parking spaces:4
- Parking description:Detached, Driveway, Garage Door Opener, Paved
- Garage:Yes
- Garage spaces:1
New listings near 111 Berkley Avenue
- New
 $186,900Active3 beds 1 baths1,264 sq. ft.
40 Edward Street, Cohoes, NY 12047
MLS# 202628825Listed by: BRYCE REAL ESTATE INC - New
 $2,500Active1.5 Acres
190 Saratoga Street, Cohoes, NY 12047
MLS# 202628889Listed by: CARR REAL ESTATE GROUP LLC - New
 $325,000Active3 beds 2 baths2,276 sq. ft.
29 Crescent Terrace, Cohoes, NY 12047
MLS# 202628844Listed by: KW PLATFORM - New
 $109,000Active3 beds 1 baths1,152 sq. ft.
270 Central Avenue, Cohoes, NY 12047
MLS# 202628722Listed by: M J J REALTY - New
 $299,000Active2 beds 1 baths864 sq. ft.
21 Edward Street, Cohoes, NY 12047
MLS# 202628463Listed by: GUCCIARDO REAL ESTATE GROUP LLC - New
 $349,000Active6 beds 2 baths2,116 sq. ft.
5 Short Street, Cohoes, NY 12047
MLS# 202628397Listed by: REAL BROKER NY LLC - New
 $375,000Active3 beds 2 baths1,700 sq. ft.
93 Ontario Street, Cohoes, NY 12047
MLS# 202628366Listed by: ALL IN 1 REALTY SERVICES LLC 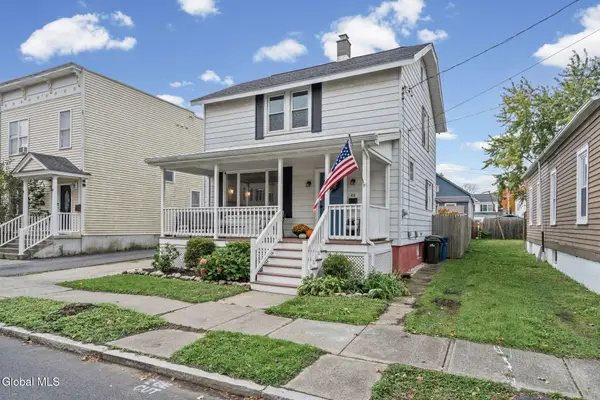 $249,900Pending2 beds 1 baths1,264 sq. ft.
60 Amity Street, Cohoes, NY 12047
MLS# 202628337Listed by: VENTURE FOX REALTY GROUP LLC- New
 $99,900Active4 beds 2 baths2,016 sq. ft.
322 Vliet Boulevard, Cohoes, NY 12047
MLS# 202628329Listed by: HOWARD HANNA CAPITAL INC  $199,900Pending3 beds 1 baths1,098 sq. ft.
32 Lark Street, Cohoes, NY 12047
MLS# 202627724Listed by: CLANCY REAL ESTATE


Protect your home and budget from life's surprises with an Assurant Home Warranty, backed by a partner that supports you through every step of homeownership. Explore Plans.
©2026 Century 21 Real Estate LLC. All rights reserved. CENTURY 21®, the CENTURY 21 Logo and C21® are service marks owned by Century 21 Real Estate LLC. Century 21 Real Estate LLC fully supports the principles of the Fair Housing Act and the Equal Opportunity Act. Each office is independently owned and operated. Listing information is deemed reliable but not guaranteed accurate.