
31 Breslin Avenue, Cohoes, NY 12047
Local realty services provided by:CENTURY 21 North East
Listed by: m bridgette frankow-mucha
Office: kw platform
MLS#:202626410
Source:Global MLS
Price summary
- Price:$295,000
- Price per sq. ft.:$206.58
About this home
OPEN HOUSE SUNDAY, 9/20 from 1:00 - 3:00pm. Take a look at this well-maintained, well-cared-for, well-loved four-bedroom, two full bath home with a partially finished basement, large fenced-in backyard and two-car garage. Plenty of room to spread out. One bedroom on the first floor currently being used as a Dining Room. Conveniently located on Van Schaick Island. No showings until Open House on Sunday.
Contact an agent
Home facts
- Year built:1970
- Listing ID #:202626410
- Added:6 day(s) ago
- Updated:September 24, 2026 at 02:36 PM
Rooms and interior
- Bedrooms:4
- Total bathrooms:2
- Full bathrooms:2
- Rooms Total:10
- Flooring:Hardwood, Linoleum
- Dining Description:Eat-in Kitchen
- Kitchen Description:Built-In Electric Oven, Dishwasher, Microwave
- Basement Description:Exterior Entry, Full, Interior Entry, Sump Pump
- Living area:1,428 sq. ft.
Heating and cooling
- Cooling:Central Air
- Heating:Natural Gas
- Central air:Yes
Structure and exterior
- Roof:Asbestos Shingle
- Year built:1970
- Building area:1,428 sq. ft.
- Lot area:0.23 Acres
- Architectural Style:Cape Cod
- Construction Materials:Vinyl Siding
- Exterior Features:Drive-Paved
Utilities
- Water:Public
- Sewer:Public Sewer
Finances and disclosures
- Price:$295,000
- Price per sq. ft.:$206.58
- Tax amount:$4,800
Features and amenities
- Laundry features:Dryer, Gas Dryer Hookup, In Basement, Washer Hookup
- Amenities:Drive-Paved, Eat-in Kitchen
Parking
- Total parking spaces:4
- Parking description:Detached, Driveway, Paved
- Garage:Yes
- Garage spaces:2
New listings near 31 Breslin Avenue
- New
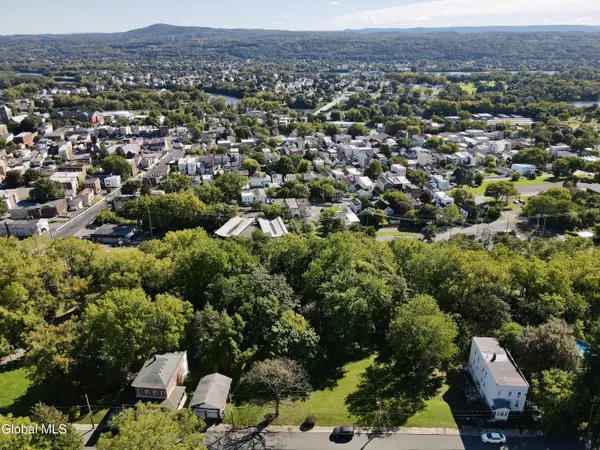 $80,000Active0.32 Acres
35 Trull Street, Cohoes, NY 12047
MLS# 202626782Listed by: KW PLATFORM - New
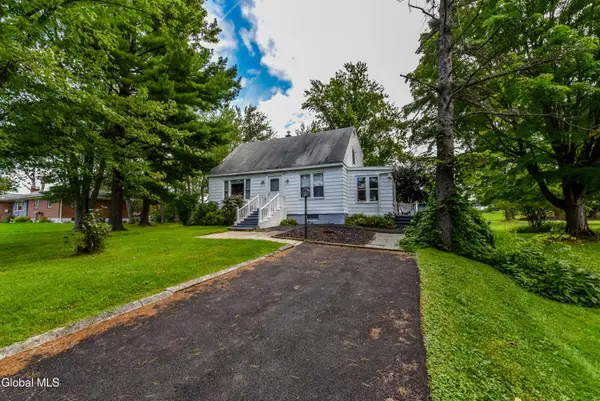 $280,000Active3 beds 2 baths1,344 sq. ft.
47 Baker Avenue, Cohoes, NY 12047
MLS# 202626723Listed by: FIND ADVISORS 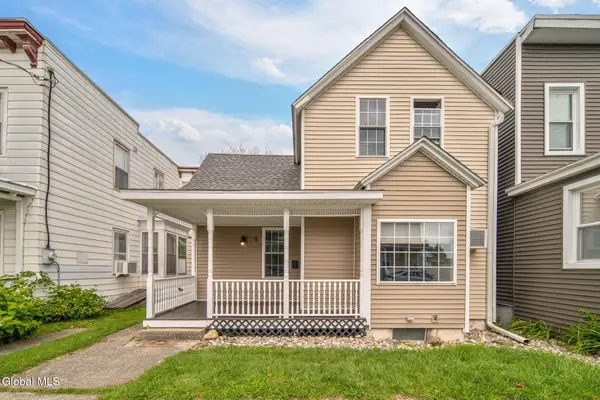 $225,000Pending3 beds 2 baths1,258 sq. ft.
9 Leversee Avenue, Cohoes, NY 12047
MLS# 202626447Listed by: MIRANDA REAL ESTATE GROUP INC- New
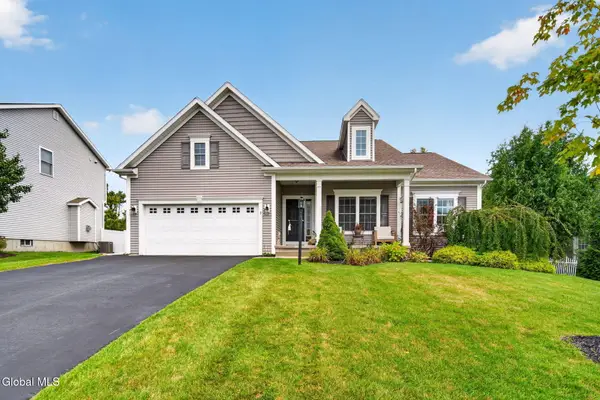 $664,800Active3 beds 3 baths1,810 sq. ft.
3 Sutton Drive, Colonie, NY 12047
MLS# 202626425Listed by: GUCCIARDO REAL ESTATE GROUP LLC - New
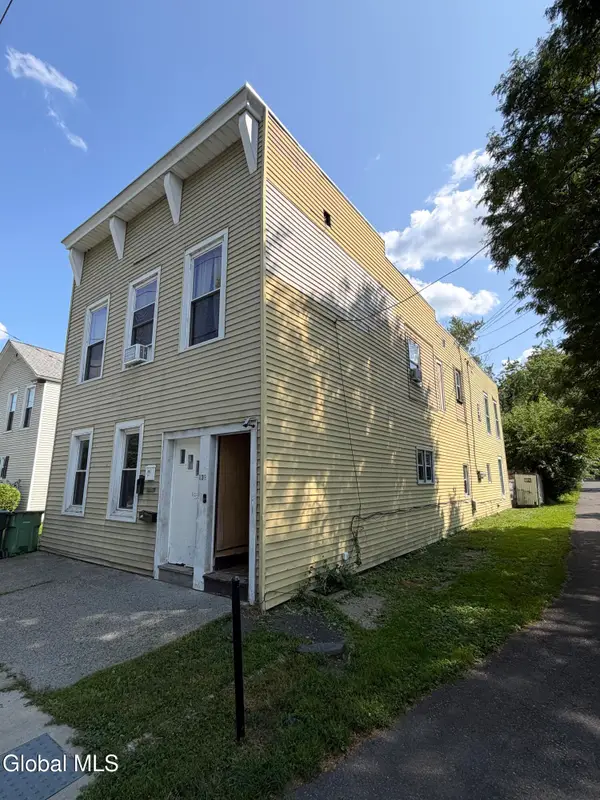 $324,900Active8 beds 3 baths2,940 sq. ft.
132 Johnston Avenue, Cohoes, NY 12047
MLS# 202626167Listed by: KW PLATFORM - New
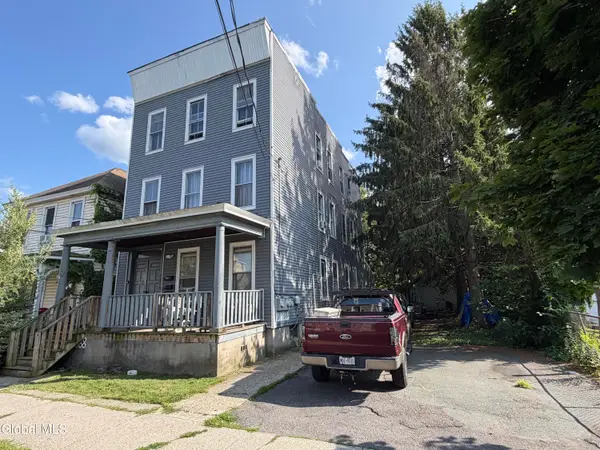 $349,900Active8 beds 3 baths3,168 sq. ft.
108 Jackson Avenue, Cohoes, NY 12047
MLS# 202626175Listed by: KW PLATFORM - New
 $350,000Active4 beds 2 baths2,577 sq. ft.
20 W Skyview Drive, Cohoes, NY 12047
MLS# 202626146Listed by: RE MAX SOLUTIONS 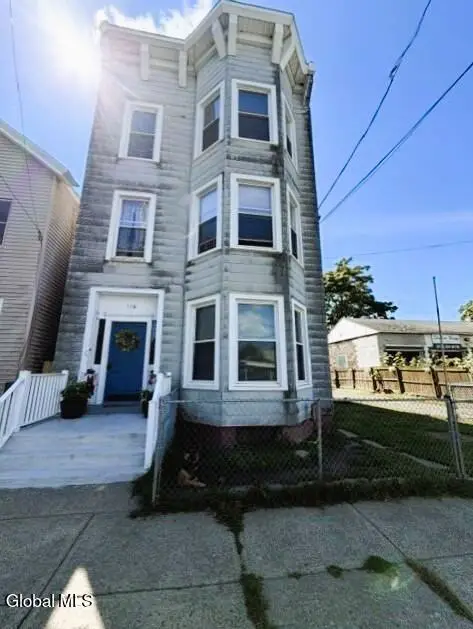 $279,500Pending8 beds 3 baths3,452 sq. ft.
116 Ontario Street, Cohoes, NY 12047
MLS# 202626157Listed by: COLDWELL BANKER PRIME PROPERTIES- New
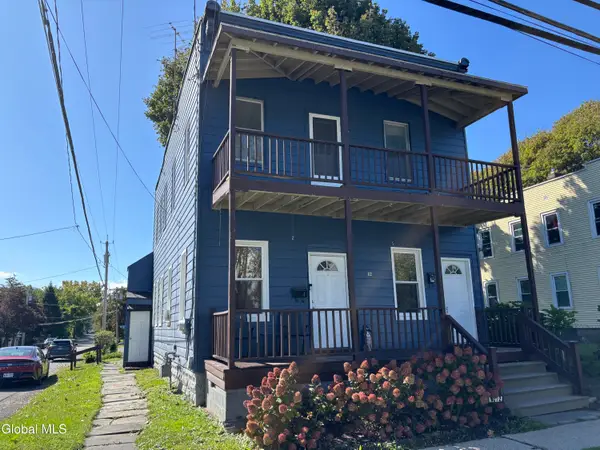 $289,900Active6 beds 2 baths1,968 sq. ft.
112 Vliet Boulevard, Cohoes, NY 12047
MLS# 202626064Listed by: VENTURE FOX REALTY GROUP LLC


Protect your home and budget from life's surprises with an Assurant Home Warranty, backed by a partner that supports you through every step of homeownership. Explore Plans.
©2026 Century 21 Real Estate LLC. All rights reserved. CENTURY 21®, the CENTURY 21 Logo and C21® are service marks owned by Century 21 Real Estate LLC. Century 21 Real Estate LLC fully supports the principles of the Fair Housing Act and the Equal Opportunity Act. Each office is independently owned and operated. Listing information is deemed reliable but not guaranteed accurate.