
1 Maggie May Way, Cold Spring, NY 10516
Local realty services provided by:CENTURY 21 Albertson Realty
1 Maggie May Way,Cold Spring, NY 10516
$715,000
- 2 Beds
- 2 Baths
- 1,974 sq. ft.
- Single family
- Active
Listed by: lance pahucki
Office: william raveis-new york llc.
MLS#:1027903
Source:OneKey MLS
Price summary
- Price:$715,000
- Price per sq. ft.:$362.21
- Monthly HOA dues:$785
About this home
Welcome to Glassbury Court of Cold Spring! Stunning Highland model features one floor living in a pristinely kept 55+ adult community. Nestled in the gorgeous Hudson Valley just 50 miles from Manhattan, live in convenience at the midpoint between Cold Spring village and Fishkill village with exciting Beacon just minutes away. Have the easy access to restaurants and every amenity you can imagine, together with the gorgeous surrounding Hudson Highlands and natural landscape. This home features a stunning en suite setup with a second guest bedroom, a third room for an office or den, open kitchen and living concept with fireplace, radiant heat throughout the home as well as in the garage, and a community clubhouse featuring a heated outdoor swimming pool and tennis/pickleball courts. All new furnace installed this year. Top line builder upgrade finishes make this a unique home in this community.
Contact an agent
Home facts
- Year built:2011
- Subdivision & Development:Glassbury Court
- Listing ID #:1027903
- Added:51 day(s) ago
- Updated:September 09, 2026 at 12:28 PM
Rooms and interior
- Bedrooms:2
- Total bathrooms:2
- Full bathrooms:2
- Rooms Total:7
- Flooring:Hardwood
- Dining Description:Formal Dining
- Bathrooms Description:Double Vanity, Soaking Tub
- Kitchen Description:Dishwasher, Kitchen Island, Microwave, Refrigerator
- Bedroom Description:First Floor Bedroom
- Living area:1,974 sq. ft.
Heating and cooling
- Cooling:Central Air
- Heating:Forced Air, Propane, Radiant
- Central air:Yes
Structure and exterior
- Year built:2011
- Building area:1,974 sq. ft.
- Lot area:0.43 Acres
- Architectural Style:Ranch
- Construction Materials:Frame
- Levels:1 Story
Schools
- High school:Haldane High School
- Middle school:Haldane Middle School
- Elementary school:Haldane Elementary/Middle School
Utilities
- Water:Public
- Sewer:Public Sewer
Finances and disclosures
- Price:$715,000
- Price per sq. ft.:$362.21
- Tax amount:$7,132 (2025)
Features and amenities
- Appliances:Dishwasher, Dryer, Microwave, Refrigerator, Washer
- Laundry features:Dryer, Washer
- Amenities:Cathedral Ceiling(s), Double Vanity, Open Floorplan, Pool, Storage, Walk-In Closet(s)
- Pool features:In Ground
Parking
- Total parking spaces:4
- Parking description:Attached
- Garage:Yes
- Garage spaces:2
New listings near 1 Maggie May Way
- Coming SoonOpen Sun, 1 to 3pm
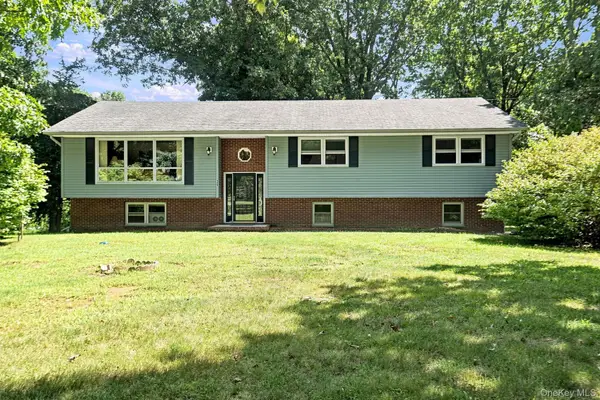 $700,000Coming Soon4 beds 3 baths3,132 sq. ft.
26 Woods Road, Cold Spring, NY 10516
MLS# 1043555Listed by: EPIQUE REALTY - New
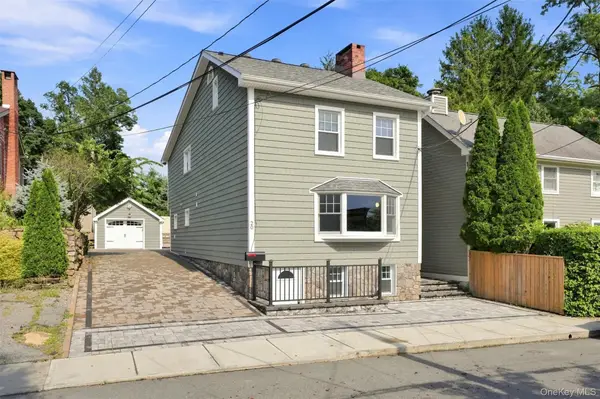 $950,000Active4 beds 3 baths2,002 sq. ft.
20 Division Street, Cold Spring, NY 10516
MLS# 1045792Listed by: SERHANT LLC 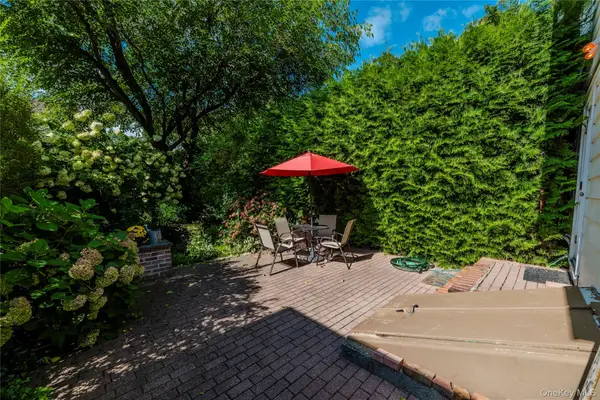 $765,000Active2 beds 2 baths1,080 sq. ft.
13 Kemble Avenue, Cold Spring, NY 10516
MLS# 1041977Listed by: HOULIHAN LAWRENCE INC.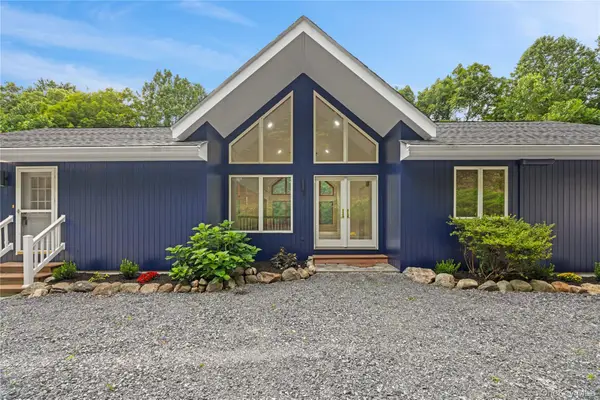 $1,150,000Active4 beds 3 baths4,170 sq. ft.
24 Babbling Brook Lane, Cold Spring, NY 10516
MLS# 1043322Listed by: ICONIC PROS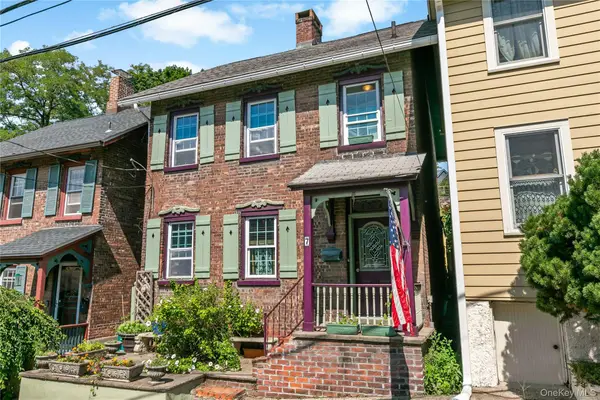 $695,000Active3 beds 2 baths1,206 sq. ft.
7 Railroad Avenue, Cold Spring, NY 10516
MLS# 1040231Listed by: HOULIHAN LAWRENCE INC. $712,000Active2 beds 2 baths1,974 sq. ft.
5 Maggie May Way, Cold Spring, NY 10516
MLS# 1027839Listed by: HOULIHAN LAWRENCE INC. $1,350,000Active4 beds 3 baths2,303 sq. ft.
541 E Mountain Road N, Cold Spring, NY 10516
MLS# 1030795Listed by: ROBERT A. MCCAFFREY REALTY INC $425,000Pending1 beds 1 baths880 sq. ft.
2 Kemble Avenue, Cold Spring, NY 10516
MLS# 1030648Listed by: ROBERT A. MCCAFFREY REALTY INC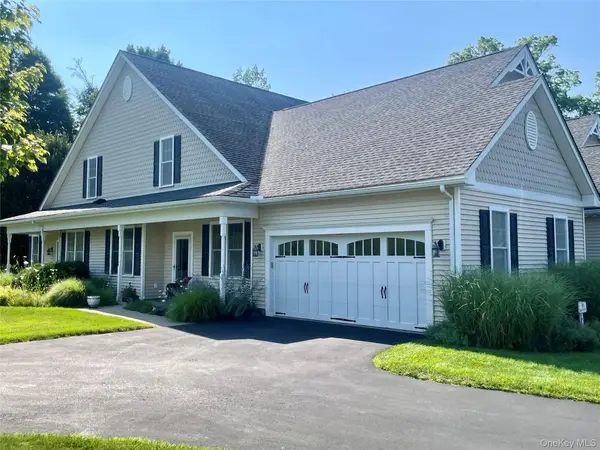 $698,000Active2 beds 2 baths1,974 sq. ft.
10 Maggie May Way, Cold Spring, NY 10516
MLS# 1024506Listed by: KELLER WILLIAMS REALTY PARTNER


Protect your home and budget from life's surprises with an Assurant Home Warranty, backed by a partner that supports you through every step of homeownership. Explore Plans.
©2026 Century 21 Real Estate LLC. All rights reserved. CENTURY 21®, the CENTURY 21 Logo and C21® are service marks owned by Century 21 Real Estate LLC. Century 21 Real Estate LLC fully supports the principles of the Fair Housing Act and the Equal Opportunity Act. Each office is independently owned and operated. Listing information is deemed reliable but not guaranteed accurate.