
7386 Lower East Hill Road, Colden, NY 14033
Local realty services provided by:CENTURY 21 Jackson Real Estate
7386 Lower East Hill Road,Colden, NY 14033
$325,000
- 2 Beds
- 1 Baths
- 1,824 sq. ft.
- Single family
- Active
Listed by: timothy healy
Office: keller williams realty wny
MLS#:B1700658
Source:NY_GENRIS
Price summary
- Price:$325,000
- Price per sq. ft.:$178.18
About this home
Come see this amazing year-round home in person; it sits on 2.4 private acres in Colden, within the Orchard Park school district. Enjoy town amenities with rural living: public water and central air paired with the space and privacy country living offers. This 1,824 sq ft home features 2 bedrooms — with potential for a 3rd — 1 full bath with first-floor laundry, and beautiful woodwork throughout. Outside, tree-lined rock paths and a pond stocked with grass carp for clarity, and bass and perch for fishing, create a private retreat, complemented by a brand new 2021 detached barn/garage with power. Located near the mountain-top entrance to Buffalo Ski Club, the property enjoys sweeping views and is under 3 miles to Kissing Bridge. Full-time, comfortable, and convenient living with four-season recreation at your doorstep.
Contact an agent
Home facts
- Year built:1974
- Listing ID #:B1700658
- Added:49 day(s) ago
- Updated:September 09, 2026 at 11:54 PM
Rooms and interior
- Bedrooms:2
- Total bathrooms:1
- Full bathrooms:1
- Rooms Total:5
- Flooring:Carpet, Hardwood, Varies
- Kitchen Description:Country Kitchen, Dishwasher, Oven, Pantry, Refrigerator
- Basement:Yes
- Basement Description:Crawl Space
- Living area:1,824 sq. ft.
Heating and cooling
- Cooling:Central Air
- Heating:Forced Air, Gas
- Central air:Yes
Structure and exterior
- Roof:Asphalt
- Year built:1974
- Building area:1,824 sq. ft.
- Lot area:2.42 Acres
- Lot Features:Agricultural, Rectangular, Rural Lot, Secluded, Wooded
- Architectural Style:A Frame, Chalet Alpine, Farmhouse
- Construction Materials:Copper Plumbing, Wood Siding
- Exterior Features:Deck, Porch
Schools
- High school:Orchard Park High
- Middle school:Orchard Park Middle
- Elementary school:Ellicott Road Elementary
Utilities
- Water:Connected, Public, Water Connected
- Sewer:Septic Tank
Finances and disclosures
- Price:$325,000
- Price per sq. ft.:$178.18
- Tax amount:$5,049
Features and amenities
- Appliances:Dishwasher, Dryer, Free Standing Range, Gas Range, Oven, Refrigerator, Washer
- Laundry features:Dryer, Main Level, Washer
- Amenities:Deck
Parking
- Parking description:Detached, Driveway, Garage, Storage
- Garage:Yes
- Garage spaces:2
New listings near 7386 Lower East Hill Road
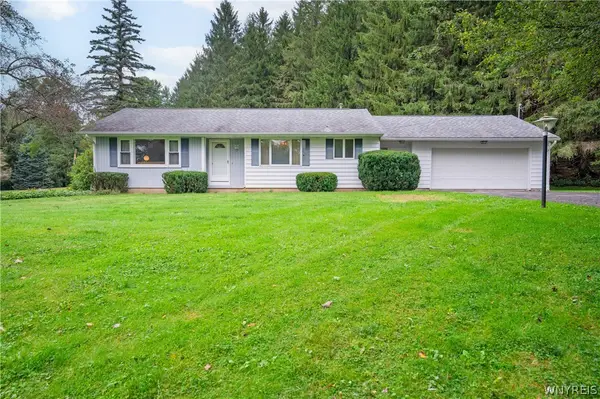 $269,900Pending3 beds 1 baths1,220 sq. ft.
8460 Stanfield Road, Colden, NY 14033
MLS# B1711793Listed by: WNY METRO ROBERTS REALTY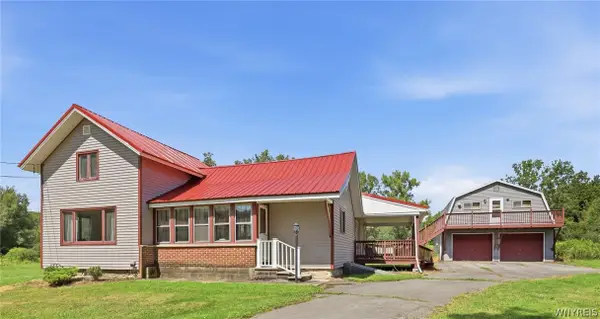 $799,000Active2 beds 1 baths1,354 sq. ft.
8741 Hayes Hollow Road, Colden, NY 14033
MLS# B1708856Listed by: HOWARD HANNA WNY INC. $209,900Pending2 beds 1 baths1,423 sq. ft.
8742 Lower East Hill Road, Colden, NY 14033
MLS# B1708769Listed by: HUNT REAL ESTATE ERA $299,900Pending4 beds 2 baths2,100 sq. ft.
6415 Omphalius Road, Colden, NY 14033
MLS# B1706204Listed by: WNY METRO ROBERTS REALTY $399,900Active26.9 Acres
6383 Omphalius Road, Colden, NY 14033
MLS# B1706211Listed by: WNY METRO ROBERTS REALTY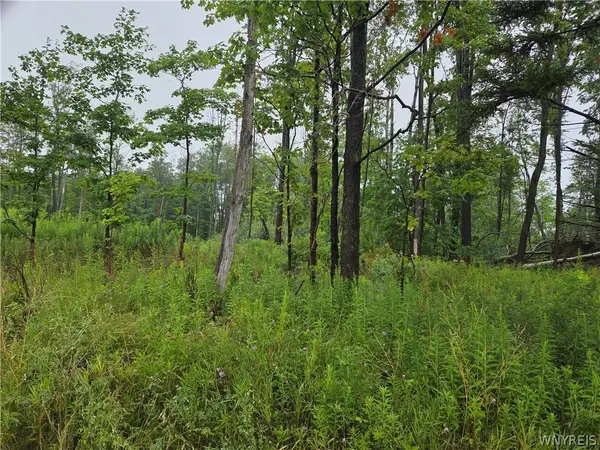 $169,900Active18.28 Acres
Lot 1 Darien Road, Colden, NY 14033
MLS# B1706432Listed by: KELLER WILLIAMS REALTY LANCASTER $299,900Active3 beds 1 baths1,448 sq. ft.
8348 Center Road, Holland, NY 14080
MLS# R1705475Listed by: METRO KIRSCH REAL ESTATE, INC. $249,900Pending5 beds 3 baths3,048 sq. ft.
8794 Lower East Hill Road, Colden, NY 14033
MLS# B1705374Listed by: WNY METRO ROBERTS REALTY $190,000Pending2 beds 1 baths1,364 sq. ft.
8247 Boston Colden Road, Colden, NY 14033
MLS# B1701300Listed by: TRANK REAL ESTATE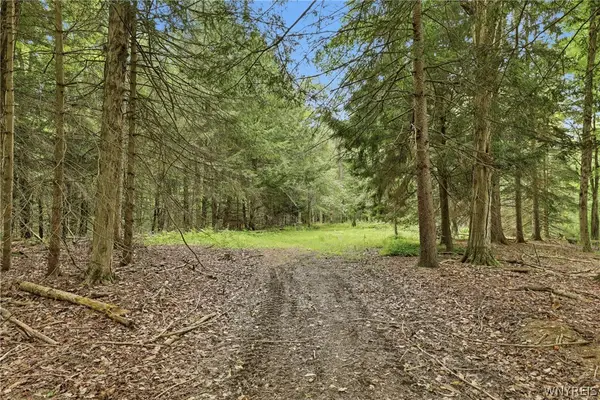 $169,900Active5.05 Acres
10788 Partridge Road, Holland, NY 14080
MLS# B1702192Listed by: HUNT REAL ESTATE CORPORATION


Protect your home and budget from life's surprises with an Assurant Home Warranty, backed by a partner that supports you through every step of homeownership. Explore Plans.
©2026 Century 21 Real Estate LLC. All rights reserved. CENTURY 21®, the CENTURY 21 Logo and C21® are service marks owned by Century 21 Real Estate LLC. Century 21 Real Estate LLC fully supports the principles of the Fair Housing Act and the Equal Opportunity Act. Each office is independently owned and operated. Listing information is deemed reliable but not guaranteed accurate.