
8855 State Road, Colden, NY 14033
Local realty services provided by:CENTURY 21 Bridgeway Realty
8855 State Road,Colden, NY 14033
$219,900
- 3 Beds
- 1 Baths
- 2,736 sq. ft.
- Single family
- Pending
Listed by: daneen m vincent
Office: gurney becker & bourne
MLS#:B1699861
Source:NY_GENRIS
Price summary
- Price:$219,900
- Price per sq. ft.:$80.37
About this home
Set along a quiet stretch of State Road in the heart of Colden, this property carries a unique sense of character shaped by both documented history and generations of local storytelling. According to long-standing town lore, the building may once have served as a creamery and later a small brewery during Colden’s early agricultural and small-industry era. While no formal records confirm these uses, the stories have become part of the property’s identity and reflect the rural heritage of the area.
What is well documented is the property’s more recent evolution. For 40 years, the site was home to the successful Maybach Small Engine Repair Shop, a trusted local business that has since relocated to Maltby Road. The owner also lived on-site in the attached 3-bedroom, 1-bath residence built in 2000, with 2nd flr added 2004 and fam rm 2009..
Inside, the home offers a warm retreat with a wood-burning stove, an efficient kitchen, and a dining area that also functions as office space. A spiral staircase leads to three spacious second-floor bedrooms, each with access to an exterior staircase and a small private deck. The layout provides comfort, practicality, and a welcoming sense of space.
A major highlight is the 24×60 heated garage/shop with electric, providing approximately 1,440 sq. ft. of versatile, climate-controlled workspace. This expansive area is ideal for tradespeople, hobbyists, small-business owners, or anyone needing substantial indoor shop with reliable power and year-round usability.
Outside, the backyard is private and inviting with a patio, fencing, and a storage shed. The property also backs directly to Park, offering convenient access to green space, trails, and seasonal activities.
With its flexible layout, rich local lore, and prime location, this property is an excellent opportunity for an entrepreneur. A coffee shop would be a perfect fit—skiers can grab gear next door and stop in on their way to area resorts, or visitors can drop by after hiking, biking, skiing, or fishing at nearby Spraguebrook Park. Whether you lean into its rumored past or envision a new future, this property is ready for its next chapter. Also listed as B1701293...
Contact an agent
Home facts
- Year built:2000
- Listing ID #:B1699861
- Added:90 day(s) ago
- Updated:October 22, 2026 at 08:31 AM
Rooms and interior
- Bedrooms:3
- Total bathrooms:1
- Full bathrooms:1
- Rooms Total:6
- Flooring:Carpet, Varies
- Dining Description:Living Dining Room, Separate Formal Dining Room
- Kitchen Description:Refrigerator
- Basement:Yes
- Basement Description:Crawl Space
- Living area:2,736 sq. ft.
Heating and cooling
- Heating:Forced Air, Gas, Wall Furnace
Structure and exterior
- Roof:Metal
- Year built:2000
- Building area:2,736 sq. ft.
- Lot area:0.2 Acres
- Lot Features:Rectangular
- Architectural Style:Two Story
- Construction Materials:Vinyl Siding
- Exterior Features:Balcony, Patio
- Foundation Description:Block
- Levels:2 Stories
Utilities
- Water:Connected, Public, Water Connected
- Sewer:Septic Tank
Finances and disclosures
- Price:$219,900
- Price per sq. ft.:$80.37
- Tax amount:$3,599
Features and amenities
- Appliances:Gas Range, Refrigerator
- Laundry features:Main Level
- Amenities:Balcony
Parking
- Parking description:Attached, Driveway, Garage, Heated Garage, Storage, Water Available
- Garage:Yes
- Garage spaces:3
New listings near 8855 State Road
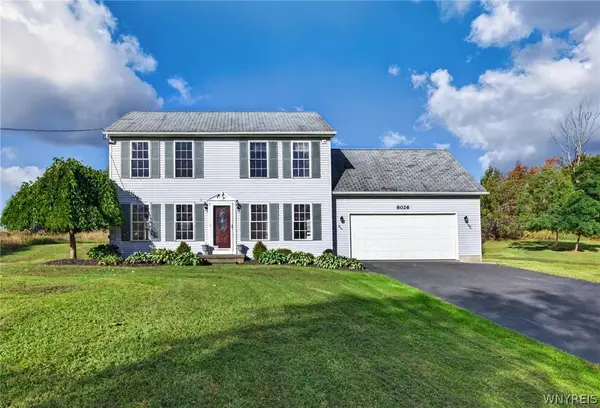 $364,900Pending3 beds 3 baths1,726 sq. ft.
8026 Lower East Hill Road, Colden, NY 14033
MLS# B1720115Listed by: REALTY WG $299,900Active3 beds 1 baths1,722 sq. ft.
10180 Partridge Road, Holland, NY 14080
MLS# B1720130Listed by: KELLER WILLIAMS REALTY LANCASTER $469,900Pending3 beds 3 baths2,048 sq. ft.
8815 Frantz Road, Colden, NY 14033
MLS# B1714552Listed by: GURNEY BECKER & BOURNE $254,900Active4 beds 2 baths1,632 sq. ft.
9470 Holland Glenwood Road, Colden, NY 14033
MLS# B1717880Listed by: HUNT REAL ESTATE ERA $159,900Active10 Acres
8049 Irish Road, Colden, NY 14033
MLS# B1716221Listed by: HUNT REAL ESTATE ERA $1,799,000Active3 beds 3 baths3,083 sq. ft.
9419 S Hill Road, Boston, NY 14025
MLS# R1714120Listed by: WHITETAIL PROPERTIES REAL ESTATE, LLC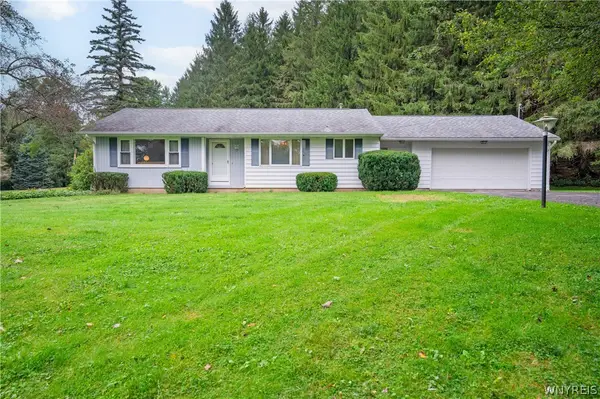 $269,900Pending3 beds 1 baths1,220 sq. ft.
8460 Stanfield Road, Colden, NY 14033
MLS# B1711793Listed by: WNY METRO ROBERTS REALTY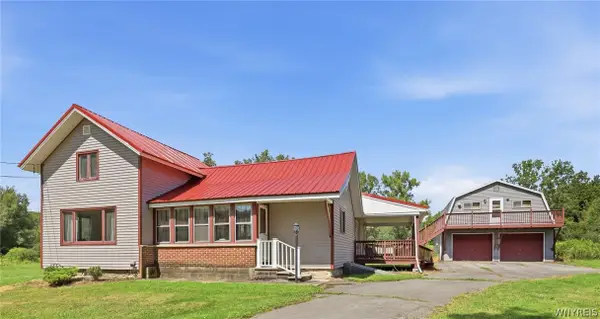 $799,000Active2 beds 1 baths1,354 sq. ft.
8741 Hayes Hollow Road, Colden, NY 14033
MLS# B1708856Listed by: HOWARD HANNA WNY INC. $209,900Pending2 beds 1 baths1,423 sq. ft.
8742 Lower East Hill Road, Colden, NY 14033
MLS# B1708769Listed by: HUNT REAL ESTATE ERA $299,900Pending4 beds 2 baths2,100 sq. ft.
6415 Omphalius Road, Colden, NY 14033
MLS# B1706204Listed by: WNY METRO ROBERTS REALTY


Protect your home and budget from life's surprises with an Assurant Home Warranty, backed by a partner that supports you through every step of homeownership. Explore Plans.
©2026 Century 21 Real Estate LLC. All rights reserved. CENTURY 21®, the CENTURY 21 Logo and C21® are service marks owned by Century 21 Real Estate LLC. Century 21 Real Estate LLC fully supports the principles of the Fair Housing Act and the Equal Opportunity Act. Each office is independently owned and operated. Listing information is deemed reliable but not guaranteed accurate.