
1019 116th Street, College Point, NY 11356
Local realty services provided by:CENTURY 21 AllPoints Realty
1019 116th Street,College Point, NY 11356
$650,000
- 2 Beds
- 2 Baths
- 960 sq. ft.
- Single family
- Active
Upcoming open houses
- Sat, Aug 0112:00 pm - 02:00 pm
- Sun, Aug 0212:00 pm - 02:00 pm
Listed by: liu hu
Office: b square realty
MLS#:1032533
Source:OneKey MLS
Price summary
- Price:$650,000
- Price per sq. ft.:$677.08
About this home
Welcome to this attached brick home built in 1950, located in College Point. This residence offers 2 bedrooms, 2 full bathrooms, a comfortable living room, a formal dining room, and hardwood floors throughout the main level.
The finished basement provides additional usable space for a variety of needs. Additional features include gas heating, a roof updated in 2018, annual property taxes of approximately $3,654, and a private rear yard with parking.
Conveniently located near shopping, restaurants, parks, and everyday amenities. Public transportation is easily accessible, including the Q25 and Q26 bus lines with service to Downtown Flushing.
The property features a functional layout with comfortable living space and convenient access to transportation and local amenities.
Contact an agent
Home facts
- Year built:1950
- Listing ID #:1032533
- Added:1 day(s) ago
- Updated:July 31, 2026 at 12:52 AM
Rooms and interior
- Bedrooms:2
- Total bathrooms:2
- Full bathrooms:2
- Rooms Total:5
- Dining Description:Formal Dining
- Kitchen Description:Refrigerator
- Basement:Yes
- Basement Description:Finished, Full
- Living area:960 sq. ft.
Heating and cooling
- Heating:Natural Gas
Structure and exterior
- Year built:1950
- Building area:960 sq. ft.
- Lot area:0.04 Acres
- Construction Materials:Brick
Schools
- High school:Flushing High School
- Middle school:Jhs 194 William Carr
- Elementary school:Ps 129 Patricia Larkin
Utilities
- Water:Public, Water Available
- Sewer:Public Sewer, Sewer Available
Finances and disclosures
- Price:$650,000
- Price per sq. ft.:$677.08
- Tax amount:$3,654 (2026)
Features and amenities
- Appliances:Refrigerator
Parking
- Total parking spaces:1
- Parking description:Driveway, Private
New listings near 1019 116th Street
- New
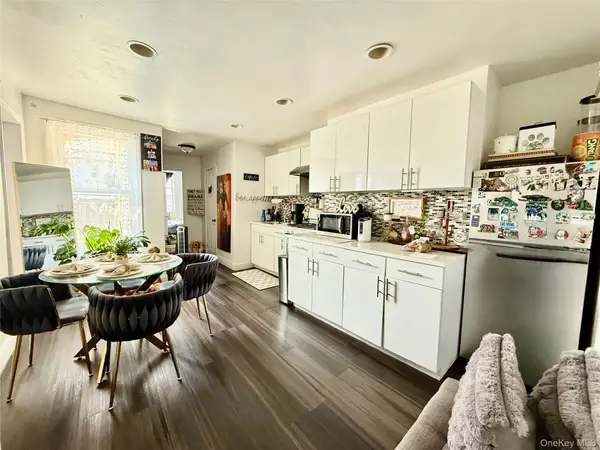 $1,190,000Active7 beds 4 baths2,100 sq. ft.
14-18 114th Street, College Point, NY 11356
MLS# 1031472Listed by: CITY REALTY GROUP - New
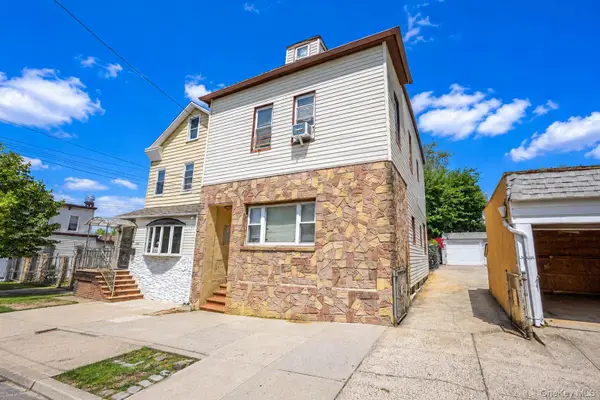 $1,450,000Active5 beds 3 baths1,904 sq. ft.
122-15 23rd Avenue, College Point, NY 11356
MLS# 1031022Listed by: EXIT REALTY ACHIEVE - Open Sat, 1 to 3pmNew
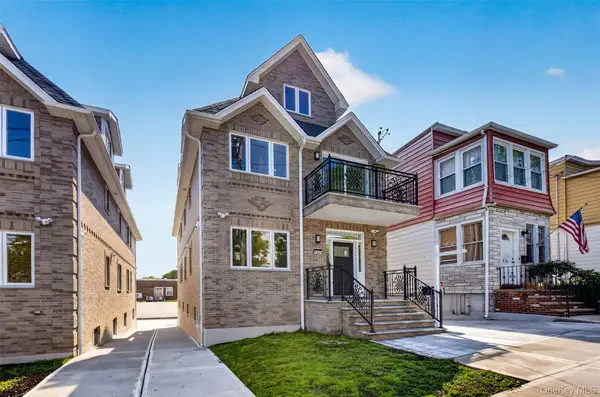 $1,890,000Active6 beds 5 baths
13-03 125th Street, College Point, NY 11356
MLS# 1030458Listed by: WINZONE REALTY INC - Open Sat, 1 to 3pmNew
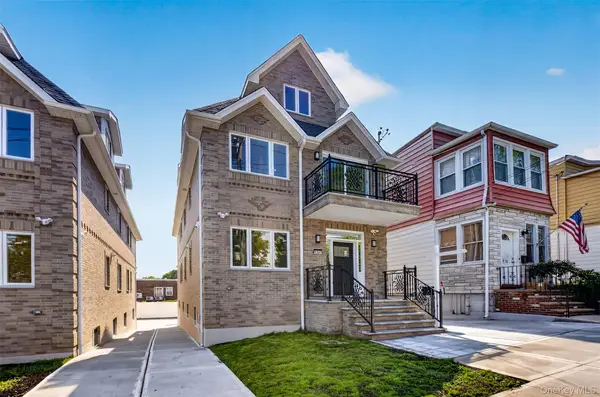 $1,890,000Active6 beds 5 baths
13-07 125th Street, College Point, NY 11356
MLS# 1030468Listed by: WINZONE REALTY INC - New
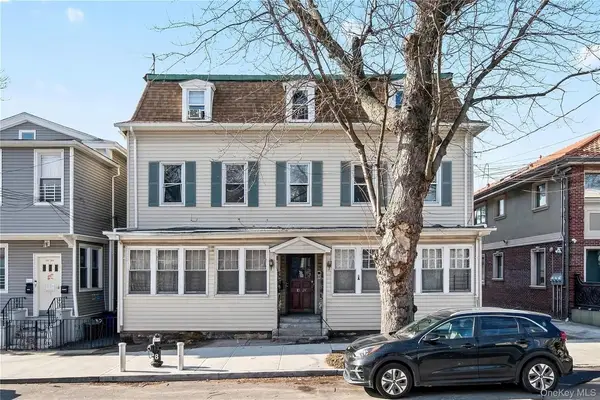 $1,025,000Active12 beds 6 baths5,400 sq. ft.
1524 124th Street, College Point, NY 11356
MLS# 1028365Listed by: REALTY EXECUTIVES TODAY - New
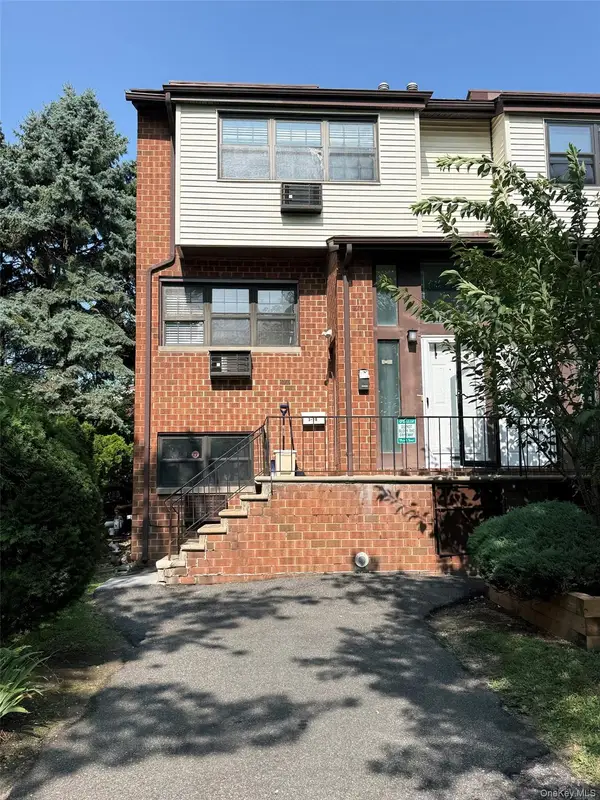 $828,000Active3 beds 3 baths1,368 sq. ft.
316 121st Street #72A, College Point, NY 11356
MLS# 1029260Listed by: E REALTY INTERNATIONAL CORP - Open Sat, 2 to 4pmNew
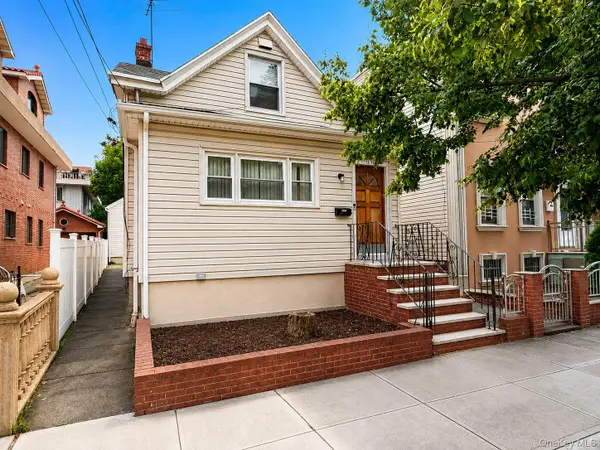 $939,000Active7 beds 2 baths2,100 sq. ft.
1841 124th Street, College Point, NY 11356
MLS# 1029114Listed by: CENTURY HOMES REALTY GROUP LLC - New
 $1,288,888Active6 beds 4 baths2,036 sq. ft.
20-13 124th Street, College Point, NY 11356
MLS# 1028875Listed by: KELLER WILLIAMS RLTY LANDMARK - New
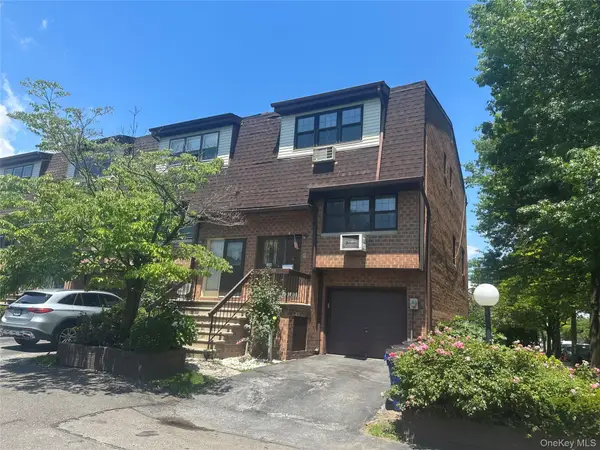 $958,000Active3 beds 3 baths2,010 sq. ft.
120-25 Ketch Court, Flushing, NY 11356
MLS# 1028587Listed by: NYC MODERN REALTY INC


Protect your home and budget from life's surprises with an Assurant Home Warranty, backed by a partner that supports you through every step of homeownership. Explore Plans.
©2026 Century 21 Real Estate LLC. All rights reserved. CENTURY 21®, the CENTURY 21 Logo and C21® are service marks owned by Century 21 Real Estate LLC. Century 21 Real Estate LLC fully supports the principles of the Fair Housing Act and the Equal Opportunity Act. Each office is independently owned and operated. Listing information is deemed reliable but not guaranteed accurate.