
14-12 136th Street, College Point, NY 11356
Local realty services provided by:CENTURY 21 Motivated Access Realty
14-12 136th Street,College Point, NY 11356
$1,688,888
- 4 Beds
- 4 Baths
- 1,485 sq. ft.
- Single family
- Active
Listed by: alfred c. baione
Office: new york residential r e
MLS#:1026466
Source:OneKey MLS
Price summary
- Price:$1,688,888
- Price per sq. ft.:$1,137.3
About this home
Custom Built In 1987 For The Original Owner Who Currently Lives There, Unbelievable Well Built, Top Quality Materials Used To Custom Construct This Three Level Solid Brick High Ranch 40x100 Property Lot Size (Zoning R2A) Building Size 27x 55 Four Bedrooms,Four Bathrooms Updated Kitchen With Skylight, Granite Countertops, Dishwasher, CounterTop Sitting Area That Is Also Serving Area/Pass Through To Dining Room, Formal Living Room With Access To Front Of Home Balcony, Huge Windows Thoughout For Natural Light Exposure, Hardwood Floors, Tile Throughout, Three Zone Central Air Conditioning, Two Zone Baseboard Heating System. The Home Has Two Wood Burning Fireplaces On Two Separate Home Levels, There Is Guest Quarters With Separate Entrance With LivingRoom, Dining Area, Bathroom, All Paver Stone Driveway For Off Street Parking To Access Two Car Garage With Plenty Of Storage Space, Cement Walkways Around Entire Home That Lead To The Parklike Private Backyard/Entertainment /BBQ Area, With Manicured Mature Trees, Privacy Outdoor Space, Separate Basement Access To Family Entertainment Room, Laundry Room,Boiler Room, Plenty Of Storage Area, Several Closets Throughout The Entire House,Crawl Space Attic,Close To Shopping,Dining,Parks, Whitestone District 25 Schools,NYC Local And Express Bus, Major Road And Highways, Access To Major Airports, And The Custom Home Is Located Mid Block On A Quiet Private Street.Close To Malba Waterfront Neighborhood....
Contact an agent
Home facts
- Year built:1987
- Listing ID #:1026466
- Added:59 day(s) ago
- Updated:September 13, 2026 at 11:07 AM
Rooms and interior
- Bedrooms:4
- Total bathrooms:4
- Full bathrooms:4
- Rooms Total:11
- Flooring:Hardwood
- Dining Description:Eat-In Kitchen, Formal Dining
- Kitchen Description:Dishwasher, Eat-in Kitchen, Kitchen Island, Pantry, Walk Through Kitchen
- Bedroom Description:First Floor Bedroom, Master Downstairs
- Basement:Yes
- Basement Description:Finished, Full, Walk-Out Access
- Living area:1,485 sq. ft.
Heating and cooling
- Cooling:Central Air
- Heating:Baseboard, Heat Pump, Natural Gas, Wood
- Central air:Yes
Structure and exterior
- Year built:1987
- Building area:1,485 sq. ft.
- Lot area:4000 Acres
- Architectural Style:Colonial, Hi Ranch, Raised Ranch, Split Level, Split Ranch
- Construction Materials:Brick
- Levels:3 Story
Schools
- High school:Flushing High School
- Middle school:Jhs 194 William Carr
- Elementary school:Ps 29
Utilities
- Water:Public
- Sewer:Public Sewer
Finances and disclosures
- Price:$1,688,888
- Price per sq. ft.:$1,137.3
- Tax amount:$9,513 (2026)
Features and amenities
- Appliances:Dishwasher, Dryer, Washer
- Laundry features:Dryer, Washer, Washer/Dryer Hookup
- Amenities:Entrance Foyer, Granite Counters, Open Floorplan, Storage
Parking
- Parking description:Attached, Driveway, Garage, Off Street, On Street, Private, Storage
- Garage:Yes
- Garage spaces:2
- Carport spaces:2
New listings near 14-12 136th Street
- Coming Soon
 $929,000Coming Soon5 beds 2 baths1,624 sq. ft.
121-08 6 Avenue, College Point, NY 11356
MLS# ONE3590876Listed by: CITY HOMES REALTY GROUP LLC - New
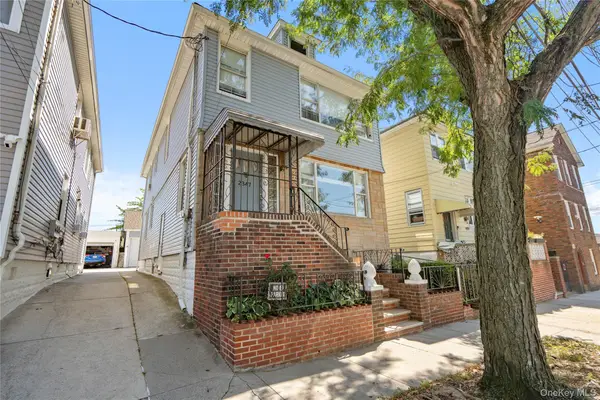 $1,358,888Active-- beds -- baths1,800 sq. ft.
2347 125th Street, College Point, NY 11356
MLS# 1049066Listed by: DOUGLAS ELLIMAN REAL ESTATE - Open Sun, 12 to 2pmNew
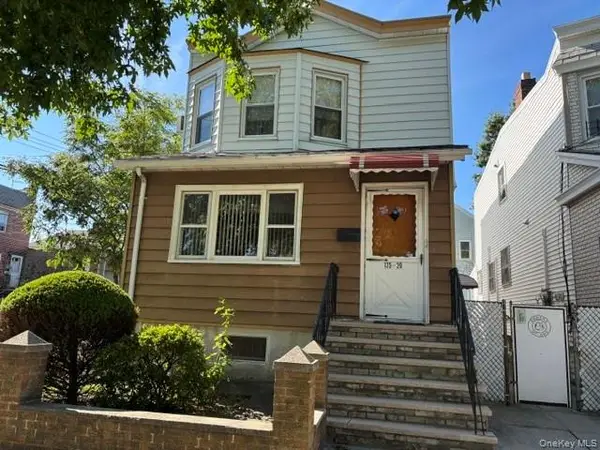 $1,299,888Active4 beds 2 baths1,580 sq. ft.
12520 22nd Avenue, College Point, NY 11356
MLS# 1048086Listed by: SUYDAM AGENCY INC - New
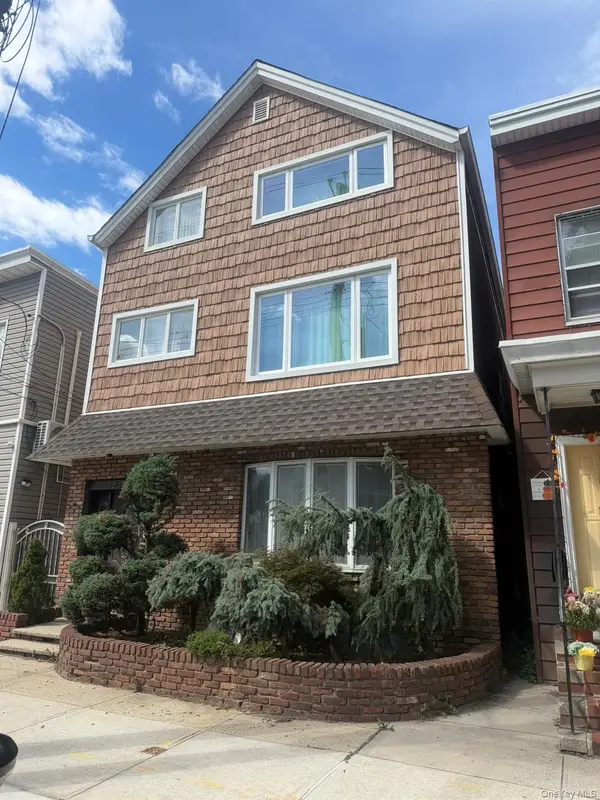 $1,180,000Active5 beds 3 baths2,600 sq. ft.
18-38 120th Street, College Point, NY 11356
MLS# 828099Listed by: SPACEMAX REALTY INC - Open Sun, 12 to 2pmNew
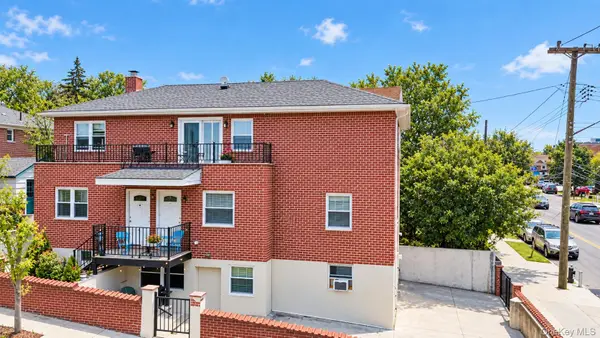 $1,680,000Active6 beds 4 baths3,000 sq. ft.
1253 120th Street, College Point, NY 11356
MLS# 1047420Listed by: EXP REALTY - New
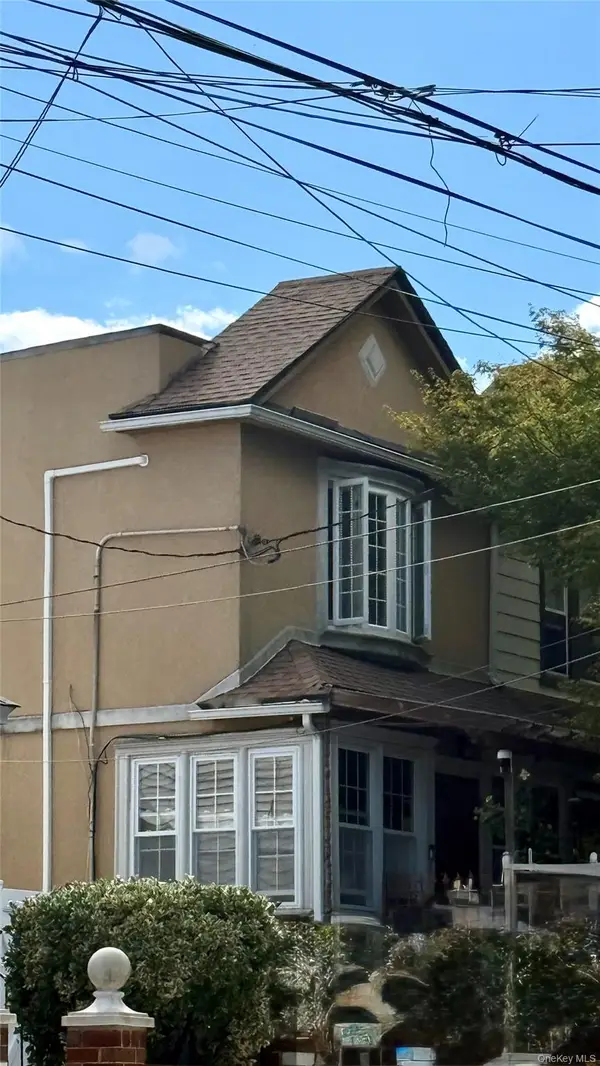 $950,000Active3 beds 3 baths1,404 sq. ft.
121-36 7th Avenue, College Point, NY 11356
MLS# 1046918Listed by: KELLER WILLIAMS RLTY LANDMARK - New
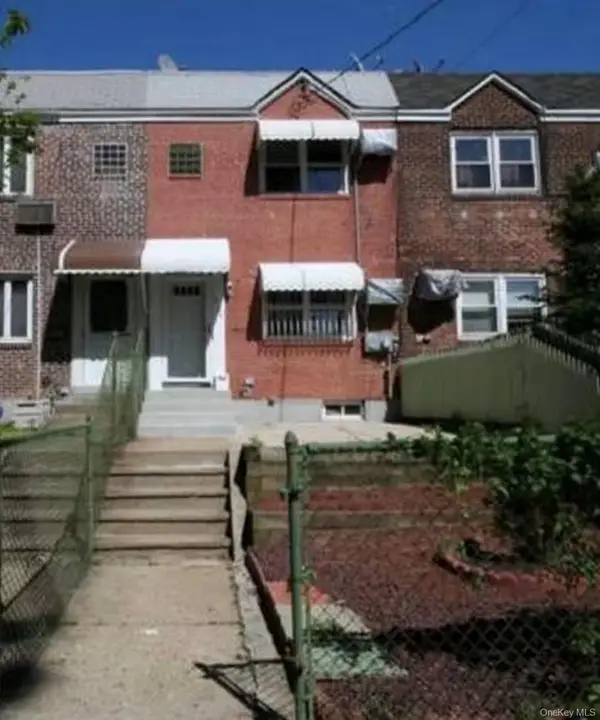 $898,888Active-- beds -- baths1,120 sq. ft.
1029 115th Street, College Point, NY 11356
MLS# 1046257Listed by: E REALTY INTERNATIONAL CORP - New
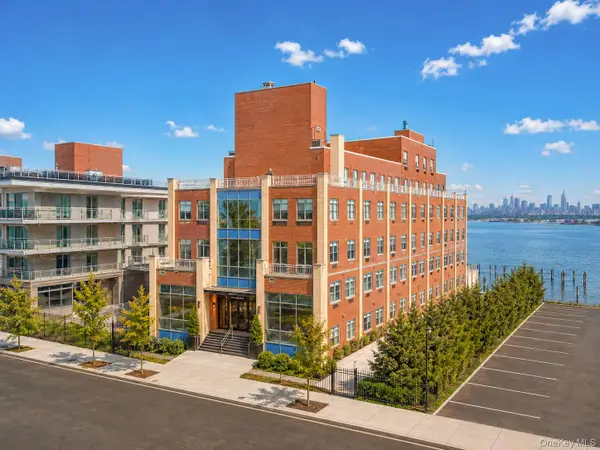 $279,295Active-- beds 1 baths673 sq. ft.
1434 110th Street #7B, College Point, NY 11356
MLS# 1046019Listed by: E REALTY INTERNATIONAL CORP - New
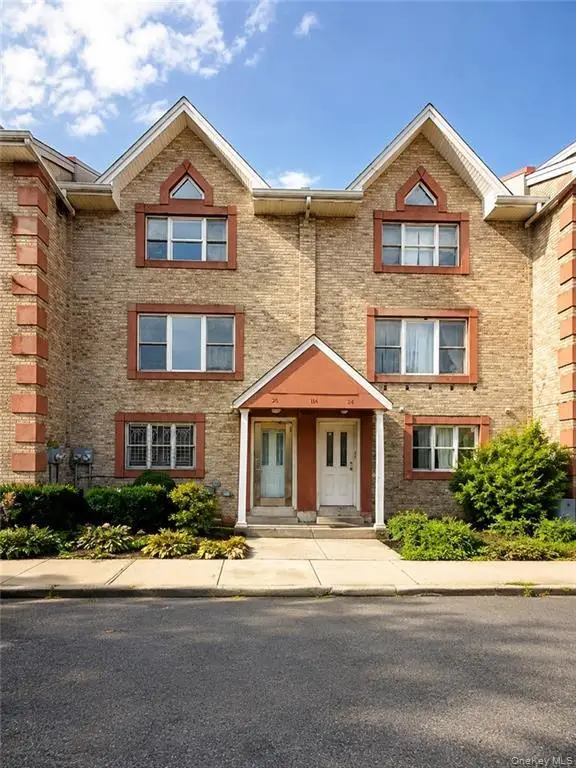 $1,299,000Active-- beds -- baths3,200 sq. ft.
114-26 Dalian Court, College Point, NY 11356
MLS# 1044698Listed by: RE/MAX EDGE - New
 $397,200Active1 beds 1 baths968 sq. ft.
1434 110th Street #7A, College Point, NY 11356
MLS# 1046015Listed by: E REALTY INTERNATIONAL CORP


Protect your home and budget from life's surprises with an Assurant Home Warranty, backed by a partner that supports you through every step of homeownership. Explore Plans.
©2026 Century 21 Real Estate LLC. All rights reserved. CENTURY 21®, the CENTURY 21 Logo and C21® are service marks owned by Century 21 Real Estate LLC. Century 21 Real Estate LLC fully supports the principles of the Fair Housing Act and the Equal Opportunity Act. Each office is independently owned and operated. Listing information is deemed reliable but not guaranteed accurate.