
15-09 120 Street, College Point, NY 11356
Local realty services provided by:CENTURY 21 Motivated Access Realty
15-09 120 Street,College Point, NY 11356
$1,499,888
- 6 Beds
- 4 Baths
- 2,642 sq. ft.
- Multi-family
- Active
Listed by: li c. yung cbr
Office: t g e realty management llc.
MLS#:1056350
Source:OneKey MLS
Price summary
- Price:$1,499,888
- Price per sq. ft.:$567.71
About this home
All solid brick well build detached two family homes on a 50x100 lot. Center location of College point .First floor has separate entrance leads to bright and sunny Living room and Dinning area. Custom make Kitchen .3 bedrooms 2 bathrooms .Lot of custom make extra storage space . Separate door to basement with washer and dryer and utilities rooms. wired ready for split unit AC .Total of 15 large windows on first floor. All recessed lightings. All new wired and new hard wood floorings new windows new kitchen new electric panels .Each floor has 100 amps. All 4 new bathrooms redone in few years ago. Custom woodworks through the whole house. Second floor has separate entrance via walk up new stairs leads to a bright and sunny Living room .Dinning room. custom make kitchen.3 bedrooms 2 bathrooms. Custom make extra storage space. Wired ready for split unit AC. recessed lightings. hard wood floorings. Total of 17 large windows on second floor. unfinished whole attic space has window above the second floor. Finished whole basement with separate entrance. This home has detached two car garages with total of 400 sqf. Plenty of private parking freely in and out. All public transportations. super markets. Delis .restaurants shopping. post office etc. around the block. Truly a dream home .Too much to list....
Contact an agent
Home facts
- Year built:1920
- Listing ID #:1056350
- Added:2 day(s) ago
- Updated:October 01, 2026 at 04:45 AM
Rooms and interior
- Bedrooms:6
- Total bathrooms:4
- Full bathrooms:4
- Flooring:Hardwood
- Dining Description:Eat-In Kitchen, Formal Dining
- Kitchen Description:Eat-in Kitchen, Kitchen Island
- Bedroom Description:First Floor Bedroom, Master Downstairs
- Basement:Yes
- Basement Description:Finished, Full, Walk-Out Access
- Living area:2,642 sq. ft.
Heating and cooling
- Heating:Baseboard
Structure and exterior
- Year built:1920
- Building area:2,642 sq. ft.
- Lot area:0.11 Acres
- Lot Features:Cleared, Garden, Level, Paved, Private
- Architectural Style:Estate
- Construction Materials:Brick
Schools
- High school:Flushing High School
- Middle school:Jhs 194 William Carr
- Elementary school:Ps 129 Patricia Larkin
Utilities
- Water:Public, Water Available
- Sewer:Public Sewer, Sewer Available
Finances and disclosures
- Price:$1,499,888
- Price per sq. ft.:$567.71
- Tax amount:$8,927 (2027)
Features and amenities
- Laundry features:Washer/Dryer Hookup
- Amenities:Entrance Foyer, Granite Counters, High Ceilings, Open Floorplan
Parking
- Total parking spaces:8
- Parking description:Assigned, Driveway, Garage, Off Street, Parking Lot, Private
- Garage:Yes
- Garage spaces:2
New listings near 15-09 120 Street
- Coming Soon
 $929,000Coming Soon5 beds 2 baths1,624 sq. ft.
121-08 6 Avenue, College Point, NY 11356
MLS# ONE3590876Listed by: CITY HOMES REALTY GROUP LLC - New
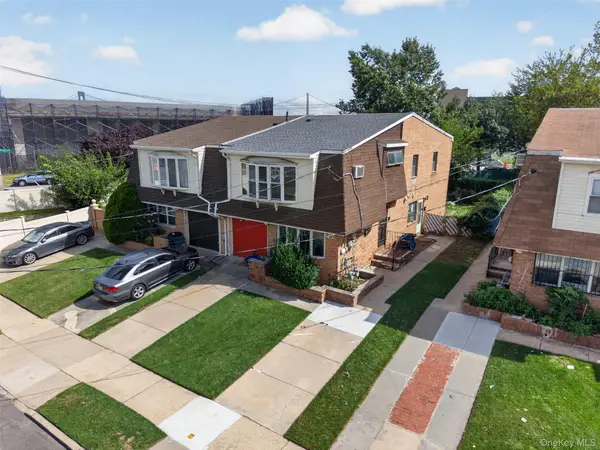 $1,080,000Active5 beds 3 baths2,254 sq. ft.
305 127th Street, College Point, NY 11356
MLS# 1054446Listed by: P R O LINKS REALTY INC 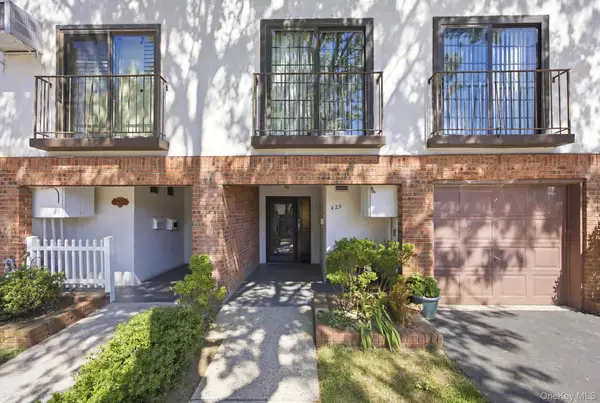 $709,000Active2 beds 3 baths1,251 sq. ft.
425 Schorr Drive #35C, College Point, NY 11356
MLS# 1018265Listed by: SPARROW REALTORS LLC- New
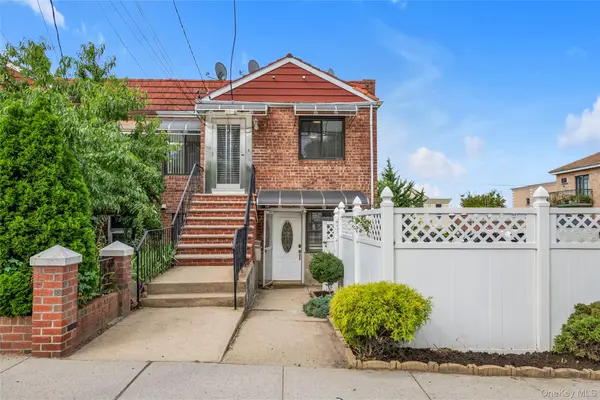 $1,190,000Active-- beds -- baths2,052 sq. ft.
2518 123rd Street, Flushing, NY 11354
MLS# 1053246Listed by: CITY REALTY GROUP - Open Sun, 1 to 3pm
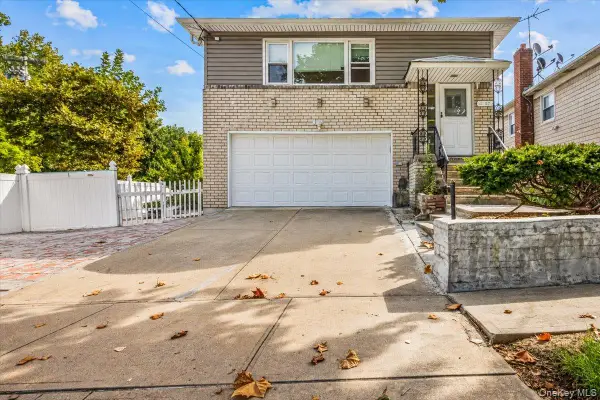 $1,288,000Active4 beds 3 baths1,896 sq. ft.
1107 137th Street, College Point, NY 11356
MLS# 1051380Listed by: COMPASS GREATER NY LLC - Open Sat, 2 to 4pm
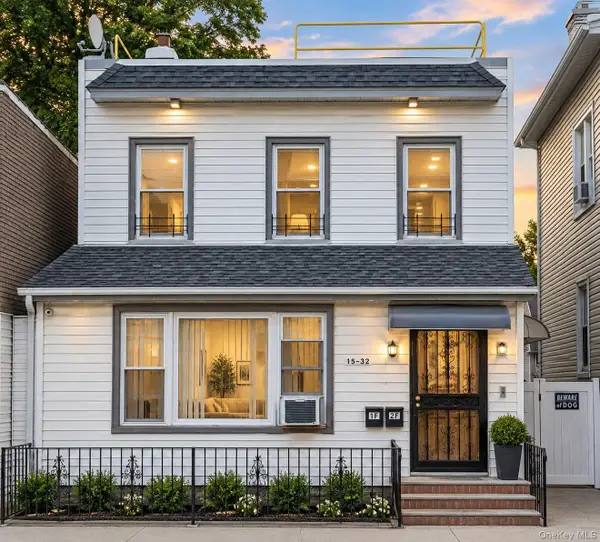 $1,183,000Active6 beds 5 baths1,940 sq. ft.
1532 124th Street, College Point, NY 11356
MLS# 1052286Listed by: B SQUARE REALTY 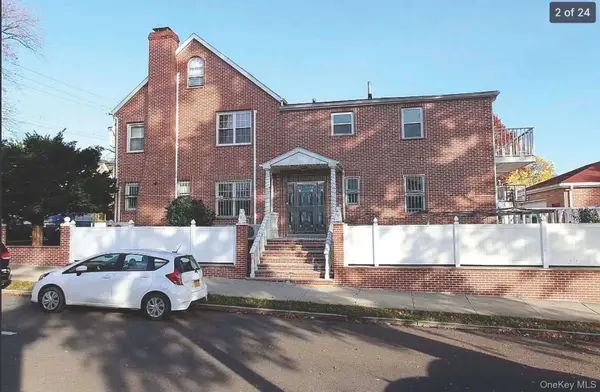 $1,899,900Active-- beds -- baths2,900 sq. ft.
123-04 6th Avenue, Flushing, NY 11356
MLS# 1051928Listed by: GREENE REALTY GROUP- Open Sun, 1 to 3pm
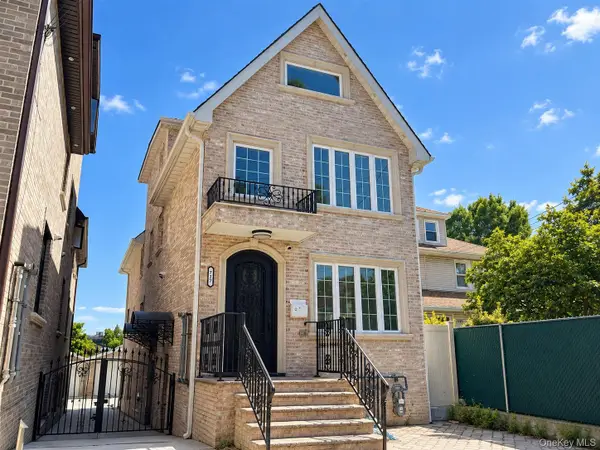 $1,890,000Active-- beds -- baths
7-17 College Place, College Point, NY 11356
MLS# 1051355Listed by: E REALTY INTERNATIONAL CORP 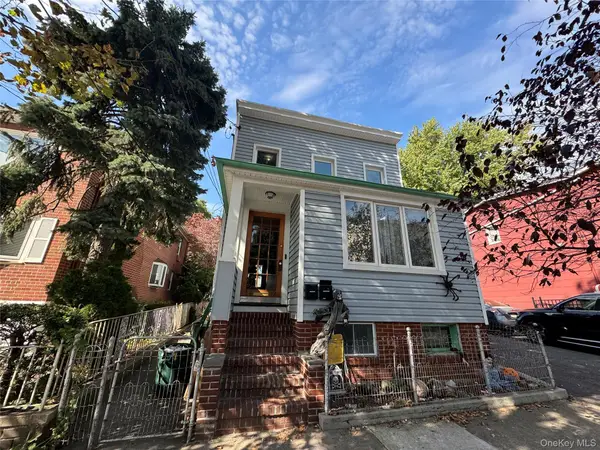 $925,000Active4 beds 2 baths1,388 sq. ft.
15-32 125th Street, College Point, NY 11356
MLS# 1051657Listed by: CAPRI JET REALTY CORP


Protect your home and budget from life's surprises with an Assurant Home Warranty, backed by a partner that supports you through every step of homeownership. Explore Plans.
©2026 Century 21 Real Estate LLC. All rights reserved. CENTURY 21®, the CENTURY 21 Logo and C21® are service marks owned by Century 21 Real Estate LLC. Century 21 Real Estate LLC fully supports the principles of the Fair Housing Act and the Equal Opportunity Act. Each office is independently owned and operated. Listing information is deemed reliable but not guaranteed accurate.