
717 130th Street, College Point, NY 11356
Local realty services provided by:CENTURY 21 Alliance Realty Group
717 130th Street,College Point, NY 11356
$1,599,999
- 3 Beds
- 3 Baths
- 3,020 sq. ft.
- Multi-family
- Active
Listed by: feng zhan
Office: eazzy global realty
MLS#:1069607
Source:OneKey MLS
Price summary
- Price:$1,599,999
- Price per sq. ft.:$529.8
About this home
Legal Two-Family Home for Sale in College Point | Beautiful Water & Whitestone Bridge Views
Spacious and versatile layout, perfect for owner-occupancy or investment! Bright, fully above-ground lower level with comfortable ceiling height and abundant natural light. Property Layout:
Lower Level: Spacious Recreation Room, Additional Flexible Space & Full Bathroom
First Floor: 1 Bedroom, Living Room, Bathroom & Garage
Second Floor: 2 Bedrooms, Living Room & 2 Bathrooms, including a Primary Suite with a Private Bathroom
Property Highlights:
Generously sized living areas and bedrooms, with potential for flexible reconfiguration (subject to applicable approvals)
Bathrooms on every level
Beautiful Bay Water & Whitestone Bridge Views
Spacious private backyard, perfect for BBQs and entertaining
Private garage, hardwood floors & abundant natural light
Shopping: Conveniently located near Target, BJ’s, T.J.Maxx and major shopping centers
Public Transportation: Nearby Q25 bus provides direct service to Flushing Main Street, with connections to the 7 subway line and LIRR Easy Highway Access: Close to Whitestone Expressway, with convenient connections to the LIE and Grand Central Parkway for travel to Manhattan and Long Island...
Contact an agent
Home facts
- Year built:1975
- Listing ID #:1069607
- Added:2 day(s) ago
- Updated:November 05, 2026 at 01:46 AM
Rooms and interior
- Bedrooms:3
- Total bathrooms:3
- Full bathrooms:3
- Flooring:Hardwood
- Basement:Yes
- Basement Description:Finished
- Living area:3,020 sq. ft.
Heating and cooling
- Cooling:Ductless
- Heating:Natural Gas
Structure and exterior
- Year built:1975
- Building area:3,020 sq. ft.
- Lot area:0.07 Acres
- Architectural Style:Colonial
- Construction Materials:Brick
Schools
- High school:Flushing High School
- Middle school:Jhs 194 William Carr
- Elementary school:Ps 129 Patricia Larkin
Utilities
- Water:Public
- Sewer:Public Sewer
Finances and disclosures
- Price:$1,599,999
- Price per sq. ft.:$529.8
- Tax amount:$8,777 (2026)
Features and amenities
- Amenities:Walk-In Closet(s)
Parking
- Parking description:Driveway, Garage
- Garage:Yes
- Garage spaces:1
New listings near 717 130th Street
- Coming Soon
 $929,000Coming Soon5 beds 2 baths1,624 sq. ft.
121-08 6 Avenue, College Point, NY 11356
MLS# ONE3590876Listed by: CITY HOMES REALTY GROUP LLC - Open Sun, 2 to 4pmNew
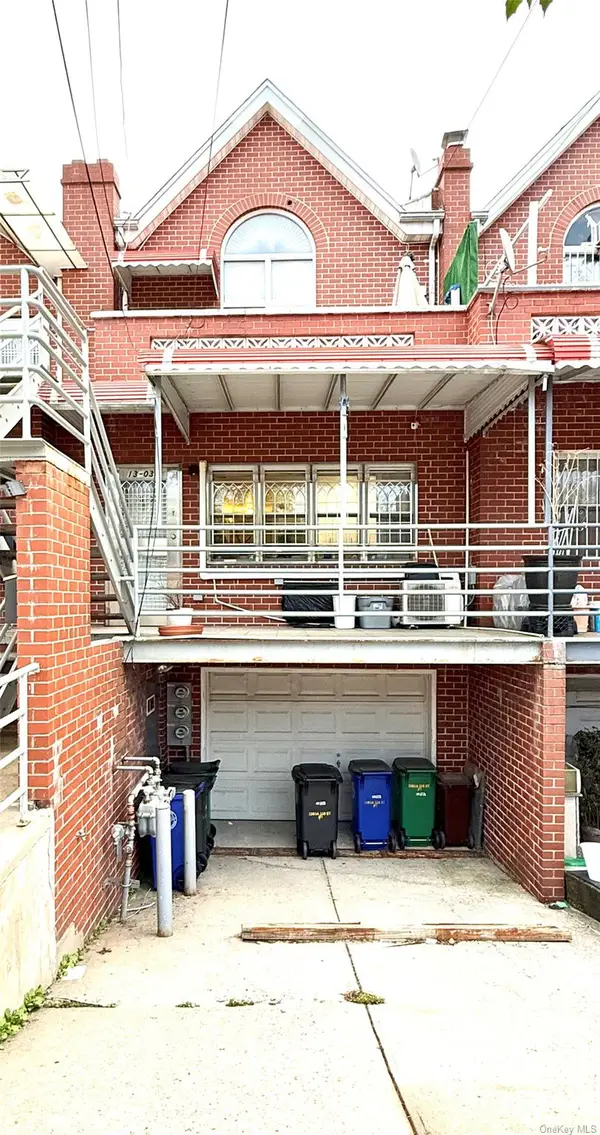 $1,290,000Active8 beds 4 baths1,962 sq. ft.
13-03 128th Street #A, College Point, NY 11356
MLS# 1069363Listed by: CENTURY HOMES REALTY GROUP LLC - Open Sat, 12 to 2pmNew
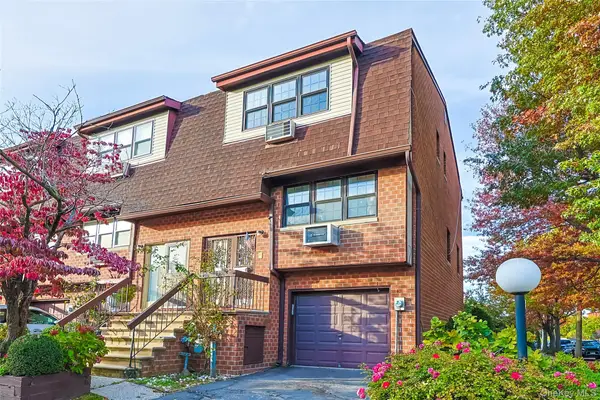 $888,000Active3 beds 3 baths2,010 sq. ft.
120-25 Ketch Court #35, College Point, NY 11356
MLS# 1069099Listed by: E REALTY INTERNATIONAL CORP - Open Sun, 2 to 4pmNew
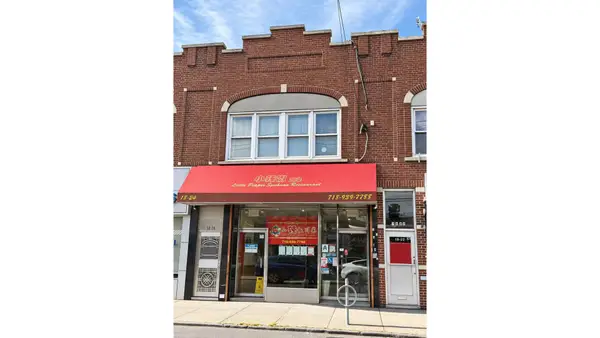 $1,680,000Active2 beds 1 baths
18-24 College Point Boulevard #1, Queens, NY 11356
MLS# RLS20123621Listed by: DOUGLAS ELLIMAN REAL ESTATE
- Open Sat, 12 to 4pmNew
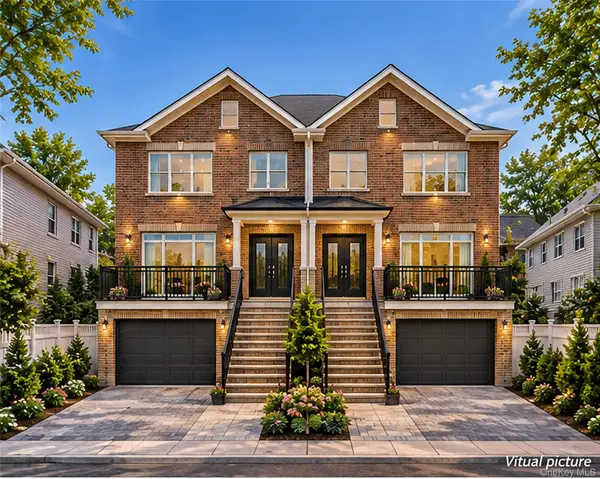 $1,248,888Active3 beds 2 baths1,146 sq. ft.
9-02 127th Street, College Point, NY 11356
MLS# 1068727Listed by: HOMIX REALTY INC - New
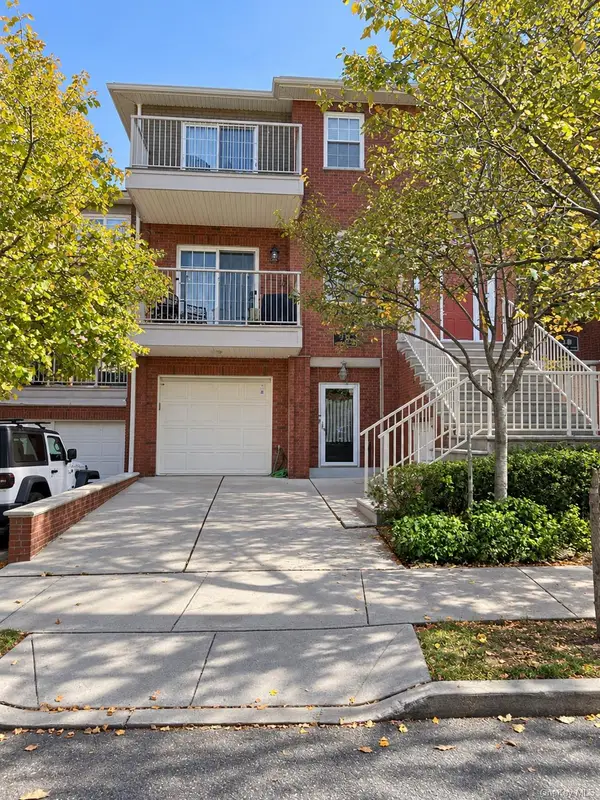 $698,000Active2 beds 2 baths1,166 sq. ft.
317 Weatherly Place #89, College Point, NY 11356
MLS# 1068199Listed by: JAMIE REALTY GROUP - New
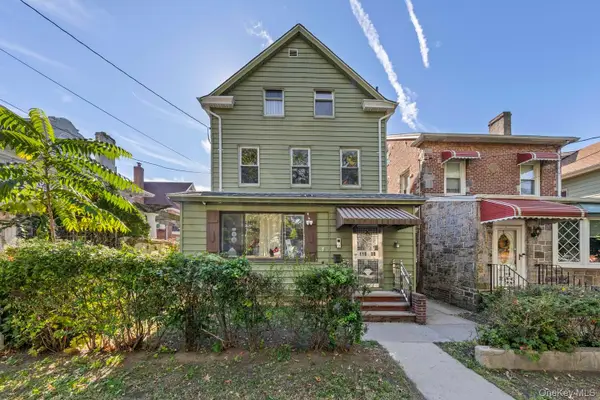 $949,000Active-- beds -- baths2,061 sq. ft.
118-08 14th Avenue, College Point, NY 11356
MLS# 1067788Listed by: 1 HOME REALTY - New
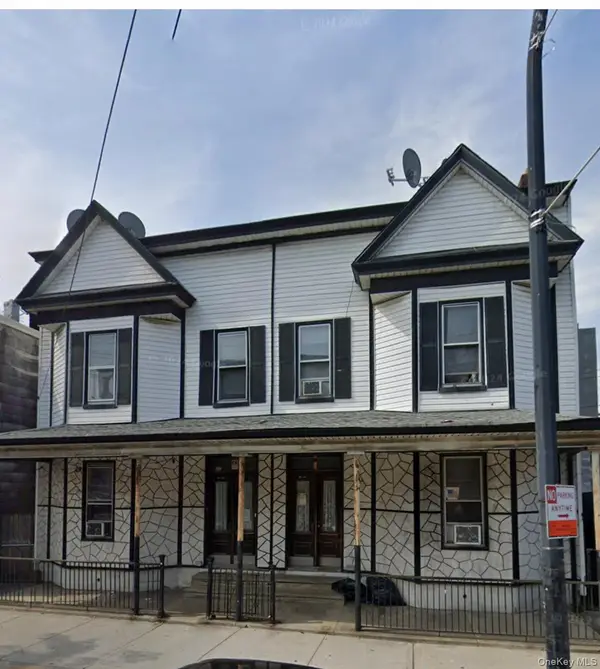 $1,900,000Active-- beds -- baths4,032 sq. ft.
2114 College Point Boulevard, College Point, NY 11356
MLS# 1067709Listed by: SIGNATURE PREMIER PROPERTIES  $888,000Active3 beds 3 baths2,010 sq. ft.
12021 Ketch Court #37, College Point, NY 11356
MLS# 1066481Listed by: WAGNER & KELLY INC


Protect your home and budget from life's surprises with an Assurant Home Warranty, backed by a partner that supports you through every step of homeownership. Explore Plans.
©2026 Century 21 Real Estate LLC. All rights reserved. CENTURY 21®, the CENTURY 21 Logo and C21® are service marks owned by Century 21 Real Estate LLC. Century 21 Real Estate LLC fully supports the principles of the Fair Housing Act and the Equal Opportunity Act. Each office is independently owned and operated. Listing information is deemed reliable but not guaranteed accurate.