
3701 Route 39, Collins, NY 14034
Local realty services provided by:CENTURY 21 Turner Brokers
3701 Route 39,Collins, NY 14034
$209,900
- 3 Beds
- 1 Baths
- 2,324 sq. ft.
- Single family
- Active
Listed by: melissa l frank
Office: metro kirsch real estate, inc.
MLS#:R1722272
Source:NY_GENRIS
Price summary
- Price:$209,900
- Price per sq. ft.:$90.32
About this home
This spacious 3 bedroom, 1 bath home offers approximately 2,300 square feet of living space, a wonderful blend of character and modern updates and plenty of room to spread out both inside and out! Step inside to find generously sized living areas featuring beautiful laminate wood flooring, decorative ceilings, charming built-ins, and an inviting dining room that opens to the living room. The remodeled kitchen offers updated cabinetry, butcher block countertops, and stainless steel appliances. A convenient first floor laundry room adds to the home's functionality. Enjoy your morning coffee on the enclosed front porch or relax on the covered side porch. Out back, the expansive multi-level deck provides plenty of room for outdoor dining, entertaining, or simply enjoying the beautifully landscaped yard. Situated on an 82x213 lot, the backyard offers a wonderful outdoor retreat with mature trees, attractive landscaping, garden areas, and an expansive multi-level deck perfect for relaxing or entertaining. A detached 2 car garage and additional carriage house offer excellent storage space for vehicles, equipment, hobbies, and more! Numerous improvements include a new shingle roof on the garage and block patio in 2019, metal roof on the house in 2020, kitchen and bathroom remodels in 2021, and seven new windows, storm door, exterior door, furnace, hot water tank, and water softener in 2025. With its generous living space, charming details, extensive updates, and versatile outbuildings, this property has so much to offer! Add to all of this an easy commute in any direction and you'll find a wonderful place to call home!...
Contact an agent
Home facts
- Year built:1875
- Listing ID #:R1722272
- Added:4 day(s) ago
- Updated:October 23, 2026 at 03:18 PM
Rooms and interior
- Bedrooms:3
- Total bathrooms:1
- Full bathrooms:1
- Rooms Total:9
- Flooring:Laminate, Varies
- Dining Description:Separate Formal Dining Room
- Kitchen Description:Refrigerator
- Basement:Yes
- Basement Description:Partial, Walk Out Access
- Living area:2,324 sq. ft.
Heating and cooling
- Heating:Baseboard, Gas, Hot Water
Structure and exterior
- Roof:Metal
- Year built:1875
- Building area:2,324 sq. ft.
- Lot area:0.4 Acres
- Lot Features:Agricultural, Rectangular
- Architectural Style:Farmhouse, Two Story
- Construction Materials:Vinyl Siding
- Exterior Features:Deck
- Foundation Description:Stone
- Levels:2 Stories
Utilities
- Water:Connected, Public, Water Connected
- Sewer:Septic Tank
Finances and disclosures
- Price:$209,900
- Price per sq. ft.:$90.32
- Tax amount:$3,877
Features and amenities
- Appliances:Dryer, Gas Range, Refrigerator, Washer
- Laundry features:Dryer, Main Level, Washer
- Amenities:Deck
Parking
- Parking description:Detached, Garage, Garage Door Opener
- Garage:Yes
- Garage spaces:2
New listings near 3701 Route 39
- New
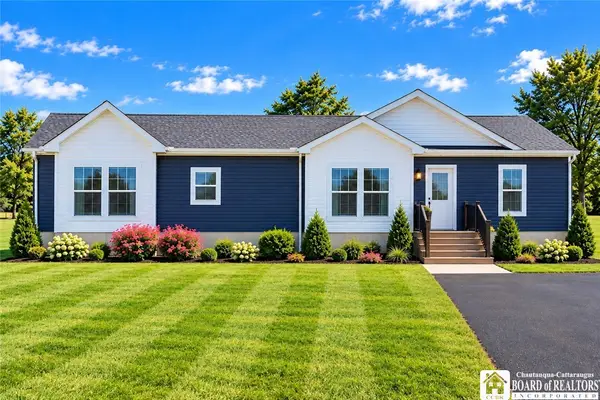 $387,000Active3 beds 2 baths1,500 sq. ft.
2125 Flavia Circle, Collins, NY 14034
MLS# R1724333Listed by: DANAHY REAL ESTATE - New
 $368,500Active3 beds 2 baths1,500 sq. ft.
2077 Danna Drive, Collins, NY 14034
MLS# R1722673Listed by: DANAHY REAL ESTATE - New
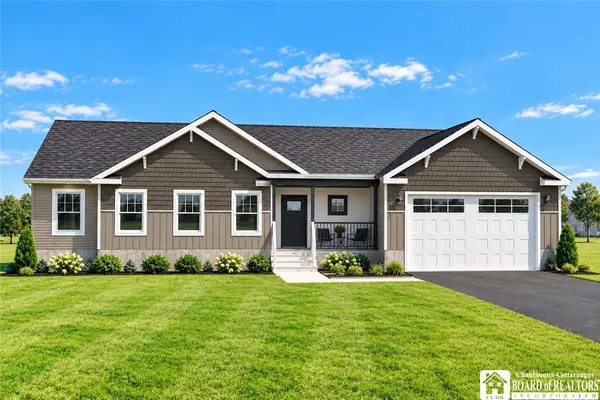 $462,300Active3 beds 2 baths1,800 sq. ft.
2079 Flavia Circle, Collins, NY 14034
MLS# R1722679Listed by: DANAHY REAL ESTATE - New
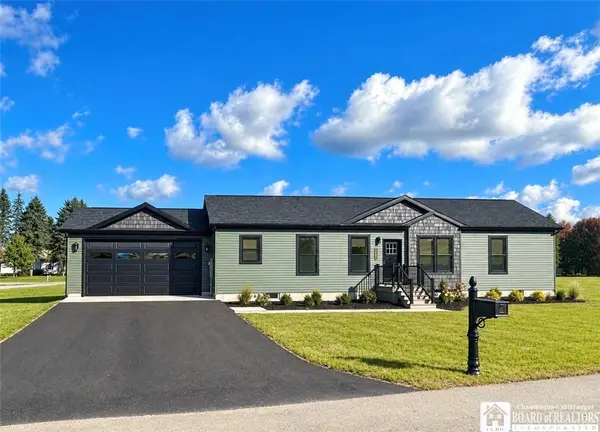 $489,000Active3 beds 2 baths1,736 sq. ft.
2133 Flavia Circle, Collins, NY 14034
MLS# R1722330Listed by: DANAHY REAL ESTATE - New
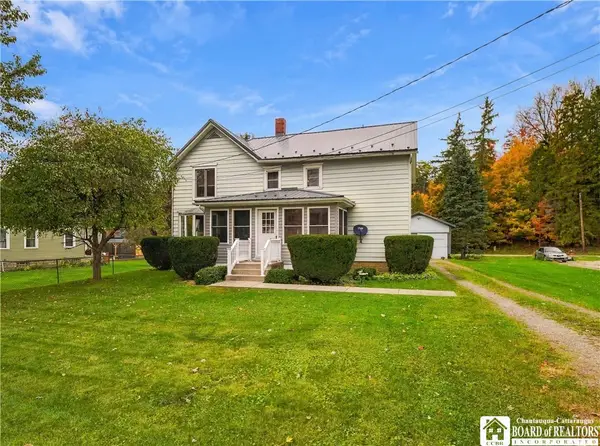 $184,900Active4 beds 2 baths2,144 sq. ft.
2228 Main Street, Collins, NY 14034
MLS# R1722580Listed by: DANAHY REAL ESTATE  $239,000Active3 beds 1 baths1,092 sq. ft.
2062 Smithcrest Drive, Gowanda, NY 14070
MLS# R1720932Listed by: DANAHY REAL ESTATE $99,900Pending3 beds 2 baths1,500 sq. ft.
2210 Main Street, Collins, NY 14034
MLS# B1711480Listed by: WNY METRO ROBERTS REALTY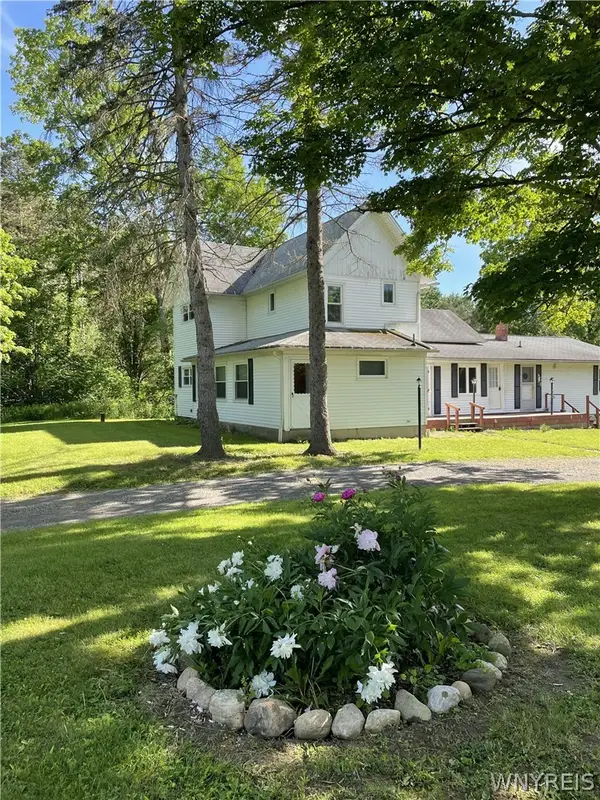 $389,999Active6 beds 6 baths3,196 sq. ft.
13092 Quaker Street, Collins, NY 14034
MLS# B1711464Listed by: HOMECOIN.COM- Open Sat, 1 to 3pm
 $345,000Active4 beds 3 baths1,860 sq. ft.
14704 Aldrich Street Extension, Gowanda, NY 14070
MLS# B1710843Listed by: HOWARD HANNA WNY INC.


Protect your home and budget from life's surprises with an Assurant Home Warranty, backed by a partner that supports you through every step of homeownership. Explore Plans.
©2026 Century 21 Real Estate LLC. All rights reserved. CENTURY 21®, the CENTURY 21 Logo and C21® are service marks owned by Century 21 Real Estate LLC. Century 21 Real Estate LLC fully supports the principles of the Fair Housing Act and the Equal Opportunity Act. Each office is independently owned and operated. Listing information is deemed reliable but not guaranteed accurate.