
13 Peacham Road, Colonie, NY 12189
Local realty services provided by:CENTURY 21 Adirondacks
Listed by: daniel grebert
Office: gucciardo real estate group llc.
MLS#:202621459
Source:Global MLS
Price summary
- Price:$899,800
- Price per sq. ft.:$261.04
About this home
Welcome to 13 Peacham Rd., an exceptional 3,400+ sq. ft. custom Colonial in the highly sought-after Manchester Heights neighborhood, located within the award-winning North Colonie School District. This 4-bedroom, 3.5-bath masterpiece is an absolute showstopper, showcasing premium craftsmanship and designer finishes that even the most discerning buyer will appreciate. Additionally, many of the finer points have been refreshed by regionally renowned Teakwood Builders.
The heart of the home is a true chef's kitchen, featuring ceiling-height custom cabinetry, granite countertops, a professional-grade six-burner gas range with convection oven, and an impressive layout designed for both everyday living and unforgettable entertaining. The soaring ceilings in the great room create a dramatic yet inviting atmosphere, while gas fireplaces in both the living room and luxurious primary suite add warmth and sophistication.
Every detail has been thoughtfully designed, and the possibilities continue downstairs with a basement offering 9-foot ceilings and plumbing already in place for a future bathroom--making additional finished living space easier than ever.
Step outside to a backyard that rivals a private resort. Two levels of outdoor living provide the ultimate entertaining experience. The upper terrace features an elegant paver patio with a built-in fire pit, while the lower level showcases a breathtaking mountain lake-shaped in-ground pool surrounded by beautifully designed hardscaping. Recreating this outdoor oasis today would cost well into the six figures.
Luxury, style, and uncompromising quality converge at 13 Peacham Rd.--a rare opportunity to own one of Manchester Heights' finest homes. Simply put-this isn't just another listing, this is the home everyone will be talking about.
Showings begin Monday 7/13!...
Contact an agent
Home facts
- Year built:2013
- Listing ID #:202621459
- Added:61 day(s) ago
- Updated:September 12, 2026 at 08:11 AM
Rooms and interior
- Bedrooms:4
- Total bathrooms:4
- Full bathrooms:3
- Half bathrooms:1
- Rooms Total:13
- Flooring:Carpet, Hardwood
- Dining Description:Kitchen Island
- Bathrooms Description:Steam Shower
- Kitchen Description:Convection Oven, Dishwasher, Disposal, Gas Oven, Microwave, Refrigerator, Wine Cooler
- Basement Description:Full
- Living area:3,447 sq. ft.
Heating and cooling
- Cooling:Central Air
- Heating:Forced Air, Natural Gas
- Central air:Yes
Structure and exterior
- Roof:Asphalt, Shingle
- Year built:2013
- Building area:3,447 sq. ft.
- Lot area:0.42 Acres
- Lot Features:Cleared, Sprinklers In Front, Sprinklers In Rear
- Architectural Style:Colonial
- Construction Materials:Vinyl Siding
- Exterior Features:Drive-Paved, Garden, Patio
- Foundation Description:Block
Schools
- High school:Shaker HS
- Elementary school:Latham Ridge ES
Utilities
- Water:Public
- Sewer:Public Sewer
Finances and disclosures
- Price:$899,800
- Price per sq. ft.:$261.04
- Tax amount:$11,101
Features and amenities
- Laundry features:Laundry Room, Main Level, Washer/Dryer
- Amenities:Chair Rail, Crown Molding, Drive-Paved, ENERGY STAR Qualified Windows, Kitchen Island, Vaulted Ceiling(s), Wall Paneling
- Pool features:In Ground
Parking
- Total parking spaces:10
- Parking description:Attached, Garage Door Opener
- Garage:Yes
- Garage spaces:2
New listings near 13 Peacham Road
- New
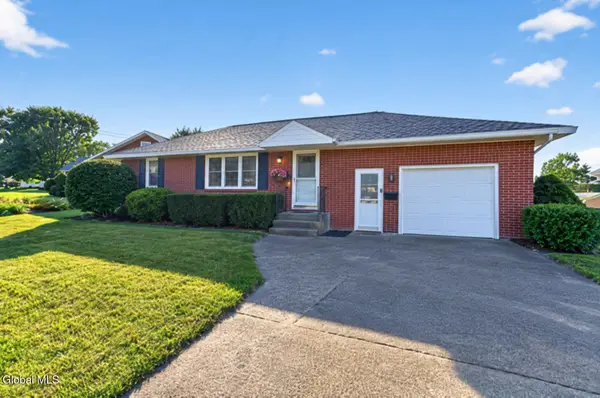 $285,000Active2 beds 2 baths1,200 sq. ft.
4 Iris Lane, Colonie, NY 12205
MLS# 202626002Listed by: BIG BLUE REALTY GROUP INC - New
 $389,900Active3 beds 2 baths1,496 sq. ft.
261 Vly Road, Colonie, NY 12309
MLS# 202625988Listed by: MLS 4 LESS REALTY - New
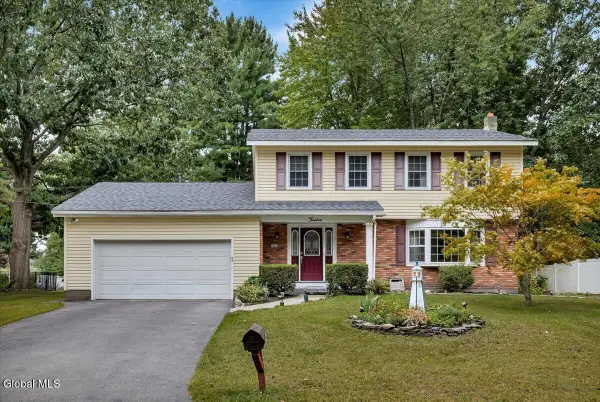 $469,900Active4 beds 2 baths2,184 sq. ft.
12 Chris Drive, Colonie, NY 12309
MLS# 202625965Listed by: MIRANDA REAL ESTATE GROUP INC - New
 $199,000Active2 beds 1 baths896 sq. ft.
167 Cedarview Lane, Colonie, NY 12189
MLS# 202625955Listed by: STAGED NEST REAL ESTATE LLC - Open Sat, 12 to 2pmNew
 $409,000Active3 beds 2 baths1,824 sq. ft.
2 George Street, Colonie, NY 12205
MLS# 202625956Listed by: CORNWELL R E LLC - New
 $299,999Active2 beds 1 baths1,207 sq. ft.
26 Hillcrest Road, Colonie, NY 12110
MLS# 202625958Listed by: SKYPE REAL ESTATE GROUP LLC - New
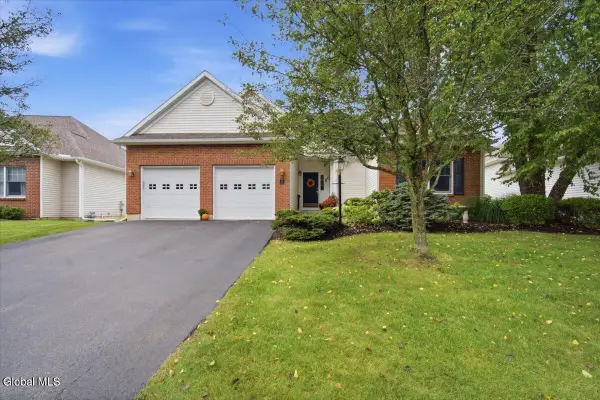 $624,900Active3 beds 2 baths1,780 sq. ft.
11 Conway Circle, Colonie, NY 12211
MLS# 202625938Listed by: HOWARD HANNA CAPITAL INC - New
 $195,000Active4 beds 1 baths1,216 sq. ft.
31 Western Avenue, Colonie, NY 12189
MLS# 202625944Listed by: COLDWELL BANKER PRIME PROPERTIES - New
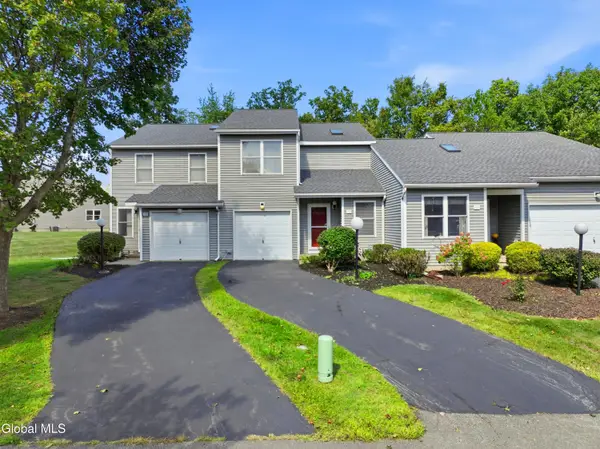 $349,900Active2 beds 2 baths1,524 sq. ft.
153 Harvard Road, Colonie, NY 12189
MLS# 202625930Listed by: FIELD REALTY - New
 $98,888Active0.77 Acres
1 Washington Street, Colonie, NY 12110
MLS# 202625932Listed by: CAPITAL TECH REAL ESTATE GROUP LLC


Protect your home and budget from life's surprises with an Assurant Home Warranty, backed by a partner that supports you through every step of homeownership. Explore Plans.
©2026 Century 21 Real Estate LLC. All rights reserved. CENTURY 21®, the CENTURY 21 Logo and C21® are service marks owned by Century 21 Real Estate LLC. Century 21 Real Estate LLC fully supports the principles of the Fair Housing Act and the Equal Opportunity Act. Each office is independently owned and operated. Listing information is deemed reliable but not guaranteed accurate.