
20 St Joseph Street, Colonie, NY 12303
Local realty services provided by:CENTURY 21 Adirondacks
20 St Joseph Street,Colonie, NY 12303
$315,000
- 3 Beds
- 2 Baths
- 1,443 sq. ft.
- Single family
- Pending
Listed by: garry degonza
Office: degonza realty
MLS#:202618080
Source:Global MLS
Price summary
- Price:$315,000
- Price per sq. ft.:$218.3
About this home
MULTIPLE OFFERS. Sweet, spacious, and beautifully updated, this charming Cape Cod welcomes you from the moment you arrive. Located in the Town of Colonie within the highly regarded Mohonasen School District, this move-in-ready home offers three finished levels of comfortable living space, thoughtful updates throughout, and a surprisingly spacious open layout filled with warmth and natural light.
The open-concept Great Room design seamlessly connects the living room, dining area, and updated eat-in kitchen featuring rich cabinetry, generous counter space, breakfast bar seating, modern flooring, and abundant natural light -- creating the perfect setting for both everyday living and entertaining.
The first floor also offers a spacious bedroom and an updated full bath, providing flexibility for guests, an office, or convenient one-floor living.
Upstairs, the spacious primary suite features beautifully finished hardwood floors, a sitting area, updated full bath, and a potential 3rd bedroom/nursery space currently serving as an office/walk-in closet. The upper level offers versatility rarely found in homes of this style and size.
The finished basement expands the living space even further and is perfect for recreation, movie nights, or entertaining. A stylish wet bar creates a cozy gathering area with additional space ready for an electric fireplace, while the unfinished section provides excellent storage and workshop space.
Outside, the deep fully fenced backyard offers privacy, room to play, gardening potential, and peaceful outdoor enjoyment surrounded by mature trees. Despite its convenient location close to shopping, dining, parks, and major routes, the neighborhood offers a quiet country-road feel with nearby walking access to Pinewood and Bradt Schools.
A truly delightful home offering charm, flexibility, tasteful updates, and exceptional value in a convenient location in Colonie....
Contact an agent
Home facts
- Year built:1955
- Listing ID #:202618080
- Added:57 day(s) ago
- Updated:July 24, 2026 at 08:27 AM
Rooms and interior
- Bedrooms:3
- Total bathrooms:2
- Full bathrooms:2
- Rooms Total:10
- Flooring:Hardwood, Laminate, Vinyl
- Dining Description:Eat-in Kitchen
- Kitchen Description:Dishwasher, Microwave, Range, Refrigerator
- Basement Description:Finished, Full, Interior Entry, Unfinished
- Living area:1,443 sq. ft.
Heating and cooling
- Cooling:Central Air
- Heating:Forced Air, Natural Gas
- Central air:Yes
Structure and exterior
- Roof:Asphalt
- Year built:1955
- Building area:1,443 sq. ft.
- Lot area:0.36 Acres
- Lot Features:Cleared, Garden, Level, Private, Road Frontage
- Architectural Style:Cape Cod
- Construction Materials:Vinyl Siding
- Exterior Features:Drive-Paved, Patio
- Foundation Description:Block
Schools
- High school:Mohonasen
- Elementary school:Pinewood
Utilities
- Water:Public
- Sewer:Public Sewer
Finances and disclosures
- Price:$315,000
- Price per sq. ft.:$218.3
- Tax amount:$4,469
Features and amenities
- Laundry features:Washer/Dryer
- Amenities:Drive-Paved, Eat-in Kitchen, Paddle Fan, Solid Surface Counters, Wet Bar
Parking
- Total parking spaces:5
- Parking description:Attached, Driveway, Garage Door Opener, Off Street, Paved
- Garage:Yes
- Garage spaces:1
New listings near 20 St Joseph Street
- New
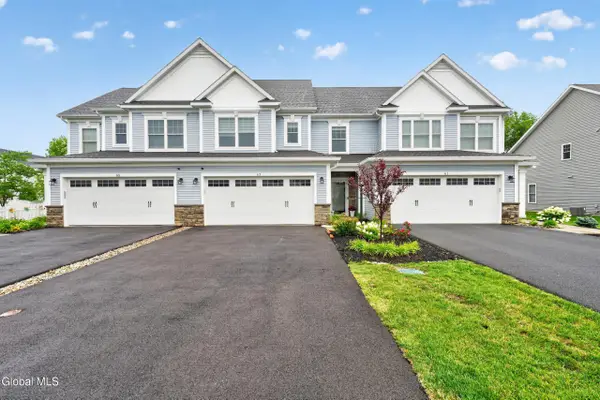 $548,900Active4 beds 4 baths2,145 sq. ft.
63 Hillard Lane, Colonie, NY 12110
MLS# 202622486Listed by: EMPIRE PLUS REAL ESTATE LLC - New
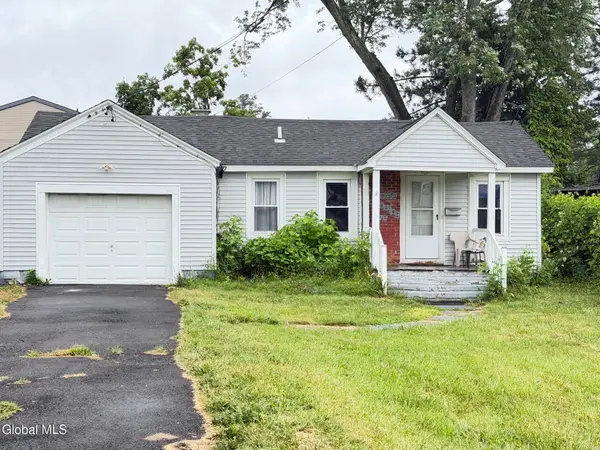 $250,000Active3 beds 2 baths1,100 sq. ft.
1 Dunning Avenue, Colonie, NY 12205
MLS# 202622478Listed by: 518 REALTY.COM INC - New
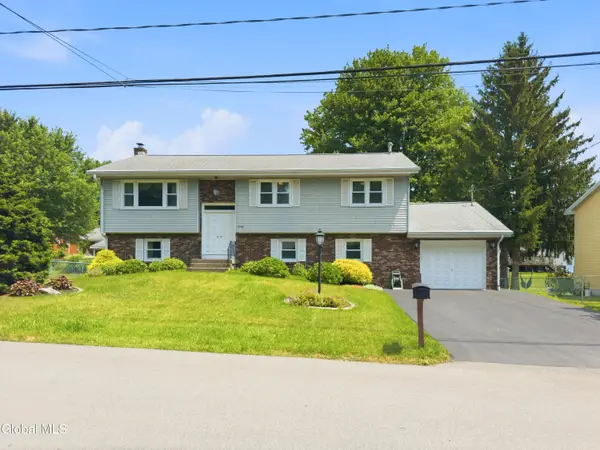 $449,900Active4 beds 3 baths1,432 sq. ft.
20 Wendell Drive, Colonie, NY 12205
MLS# 202622470Listed by: FIELD REALTY - New
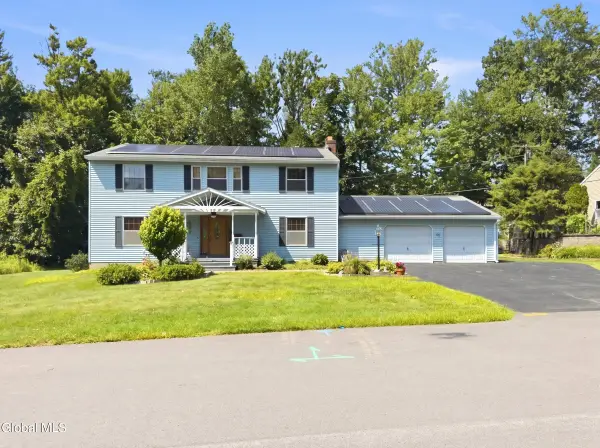 $669,900Active4 beds 3 baths2,918 sq. ft.
40 Brookwood Drive, Colonie, NY 12110
MLS# 202622471Listed by: FIELD REALTY 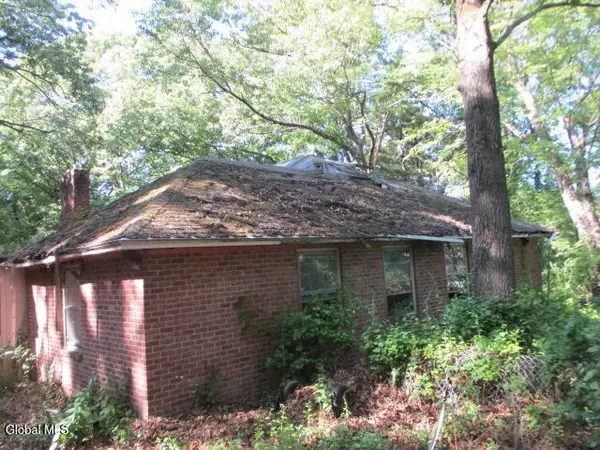 $140,000Pending4 beds 2 baths2,816 sq. ft.
126 Old Niskayuna Road, Albany, NY 12211
MLS# 202622464Listed by: ROYALVIEW REALTY INC- New
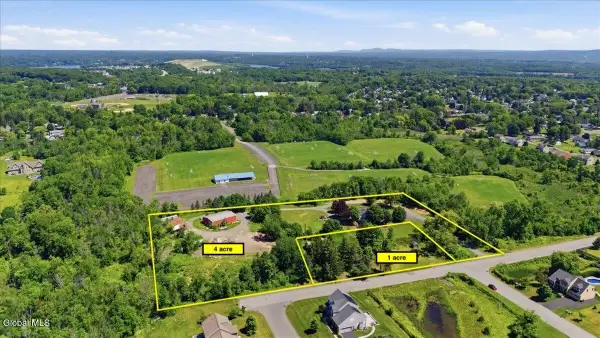 $999,777Active5 Acres
456 Vliet Street, Colonie, NY 12047
MLS# 202622431Listed by: KW PLATFORM - New
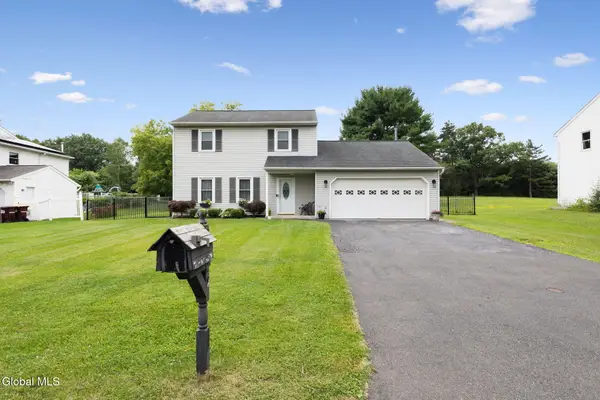 $359,900Active3 beds 2 baths1,605 sq. ft.
29 Meadowbrook Road, Watervliet, NY 12189
MLS# 202622411Listed by: KELLIE KIELEY REALTY LLC - New
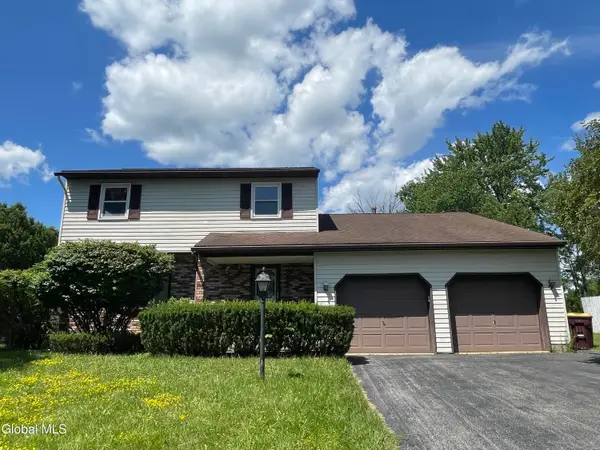 $488,000Active3 beds 2 baths1,952 sq. ft.
2 Brookside Court, Colonie, NY 12110
MLS# 202622372Listed by: BROKERS NETWORK - New
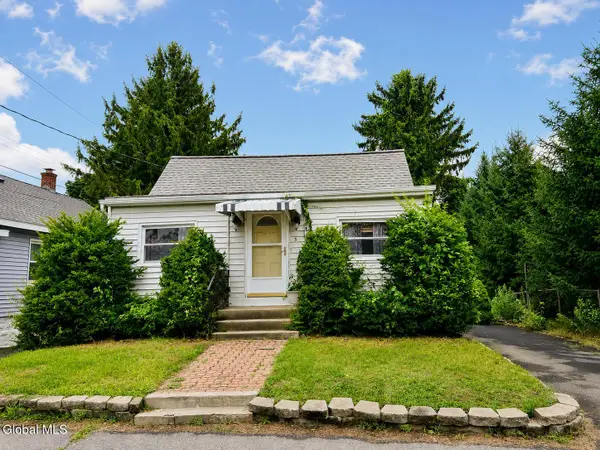 $175,000Active2 beds 2 baths968 sq. ft.
5 Consaul Road, Colonie, NY 12205
MLS# 202622374Listed by: KW PLATFORM - New
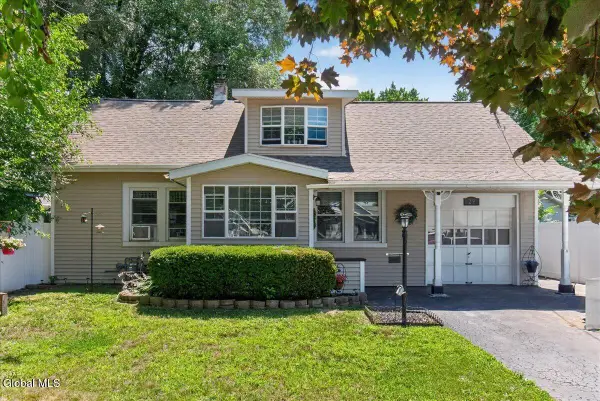 $315,000Active3 beds 1 baths1,140 sq. ft.
29 Mcnutt Avenue, Colonie, NY 12205
MLS# 202622312Listed by: EXP REALTY


Protect your home and budget from life's surprises with an Assurant Home Warranty, backed by a partner that supports you through every step of homeownership. Explore Plans.
©2026 Century 21 Real Estate LLC. All rights reserved. CENTURY 21®, the CENTURY 21 Logo and C21® are service marks owned by Century 21 Real Estate LLC. Century 21 Real Estate LLC fully supports the principles of the Fair Housing Act and the Equal Opportunity Act. Each office is independently owned and operated. Listing information is deemed reliable but not guaranteed accurate.