
348 Watervliet Shaker Road, Colonie, NY 12189
Local realty services provided by:CENTURY 21 North East
348 Watervliet Shaker Road,Colonie, NY 12189
$364,900
- 3 Beds
- 1 Baths
- 1,386 sq. ft.
- Single family
- Active
Listed by: barbara a walton
Office: staged nest real estate llc.
MLS#:202623083
Source:Global MLS
Price summary
- Price:$364,900
- Price per sq. ft.:$263.28
About this home
Enjoy the perfect blend of convenience and privacy in this unique home, situated on just under 2 acres in the highly desirable North Colonie School District.
The updated kitchen features granite countertops, a tiled floor, and French doors leading to a spacious three-season room. Step outside to the wraparound deck, perfect for entertaining or relaxing while overlooking the expansive backyard. Hardwood flooring enhances most of the home, while new carpeting adds comfort to the living room and one bedroom. A versatile first-floor office or multipurpose room provide flexible living options.
Outside, you'll find a fenced area just off the deck, ideal for pets or play. The oversized garage offers excellent space for a workshop, extra storage, or could be modified to accommodate two vehicles. With off-street parking for more than 12 cars, there's plenty of room for guests, recreational vehicles, or a home-based business.
Conveniently located near Route 9 shopping, restaurants, and major highways, this property offers easy access to everything while maintaining a peaceful, private setting. A rare opportunity to own a home that combines space, versatility, and an exceptional location!
New dryer and bluetooth garage door opener....
Contact an agent
Home facts
- Year built:1930
- Listing ID #:202623083
- Added:1 day(s) ago
- Updated:August 02, 2026 at 09:42 PM
Rooms and interior
- Bedrooms:3
- Total bathrooms:1
- Full bathrooms:1
- Rooms Total:9
- Flooring:Carpet, Hardwood
- Dining Description:Eat-in Kitchen
- Bathrooms Description:Ceramic Tile Bath
- Kitchen Description:Dishwasher, Microwave, Range, Refrigerator
- Basement Description:Bilco Doors, Unfinished
- Living area:1,386 sq. ft.
Heating and cooling
- Cooling:Window Unit(s)
- Heating:Hot Water, Natural Gas, Steam
Structure and exterior
- Roof:Asphalt
- Year built:1930
- Building area:1,386 sq. ft.
- Lot area:1.9 Acres
- Lot Features:Level, Wooded
- Architectural Style:Cape Cod
- Construction Materials:Vinyl Siding
- Exterior Features:Deck, Drive-Paved, Enclosed, Lighting, Rear Porch
Schools
- High school:Shaker HS
Utilities
- Water:Public
- Sewer:Public Sewer
Finances and disclosures
- Price:$364,900
- Price per sq. ft.:$263.28
- Tax amount:$5,358
Features and amenities
- Laundry features:Dryer, In Basement, Washer
- Amenities:Cathedral Ceiling(s), Drive-Paved, Eat-in Kitchen, High Speed Internet, Paddle Fan
Parking
- Total parking spaces:14
- Parking description:Detached, Driveway
- Garage:Yes
- Garage spaces:1
New listings near 348 Watervliet Shaker Road
- New
 $379,900Active2 beds 1 baths1,272 sq. ft.
21 Huckleberry Lane, Colonie, NY 12205
MLS# 202623098Listed by: OLD ALBANY REAL ESTATE LLC - New
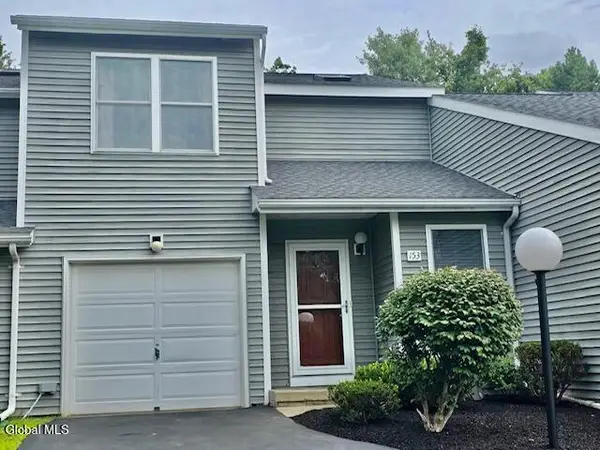 $359,900Active2 beds 2 baths1,524 sq. ft.
153 Harvard Road, Colonie, NY 12189
MLS# 202623081Listed by: ROB MAR REALTY INC - New
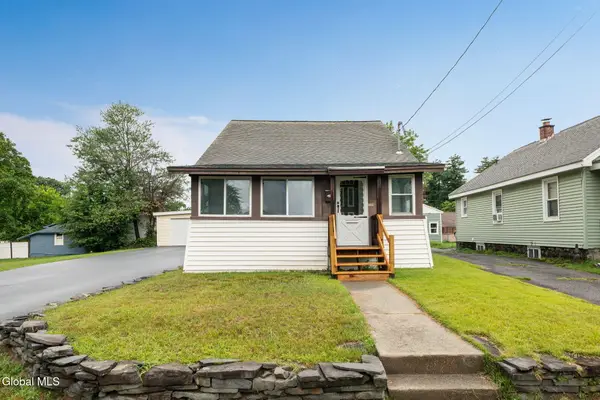 $279,900Active3 beds 2 baths1,200 sq. ft.
39 Fern Avenue, Albany, NY 12205
MLS# 202623053Listed by: KELLIE KIELEY REALTY LLC - New
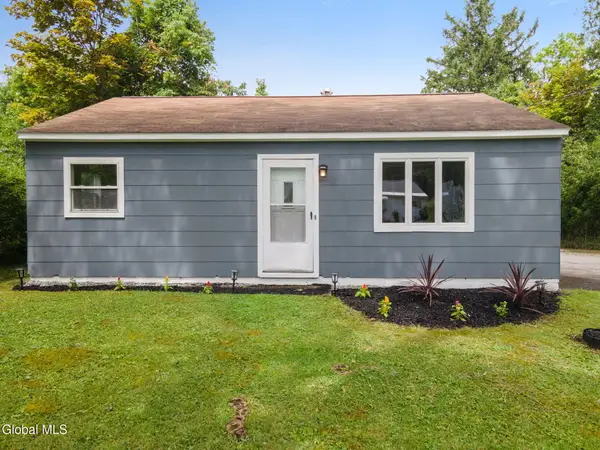 $249,900Active2 beds 1 baths744 sq. ft.
3 Riverview Drive, Colonie, NY 12309
MLS# 202623048Listed by: MIRANDA REAL ESTATE GROUP INC - Open Sun, 12 to 2pmNew
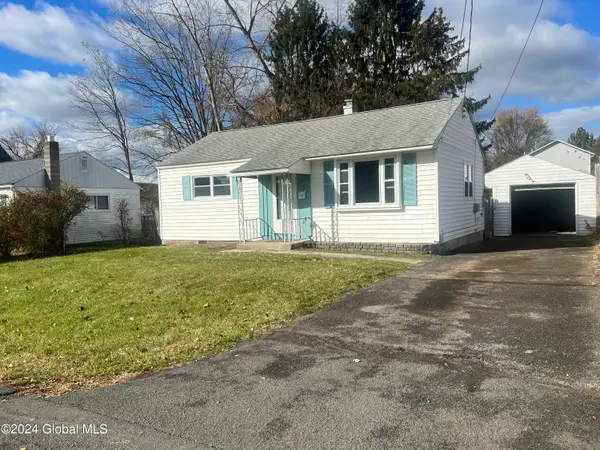 $239,900Active2 beds 1 baths714 sq. ft.
50 Rooney Avenue, Colonie, NY 12205
MLS# 202623032Listed by: COLDWELL BANKER PRIME PROPERTIES - New
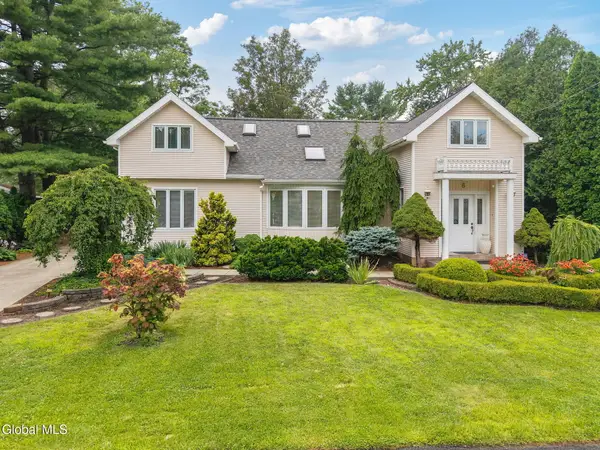 $425,000Active3 beds 2 baths2,076 sq. ft.
6 Quaker Drive, Colonie, NY 12309
MLS# 202623023Listed by: MIRANDA REAL ESTATE GROUP INC 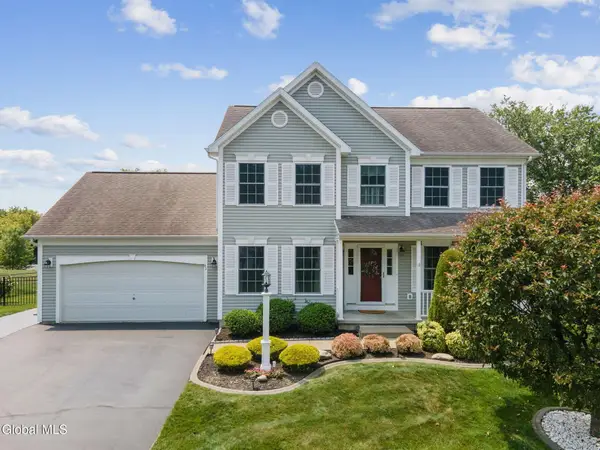 $600,000Pending4 beds 4 baths2,278 sq. ft.
43 Amanda Way, Colonie, NY 12309
MLS# 202622988Listed by: MIUCCIO REAL ESTATE GROUP- New
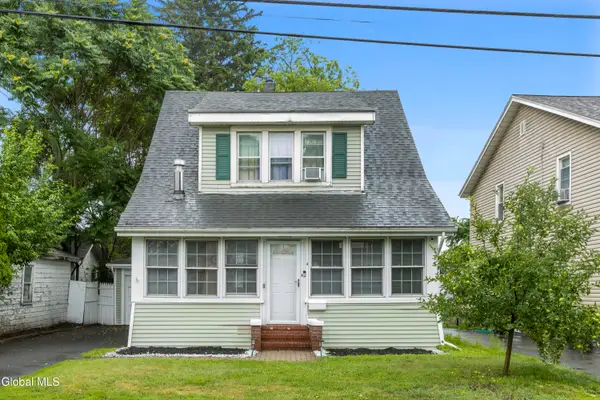 $299,000Active3 beds 2 baths1,239 sq. ft.
4 Maplewood Avenue, Colonie, NY 12205
MLS# 202622974Listed by: CARROW REAL ESTATE SERVICES LLC - Open Sun, 11am to 2pmNew
 $379,900Active3 beds 1 baths1,162 sq. ft.
40 Killean Park, Colonie, NY 12205
MLS# 202622953Listed by: COLDWELL BANKER PRIME PROPERTIES


Protect your home and budget from life's surprises with an Assurant Home Warranty, backed by a partner that supports you through every step of homeownership. Explore Plans.
©2026 Century 21 Real Estate LLC. All rights reserved. CENTURY 21®, the CENTURY 21 Logo and C21® are service marks owned by Century 21 Real Estate LLC. Century 21 Real Estate LLC fully supports the principles of the Fair Housing Act and the Equal Opportunity Act. Each office is independently owned and operated. Listing information is deemed reliable but not guaranteed accurate.