
4 Cedar Court, Colonie, NY 12309
Local realty services provided by:CENTURY 21 North East
Listed by: anna bochenek diraddo
Office: hunt real estate era
MLS#:202621451
Source:Global MLS
Price summary
- Price:$365,000
- Price per sq. ft.:$319.06
About this home
Welcome to 4 Cedar Court! This 1684 Sq.Ft well-maintained single-family home offers timeless character, solid construction, and beautiful hardwood floors throughout much of the home. Featuring 3 bedrooms, 1.5 bathrooms, and an additional family room, the flexible floor plan provides comfortable living spaces for a variety of needs.
Step outside to enjoy a spacious backyard with mature trees that provide natural shade and privacy--an inviting setting for relaxing, entertaining, or enjoying the outdoors.
Conveniently located with easy access to shopping, dining, parks, major roadways, and many of the amenities throughout the Capital Region. Situated within the South Colonie Central School District, this home offers an excellent opportunity for buyers seeking comfort, convenience, and lasting value.
Whether you're searching for your next home or your first place to call your own, don't miss the opportunity to see everything this property has to offer. Schedule your private showing today!...
Contact an agent
Home facts
- Year built:1965
- Listing ID #:202621451
- Added:64 day(s) ago
- Updated:September 12, 2026 at 08:11 AM
Rooms and interior
- Bedrooms:3
- Total bathrooms:2
- Full bathrooms:1
- Half bathrooms:1
- Rooms Total:6
- Flooring:Carpet, Hardwood, Wood
- Dining Description:Eat-in Kitchen
- Kitchen Description:Dishwasher, Electric Oven, Microwave, Oven, Refrigerator
- Living area:1,144 sq. ft.
Heating and cooling
- Cooling:Central Air
- Heating:Forced Air, Natural Gas
- Central air:Yes
Structure and exterior
- Roof:Asphalt
- Year built:1965
- Building area:1,144 sq. ft.
- Lot area:0.46 Acres
- Lot Features:Cul-De-Sac
- Architectural Style:Split Ranch
- Construction Materials:Aluminum Siding
- Exterior Features:Patio
Schools
- High school:Colonie Central HS
Utilities
- Water:Public
- Sewer:Public Sewer
Finances and disclosures
- Price:$365,000
- Price per sq. ft.:$319.06
- Tax amount:$5,276
Features and amenities
- Laundry features:Laundry Room, Washer/Dryer
- Amenities:Bay Window(s), Curtain Rods, Eat-in Kitchen, Paddle Fan
Parking
- Total parking spaces:4
- Parking description:Driveway, Off Street
- Garage:Yes
- Garage spaces:2
New listings near 4 Cedar Court
- New
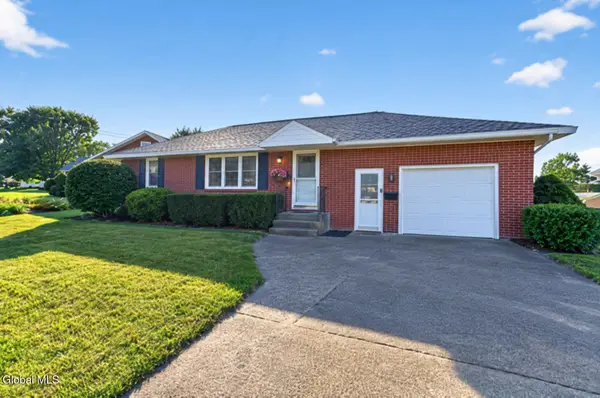 $285,000Active2 beds 2 baths1,200 sq. ft.
4 Iris Lane, Colonie, NY 12205
MLS# 202626002Listed by: BIG BLUE REALTY GROUP INC - New
 $389,900Active3 beds 2 baths1,496 sq. ft.
261 Vly Road, Colonie, NY 12309
MLS# 202625988Listed by: MLS 4 LESS REALTY - New
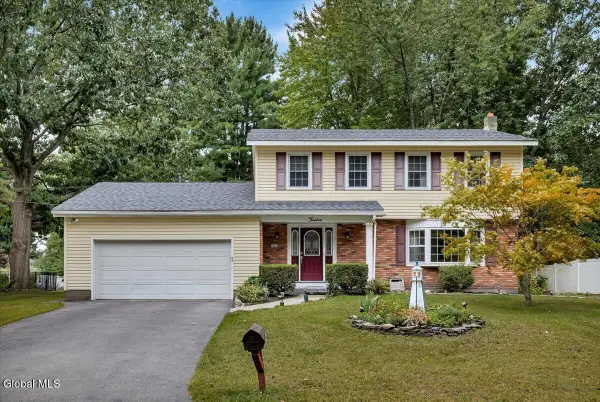 $469,900Active4 beds 2 baths2,184 sq. ft.
12 Chris Drive, Colonie, NY 12309
MLS# 202625965Listed by: MIRANDA REAL ESTATE GROUP INC - New
 $199,000Active2 beds 1 baths896 sq. ft.
167 Cedarview Lane, Colonie, NY 12189
MLS# 202625955Listed by: STAGED NEST REAL ESTATE LLC - Open Sat, 12 to 2pmNew
 $409,000Active3 beds 2 baths1,824 sq. ft.
2 George Street, Colonie, NY 12205
MLS# 202625956Listed by: CORNWELL R E LLC - New
 $299,999Active2 beds 1 baths1,207 sq. ft.
26 Hillcrest Road, Colonie, NY 12110
MLS# 202625958Listed by: SKYPE REAL ESTATE GROUP LLC - New
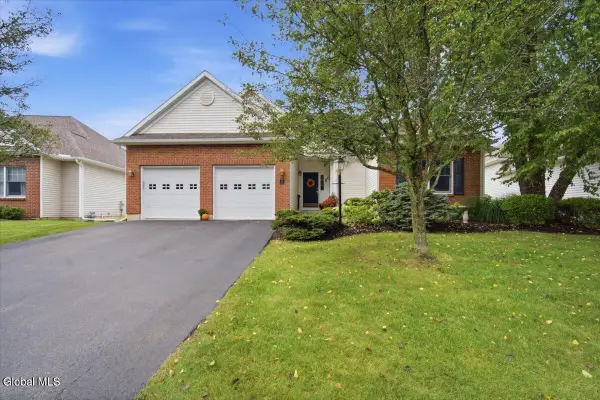 $624,900Active3 beds 2 baths1,780 sq. ft.
11 Conway Circle, Colonie, NY 12211
MLS# 202625938Listed by: HOWARD HANNA CAPITAL INC - New
 $195,000Active4 beds 1 baths1,216 sq. ft.
31 Western Avenue, Colonie, NY 12189
MLS# 202625944Listed by: COLDWELL BANKER PRIME PROPERTIES - New
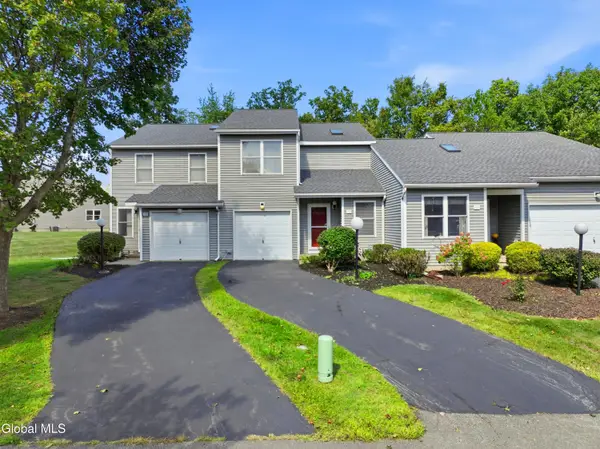 $349,900Active2 beds 2 baths1,524 sq. ft.
153 Harvard Road, Colonie, NY 12189
MLS# 202625930Listed by: FIELD REALTY - New
 $98,888Active0.77 Acres
1 Washington Street, Colonie, NY 12110
MLS# 202625932Listed by: CAPITAL TECH REAL ESTATE GROUP LLC


Protect your home and budget from life's surprises with an Assurant Home Warranty, backed by a partner that supports you through every step of homeownership. Explore Plans.
©2026 Century 21 Real Estate LLC. All rights reserved. CENTURY 21®, the CENTURY 21 Logo and C21® are service marks owned by Century 21 Real Estate LLC. Century 21 Real Estate LLC fully supports the principles of the Fair Housing Act and the Equal Opportunity Act. Each office is independently owned and operated. Listing information is deemed reliable but not guaranteed accurate.