
11 Driftwood Drive, Colonie, NY 12205
Local realty services provided by:CENTURY 21 North East
Listed by: shannon mccarthy, abby zampier
Office: exp realty
MLS#:202624234
Source:Global MLS
Price summary
- Price:$399,900
- Price per sq. ft.:$330.5
About this home
*****Multiple Offers - Best and Final Deadline: 8pm 8/24******
Welcome to this beautifully maintained single-family home nestled in a quiet, family-friendly neighborhood in the heart of Colonie. Just minutes from Colonie Center, The Crossings, local restaurants, the farmers market, summer concerts, and I-87, this home offers the perfect blend of comfort and convenience.
Inside, you'll find a primary suite with a beautifully renovated ensuite bath, an updated kitchen with newer appliances, and a finished lower level featuring a cozy gas fireplace and flexible living space. Perfect for a family room, home office, guest suite, or potential additional bedroom, this space offers plenty of options to fit your needs. Recent improvements include a new central A/C unit, new garage doors, and updated interior and exterior doors.
Enjoy the fully fenced backyard, perfect for entertaining, pets, or simply relaxing. Move-in ready with tasteful updates and an unbeatable location, this is a home you won't want to miss!...
Contact an agent
Home facts
- Year built:1975
- Listing ID #:202624234
- Added:11 day(s) ago
- Updated:August 30, 2026 at 10:33 AM
Rooms and interior
- Bedrooms:3
- Total bathrooms:2
- Full bathrooms:1
- Half bathrooms:1
- Rooms Total:10
- Flooring:Hardwood, Tile, Vinyl
- Dining Description:Eat-in Kitchen
- Kitchen Description:Built-In Electric Oven, Built-In Gas Oven, Dishwasher, Microwave, Refrigerator
- Basement Description:Finished, Full
- Living area:1,210 sq. ft.
Heating and cooling
- Cooling:Central Air
- Heating:Hot Water, Natural Gas
- Central air:Yes
Structure and exterior
- Roof:Asphalt
- Year built:1975
- Building area:1,210 sq. ft.
- Lot area:0.21 Acres
- Lot Features:Landscaped
- Architectural Style:Raised Ranch
- Construction Materials:Vinyl Siding
- Exterior Features:Deck, Drive-Paved
Schools
- High school:Colonie Central HS
- Elementary school:Shaker Road ES
Utilities
- Water:Public
- Sewer:Public Sewer
Finances and disclosures
- Price:$399,900
- Price per sq. ft.:$330.5
- Tax amount:$5,744
Features and amenities
- Laundry features:Dryer, Laundry Room, Washer
- Amenities:Blinds, Built-in Features, Curtain Rods, Drapes, Drive-Paved, Eat-in Kitchen, High Speed Internet, Paddle Fan
Parking
- Total parking spaces:4
- Parking description:Attached, Driveway, Off Street, Paved
- Garage:Yes
- Garage spaces:2
New listings near 11 Driftwood Drive
- Open Sun, 12 to 2pmNew
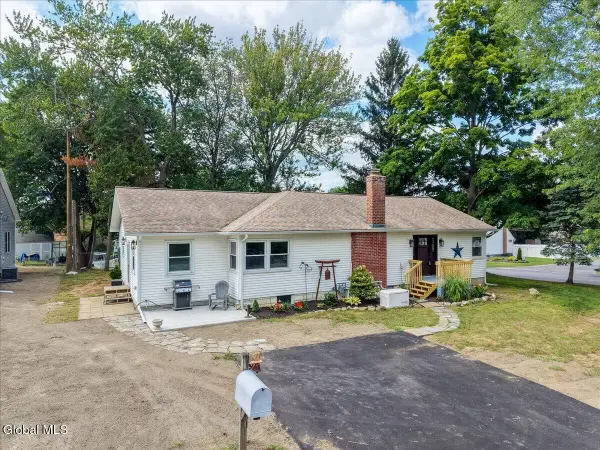 $415,000Active3 beds 2 baths2,246 sq. ft.
55 Hunting Road, Colonie, NY 12205
MLS# 202624956Listed by: RE MAX SOLUTIONS 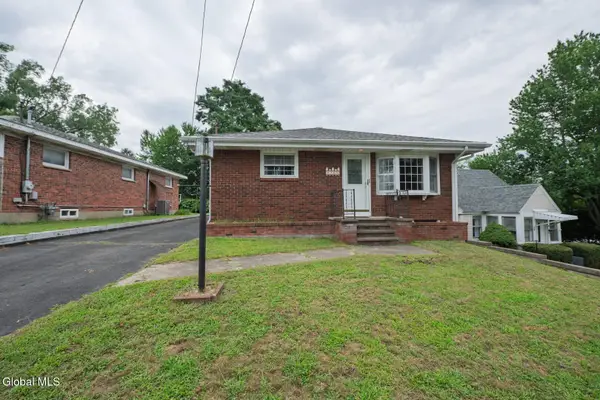 $279,900Pending3 beds 2 baths1,120 sq. ft.
56.5 Braintree Street, Colonie, NY 12205
MLS# 202624835Listed by: VENTURE FOX REALTY GROUP LLC- New
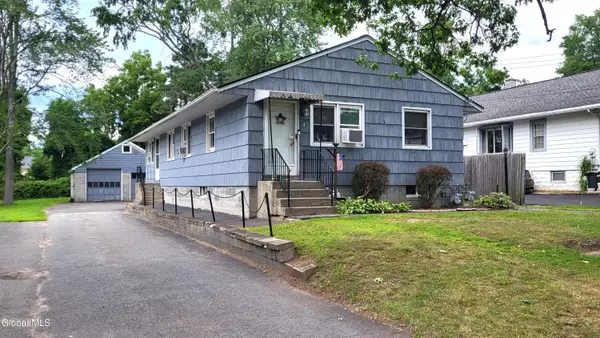 $449,900Active4 beds 2 baths1,296 sq. ft.
54 Mcnutt Avenue, Colonie, NY 12205
MLS# 202624922Listed by: KW PLATFORM - Open Sun, 11am to 1pmNew
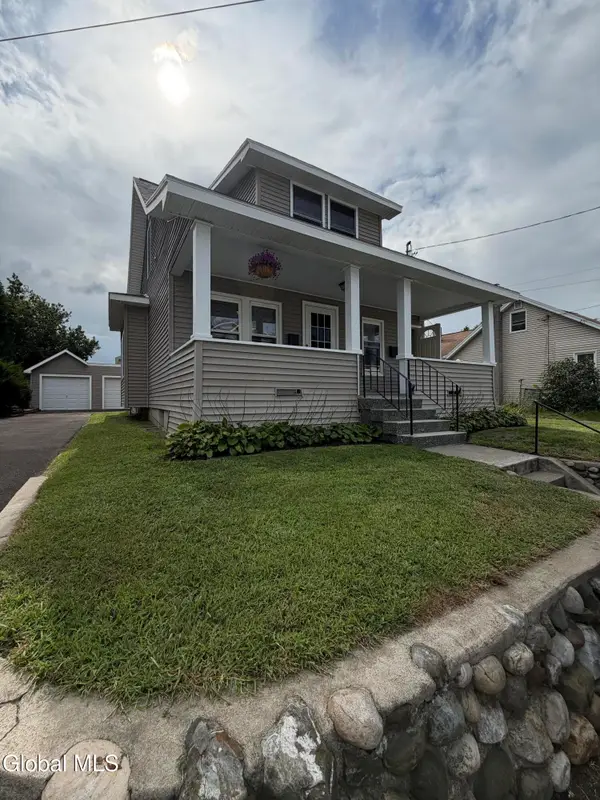 $299,000Active3 beds 2 baths1,541 sq. ft.
4 Orford Street, Colonie, NY 12205
MLS# 202624850Listed by: J PAUL REALTY GROUP LLC - New
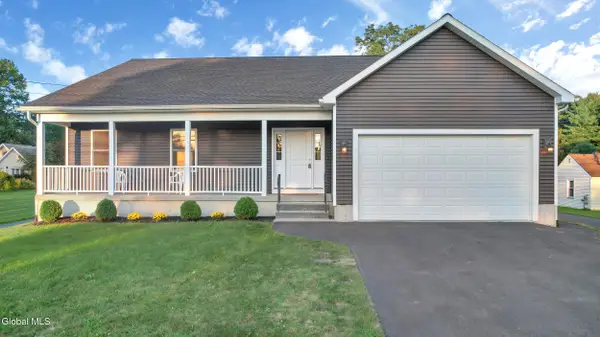 $519,000Active3 beds 3 baths1,658 sq. ft.
151 Consaul Road, Colonie, NY 12205
MLS# 202624738Listed by: EMPIRE REAL ESTATE FIRM LLC - New
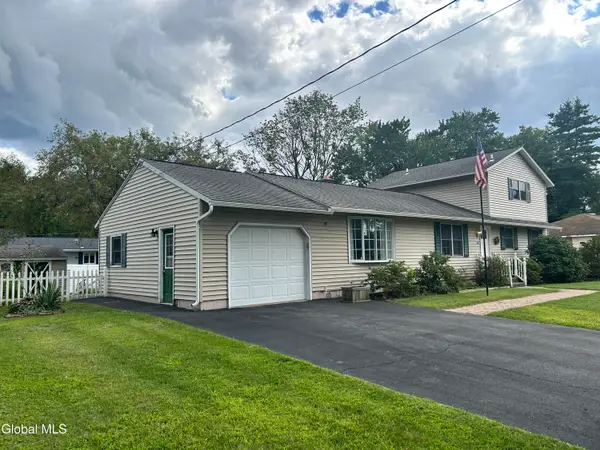 $395,000Active5 beds 3 baths1,872 sq. ft.
55 Vly Road, Colonie, NY 12205
MLS# 202624727Listed by: HOWARD HANNA CAPITAL INC - New
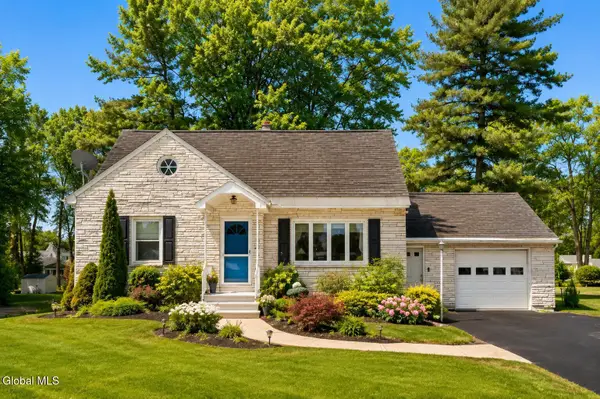 $349,000Active3 beds 2 baths1,458 sq. ft.
226 Consaul Road, Colonie, NY 12205
MLS# 202624430Listed by: CORNWELL R E LLC 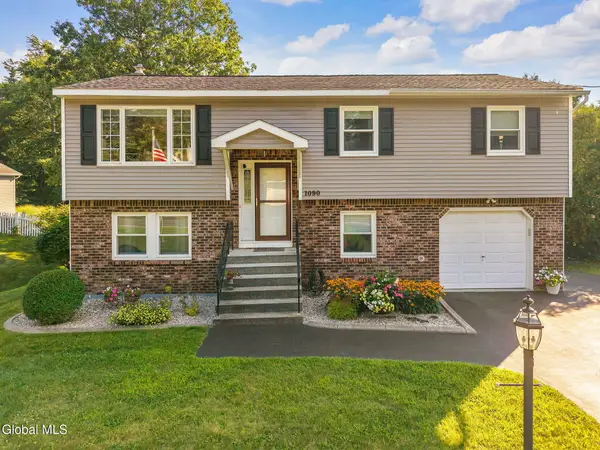 $385,000Pending3 beds 2 baths1,800 sq. ft.
1090 Watervliet Shaker Road, Colonie, NY 12205
MLS# 202624328Listed by: BERKSHIRE HATHAWAY HOME SERVICES BLAKE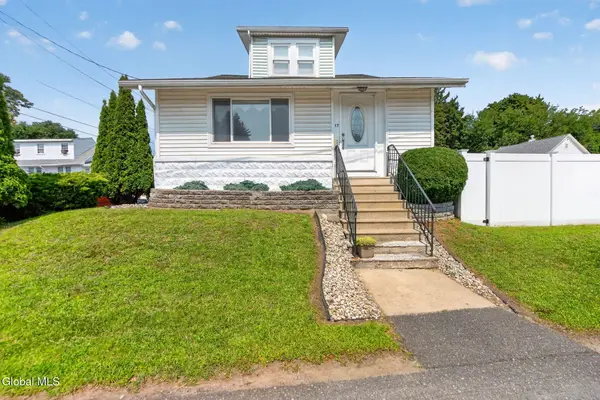 $299,900Active3 beds 2 baths1,526 sq. ft.
17 Osborne Road, Colonie, NY 12205
MLS# 202624049Listed by: EMPIRE REAL ESTATE FIRM LLC


Protect your home and budget from life's surprises with an Assurant Home Warranty, backed by a partner that supports you through every step of homeownership. Explore Plans.
©2026 Century 21 Real Estate LLC. All rights reserved. CENTURY 21®, the CENTURY 21 Logo and C21® are service marks owned by Century 21 Real Estate LLC. Century 21 Real Estate LLC fully supports the principles of the Fair Housing Act and the Equal Opportunity Act. Each office is independently owned and operated. Listing information is deemed reliable but not guaranteed accurate.