
24 Madison Avenue, Colonie, NY 12205
Local realty services provided by:CENTURY 21 North East
Listed by: dominick ieraci
Office: kw platform
MLS#:202622753
Source:Global MLS
Price summary
- Price:$299,900
- Price per sq. ft.:$209.57
About this home
Move-in ready and truly unique! This charming Cape Cod-style home in South Colonie Schools offers 2 bedrooms, 2.5 baths, and a flexible floor plan with character and modern conveniences. The show-stopping feature is the spa-like bath retreat created from a converted bedroom. This exceptional space features a ceramic tile, open walk-in shower with bench seating, a jetted soaking tub, and a spacious linen closet. Enjoy your own home spa! The flexible design could be converted back to a third bedroom, if desired. Inside features oak hardwood floors, classic arched doorways, and a seamless flow between the living and dining rooms. A bright, functional kitchen offers ample cabinet and counter space. The heated, enclosed front porch provides a wonderful year-round space for a home office, reading nook, or morning coffee. The convenient first-floor bedroom and main-level laundry add to the home's functionality, with a second laundry area in the basement. The entire second floor is dedicated to the primary suite, featuring a half bath, walk-in closets, generous storage, and an open sitting area for added comfort and privacy. Finished storage areas in the basement with newer laminate flooring, fresh paint, a full bath--potential for a great home gym or child's playroom! Enjoy the fully fenced backyard with patio, ideal for relaxing and for pets. The natural gas grill is included. A detached two-car garage with extra storage above provides plenty of room for vehicles and seasonal items. Additional features include newer replacement windows throughout and a 50-gallon hot water tank, 10 yr roof. Conveniently located near shopping, restaurants, parks, and major highways, this home is perfect for first time buyers or retirees. Low Taxes. A must-see!...
Contact an agent
Home facts
- Year built:1940
- Listing ID #:202622753
- Added:45 day(s) ago
- Updated:September 12, 2026 at 08:11 AM
Rooms and interior
- Bedrooms:2
- Total bathrooms:3
- Full bathrooms:2
- Half bathrooms:1
- Rooms Total:11
- Flooring:Hardwood, Laminate, Wood
- Bathrooms Description:Ceramic Tile Bath
- Kitchen Description:Dishwasher, Microwave, Range, Refrigerator
- Basement Description:Full, Interior Entry
- Living area:1,431 sq. ft.
Heating and cooling
- Cooling:Window Unit(s)
- Heating:Hot Water, Natural Gas
Structure and exterior
- Roof:Asphalt
- Year built:1940
- Building area:1,431 sq. ft.
- Lot area:0.11 Acres
- Lot Features:Landscaped, Level
- Architectural Style:Cape Cod, Traditional
- Construction Materials:Aluminum Siding, Vinyl Siding
- Exterior Features:Drive-Paved, Enclosed, Front Porch, Gas Grill, Lighting, Patio, Storm Door(s)
- Foundation Description:Block
Schools
- High school:Colonie Central HS
Utilities
- Water:Public
- Sewer:Public Sewer
Finances and disclosures
- Price:$299,900
- Price per sq. ft.:$209.57
- Tax amount:$3,556
Features and amenities
- Laundry features:In Basement, Laundry Closet, Main Level, Washer/Dryer
- Amenities:Drive-Paved, Paddle Fan, Solid Surface Counters, Storm Door(s), Walk-In Closet(s)
Parking
- Total parking spaces:4
- Parking description:Driveway, Off Street, Paved
- Garage:Yes
- Garage spaces:2
New listings near 24 Madison Avenue
- New
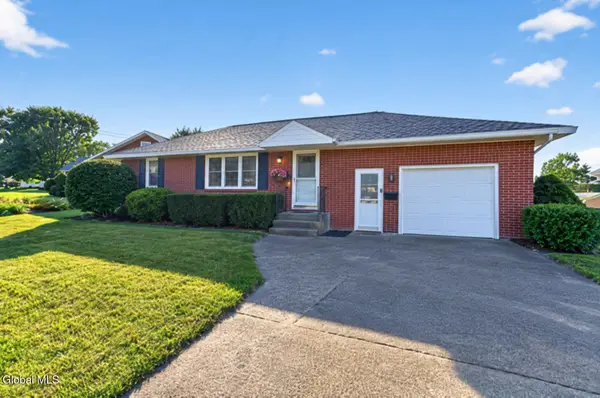 $285,000Active2 beds 2 baths1,200 sq. ft.
4 Iris Lane, Colonie, NY 12205
MLS# 202626002Listed by: BIG BLUE REALTY GROUP INC - Open Sat, 12 to 2pmNew
 $409,000Active3 beds 2 baths1,824 sq. ft.
2 George Street, Colonie, NY 12205
MLS# 202625956Listed by: CORNWELL R E LLC - New
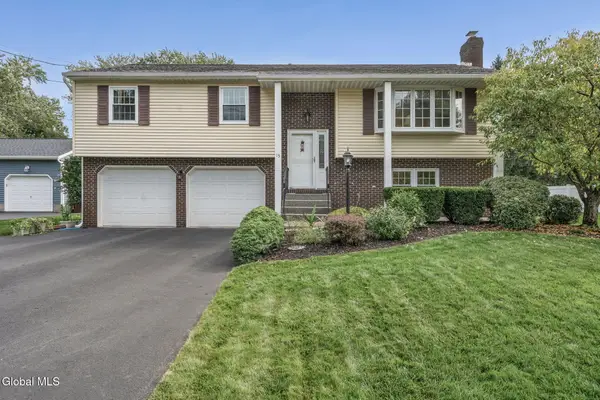 $425,000Active3 beds 2 baths2,058 sq. ft.
15 Willoughby Drive, Colonie, NY 12205
MLS# 202625902Listed by: COLDWELL BANKER PRIME PROPERTIES - Open Sun, 10am to 12pmNew
 $459,900Active5 beds 2 baths2,460 sq. ft.
27 Delafield Drive, Colonie, NY 12205
MLS# 202625807Listed by: COLDWELL BANKER PRIME PROPERTIES - New
 $295,000Active3 beds 1 baths1,108 sq. ft.
9 Cottonwood Place, Colonie, NY 12205
MLS# 202625775Listed by: KW PLATFORM - Open Sat, 10am to 12pmNew
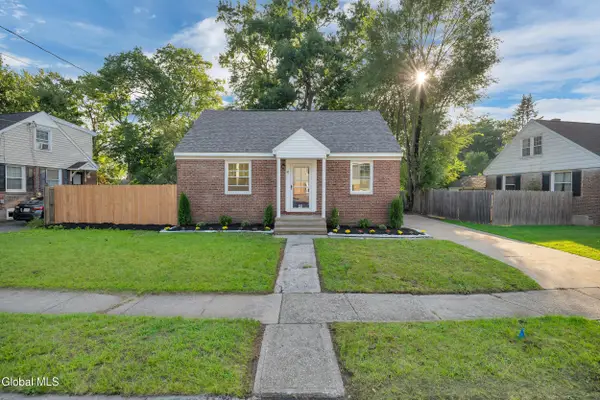 $325,000Active3 beds 2 baths1,152 sq. ft.
41 Brent Street, Colonie, NY 12205
MLS# 202625720Listed by: MIRANDA REAL ESTATE GROUP INC - New
 $130,000Active3 beds 1 baths1,092 sq. ft.
12 Fuller Terrace, Colonie, NY 12205
MLS# 202625721Listed by: CAPITAL TECH REAL ESTATE GROUP LLC - Open Sat, 11am to 1pmNew
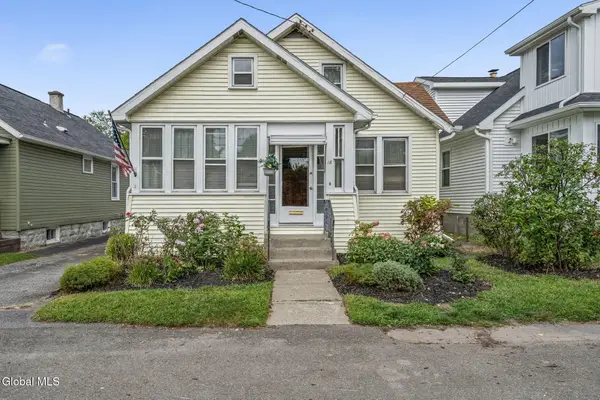 $314,900Active5 beds 2 baths1,480 sq. ft.
18 Weymouth Street, Colonie, NY 12205
MLS# 202625650Listed by: EMPIRE REAL ESTATE FIRM LLC - Open Sat, 11am to 1pmNew
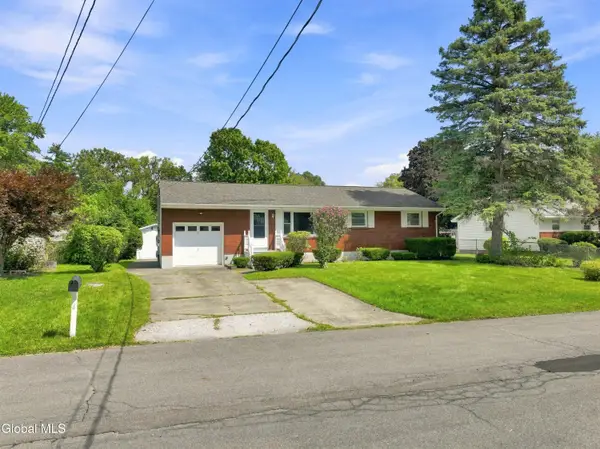 $349,900Active3 beds 2 baths1,212 sq. ft.
4 Pettibone Drive, Colonie, NY 12205
MLS# 202625640Listed by: FIELD REALTY - New
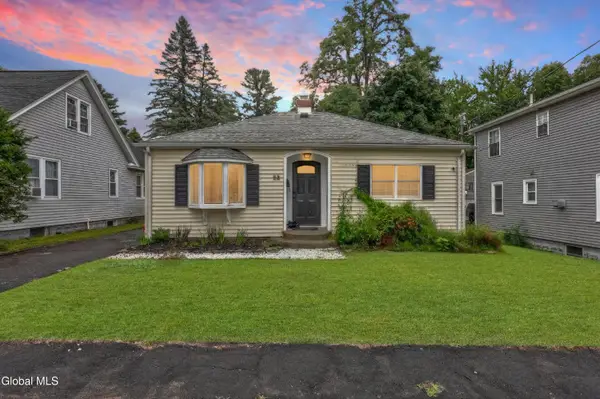 $310,000Active3 beds 1 baths1,262 sq. ft.
58 Frederick Avenue, Colonie, NY 12205
MLS# 202625581Listed by: EQUITAS REALTY


Protect your home and budget from life's surprises with an Assurant Home Warranty, backed by a partner that supports you through every step of homeownership. Explore Plans.
©2026 Century 21 Real Estate LLC. All rights reserved. CENTURY 21®, the CENTURY 21 Logo and C21® are service marks owned by Century 21 Real Estate LLC. Century 21 Real Estate LLC fully supports the principles of the Fair Housing Act and the Equal Opportunity Act. Each office is independently owned and operated. Listing information is deemed reliable but not guaranteed accurate.