
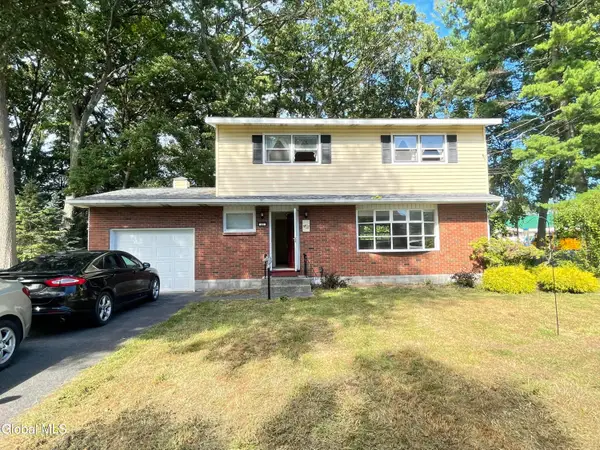
408 New Karner Road, Colonie, NY 12205
Local realty services provided by:CENTURY 21 North East
Listed by: steven wacksman
Office: venture fox realty group llc.
MLS#:202626408
Source:Global MLS
Price summary
- Price:$495,000
- Price per sq. ft.:$225.82
About this home
You wont want to miss this turn key home in an ideal location! Enjoy family gatherings in your large private yard, plenty of storage in the oversized garage with walk up attic, 2 cozy fireplaces for those fall chilly nights, beautiful hard wood floors, and rooms large enough for everyone to spread out! This 4 bedroom, 2.5 bath home has received a new roof in 2025, new garage roof 2026, new triple pane windows on the first floor 2026, new furnace and AC system 2024, luxury vinyl plank flooring 2024, sliding door out to patio 2026, driveway 2023, new white vinyl fence in 2024, and much more! This home is centrally located to all your wants and needs and within the South Colonie School District. No Showings until open house.
Contact an agent
Home facts
- Year built:2003
- Listing ID #:202626408
- Added:6 day(s) ago
- Updated:September 24, 2026 at 02:36 PM
Rooms and interior
- Bedrooms:4
- Total bathrooms:3
- Full bathrooms:2
- Half bathrooms:1
- Rooms Total:8
- Flooring:Hardwood, Vinyl
- Bathrooms Description:Ceramic Tile Bath
- Kitchen Description:Dishwasher, Microwave, Oven, Refrigerator
- Basement Description:Finished, Full, Heated, Walk-Out Access
- Living area:2,192 sq. ft.
Heating and cooling
- Cooling:Central Air
- Heating:Forced Air, Natural Gas
- Central air:Yes
Structure and exterior
- Roof:Shingle
- Year built:2003
- Building area:2,192 sq. ft.
- Lot area:0.37 Acres
- Lot Features:Cleared, Landscaped, Level, Sprinklers In Front
- Architectural Style:Raised Ranch
- Construction Materials:Vinyl Siding
- Exterior Features:Drive-Paved, Lighting, Patio
Schools
- High school:Colonie Central HS
Utilities
- Water:Public
- Sewer:Public Sewer
Finances and disclosures
- Price:$495,000
- Price per sq. ft.:$225.82
- Tax amount:$8,653
Features and amenities
- Laundry features:Laundry Room, Washer/Dryer
- Amenities:Blinds, Double Pane Windows, Drive-Paved, Paddle Fan, Solid Surface Counters
Parking
- Total parking spaces:6
- Parking description:Detached, Driveway
- Garage:Yes
- Garage spaces:2
New listings near 408 New Karner Road
- New
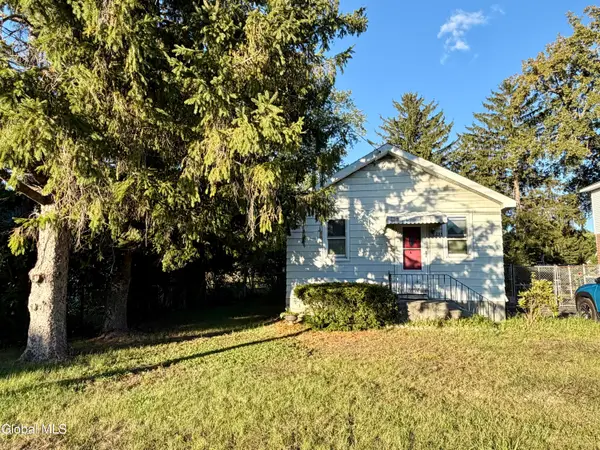 $180,000Active2 beds 1 baths665 sq. ft.
255 Sand Creek Road, Colonie, NY 12205
MLS# 202626795Listed by: VERA COHEN REALTY LLC - Open Sat, 11am to 1pmNew
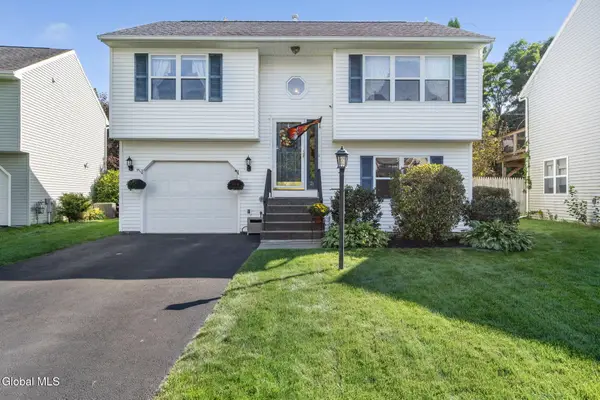 $389,900Active3 beds 2 baths1,580 sq. ft.
21 Wicken Square, Colonie, NY 12205
MLS# 202626731Listed by: HOWARD HANNA CAPITAL INC - Open Thu, 4:30 to 6:30pmNew
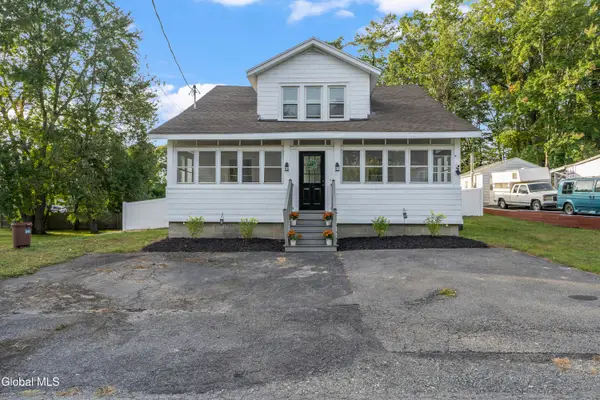 $399,900Active4 beds 2 baths1,608 sq. ft.
12 Poplar Street, Colonie, NY 12205
MLS# 202626736Listed by: RENOVO REAL ESTATE LLC - New
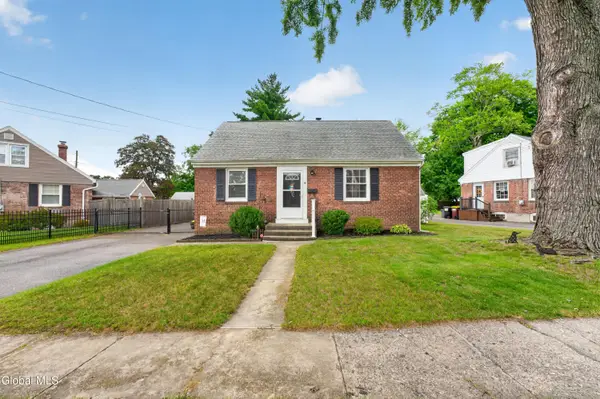 $299,000Active3 beds 1 baths1,152 sq. ft.
4 Eisenhower Court, Colonie, NY 12205
MLS# 202626624Listed by: HUNT REAL ESTATE ERA - New
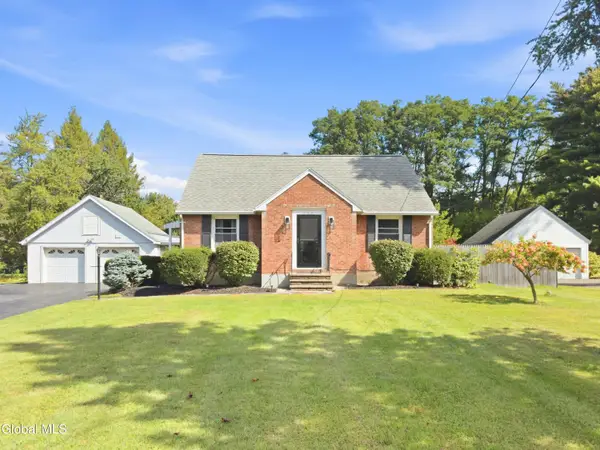 $369,900Active3 beds 2 baths1,500 sq. ft.
219 Consaul Road, Colonie, NY 12205
MLS# 202626608Listed by: FIELD REALTY - New
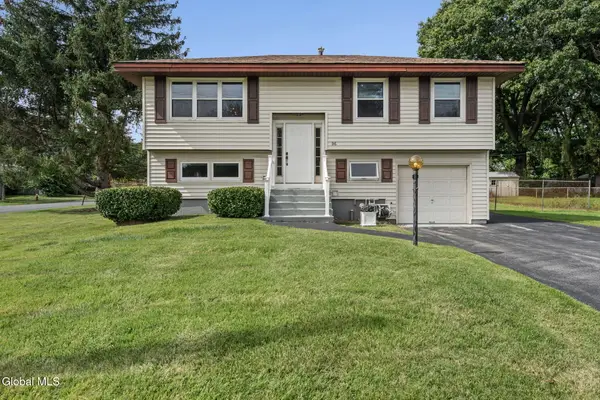 $379,900Active3 beds 2 baths1,620 sq. ft.
96 Wilkins Avenue, Colonie, NY 12205
MLS# 202626350Listed by: COLDWELL BANKER PRIME PROPERTIES - Open Sun, 11am to 1pmNew
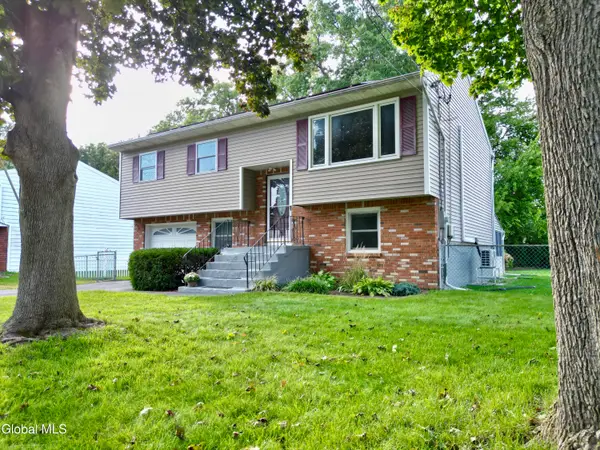 $389,900Active3 beds 2 baths1,665 sq. ft.
29 Myers Court, Colonie, NY 12205
MLS# 202626520Listed by: HAMEL REAL ESTATE LLC - Open Thu, 5 to 7pmNew
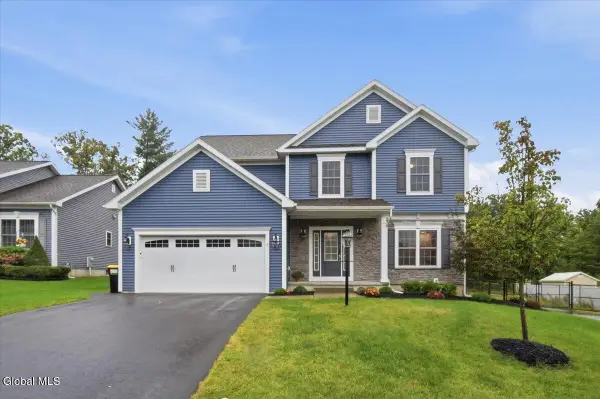 $650,000Active3 beds 3 baths1,992 sq. ft.
7 Cragmoor Lane, Colonie, NY 12205
MLS# 202626465Listed by: ROMEO TEAM REALTY - New
 $409,500Active4 beds 2 baths1,664 sq. ft.
22 Farnam Place, Colonie, NY 12205
MLS# 202626286Listed by: BROKERS NETWORK


Protect your home and budget from life's surprises with an Assurant Home Warranty, backed by a partner that supports you through every step of homeownership. Explore Plans.
©2026 Century 21 Real Estate LLC. All rights reserved. CENTURY 21®, the CENTURY 21 Logo and C21® are service marks owned by Century 21 Real Estate LLC. Century 21 Real Estate LLC fully supports the principles of the Fair Housing Act and the Equal Opportunity Act. Each office is independently owned and operated. Listing information is deemed reliable but not guaranteed accurate.