
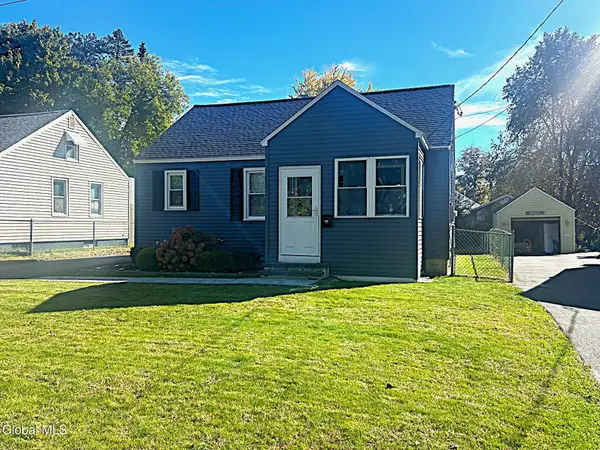
67 Mordella Road, Colonie, NY 12205
Local realty services provided by:CENTURY 21 Adirondacks
Listed by: daniel grebert
Office: gucciardo real estate group llc.
MLS#:202628729
Source:Global MLS
Price summary
- Price:$389,800
- Price per sq. ft.:$191.27
About this home
**BEST AND FINAL - 6PM Sunday 10/25** Space, style, and location—67 Mordella Road delivers on all fronts. Situated in the desirable Village of Colonie, this expansive 2,075 sq. ft. executive ranch offers 3 bedrooms, 2 full bathrooms, and an impressive combination of comfortable living and thoughtful updates. Inside, hardwood floors flow throughout a spacious, well-appointed floor plan. The bright, oversized kitchen features quartz countertops, stainless steel appliances, and plenty of room to gather. A welcoming family room showcases reclaimed wood paneling, a handsome beam mantel, and a fireplace that anchors the space with warmth and character. Custom built-ins add function and charm to the living room, while a sunroom provides additional space to relax or entertain. An oversized mudroom with convenient laundry adds everyday practicality. The basement offers valuable additional space, ideal for a children's playroom, flexible recreational use, or generous storage. Outside, the appeal continues. A Trex deck overlooks the heated saltwater pool, creating a private backyard retreat built for summer entertaining. Additional highlights include vinyl windows, a new pool pump (2024), and a chimney cleaning and Level 1 inspection completed in November 2025. Backing up to Forest Park School and conveniently located near shopping, dining, and major roadways, this property offers the benefits of Village living, including trash service covered by Village taxes. Single-level living without sacrificing space, character, or amenities. This is ranch living done right! Don't miss this one and schedule your showing today!...
Contact an agent
Home facts
- Year built:1960
- Listing ID #:202628729
- Added:2 day(s) ago
- Updated:October 24, 2026 at 02:36 PM
Rooms and interior
- Bedrooms:3
- Total bathrooms:2
- Full bathrooms:2
- Rooms Total:9
- Flooring:Hardwood, Tile
- Kitchen Description:Dishwasher, Gas Oven, Microwave, Refrigerator
- Basement Description:Full
- Living area:2,075 sq. ft.
Heating and cooling
- Heating:Baseboard, Hot Water, Natural Gas
Structure and exterior
- Roof:Asphalt, Shingle
- Year built:1960
- Building area:2,075 sq. ft.
- Lot area:0.32 Acres
- Lot Features:Cleared
- Architectural Style:Ranch
- Construction Materials:Vinyl Siding
- Exterior Features:Composite Deck, Drive-Paved
- Foundation Description:Block
Schools
- High school:Colonie Central HS
- Elementary school:Forest Park ES
Utilities
- Water:Public
- Sewer:Public Sewer
Finances and disclosures
- Price:$389,800
- Price per sq. ft.:$191.27
- Tax amount:$5,354
Features and amenities
- Laundry features:Laundry Room, Washer/Dryer
- Amenities:Drive-Paved
- Pool features:In Ground, Salt Water
Parking
- Total parking spaces:6
- Parking description:Attached
- Garage:Yes
- Garage spaces:2
New listings near 67 Mordella Road
- New
 $369,900Active4 beds 2 baths1,374 sq. ft.
9 Veeder Drive, Colonie, NY 12205
MLS# 202628810Listed by: COLDWELL BANKER PRIME PROPERTIES - Open Sat, 11am to 1pmNew
 $299,900Active3 beds 1 baths1,080 sq. ft.
32 Highland Avenue, Colonie, NY 12205
MLS# 202628719Listed by: COLDWELL BANKER PRIME PROPERTIES - New
 $425,000Active4 beds 2 baths1,976 sq. ft.
26 S Royal Drive, Colonie, NY 12205
MLS# 202628596Listed by: FIELD REALTY - Open Sat, 12 to 2pmNew
 $494,900Active5 beds 4 baths1,636 sq. ft.
5 Leach Avenue, Colonie, NY 12205
MLS# 202628504Listed by: COLDWELL BANKER PRIME PROPERTIES - Open Sun, 1 to 3pmNew
 $435,000Active3 beds 2 baths1,416 sq. ft.
27 Donna Drive, Colonie, NY 12205
MLS# 202628510Listed by: KW PLATFORM - New
 $298,000Active3 beds 2 baths1,800 sq. ft.
32 New Shaker Road, Colonie, NY 12205
MLS# 202628492Listed by: CAPITAL TECH REAL ESTATE GROUP LLC - New
 $365,000Active3 beds 1 baths1,044 sq. ft.
11 Melissa Court, Colonie, NY 12205
MLS# 202628312Listed by: BERKSHIRE HATHAWAY HOME SERVICES BLAKE  $479,900Pending5 beds 2 baths2,608 sq. ft.
20 Ledgewood Drive, Colonie, NY 12205
MLS# 202628271Listed by: WAYNE L. MILLER APPRAISAL $310,000Pending3 beds 1 baths1,120 sq. ft.
6 Marriner Avenue, Colonie, NY 12205
MLS# 202628243Listed by: SUZANNE PREZIO PROPERTIES INC


Protect your home and budget from life's surprises with an Assurant Home Warranty, backed by a partner that supports you through every step of homeownership. Explore Plans.
©2026 Century 21 Real Estate LLC. All rights reserved. CENTURY 21®, the CENTURY 21 Logo and C21® are service marks owned by Century 21 Real Estate LLC. Century 21 Real Estate LLC fully supports the principles of the Fair Housing Act and the Equal Opportunity Act. Each office is independently owned and operated. Listing information is deemed reliable but not guaranteed accurate.