
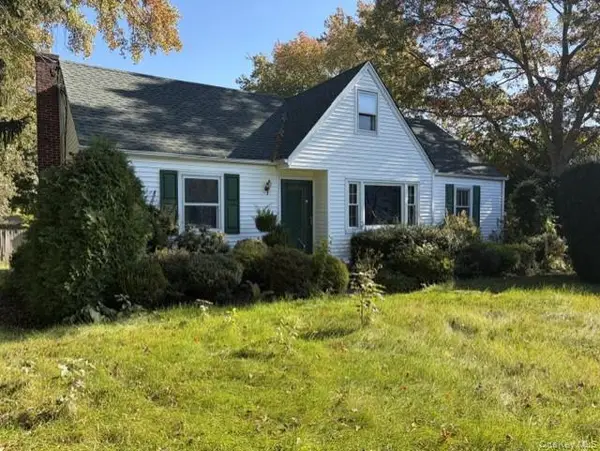
11 Cason Drive, Commack, NY 11725
Local realty services provided by:CENTURY 21 American Homes
11 Cason Drive,Commack, NY 11725
$1,495,000
- 4 Beds
- 3 Baths
- 3,200 sq. ft.
- Single family
- Active
Listed by: kimberly j. filardi
Office: signature premier properties
MLS#:1068894
Source:OneKey MLS
Price summary
- Price:$1,495,000
- Price per sq. ft.:$467.19
About this home
Picture-Perfect Post Modern Colonial Offering 4 Bedrooms and 2.5 Baths, Beautiful Curb Appeal, and an Exceptional Cul-De-Sac Location! A Gorgeous Double Wrought Iron Front Door Welcomes You Into a Stunning Two-Story Entrance Foyer. The First Floor Features a Formal Living Room, Formal Dining Room, and a Beautiful Cherrywood Kitchen with Stainless Steel Appliances, Center Island, and Pantry. The Sunny, Spacious Dining Area Opens Seamlessly to the Inviting Family Room with Soaring Ceilings and a Gas Fireplace. A Private Home Office, Laundry Room, Powder Room, and Hardwood Floors Complete the First Level. The Second Floor Boasts an Enormous Primary Suite with Walk-In Closet and a Spacious Primary Bath Featuring a Double Vanity, Separate Shower, and Soaking Tub. Three Additional Generously Sized Bedrooms and a Full Hall Bath Complete the Second Level, Which Overlooks the Beautiful Two-Story Foyer and Main Living Area. The Full, Unfinished Basement Offers High Ceilings, a Separate Entrance, and Endless Possibilities. Step Outside to Your Own Private Backyard Oasis Featuring a Heated Saltwater In-Ground Swimming Pool with Double Roman Ends and Slide, Beautiful Patio, Professional Landscaping, and Fully Fenced Yard—Perfect for Entertaining and Enjoying the Outdoors! Additional Highlights Include an Updated Gas Burner, Generator Hookup, Newer Walkway and Driveway, and a Two-Car Garage. A Wonderful Opportunity to Enjoy Space, Comfort, and Sophisticated Living....
Contact an agent
Home facts
- Year built:2006
- Subdivision & Development:BRIDLE PATH WOODS @ COMMACK
- Listing ID #:1068894
- Added:1 day(s) ago
- Updated:October 31, 2026 at 10:37 PM
Rooms and interior
- Bedrooms:4
- Total bathrooms:3
- Full bathrooms:2
- Half bathrooms:1
- Rooms Total:8
- Flooring:Hardwood
- Dining Description:Eat-In Kitchen, Formal Dining
- Bathrooms Description:Double Vanity, Soaking Tub
- Kitchen Description:Dishwasher, Eat-in Kitchen, Kitchen Island, Pantry, Refrigerator
- Basement:Yes
- Basement Description:Full, Unfinished, Walk-Out Access
- Living area:3,200 sq. ft.
Heating and cooling
- Cooling:Central Air
- Heating:Natural Gas
- Central air:Yes
Structure and exterior
- Year built:2006
- Building area:3,200 sq. ft.
- Lot area:0.46 Acres
- Architectural Style:Post Modern
- Construction Materials:Frame
Schools
- High school:Commack High School
- Middle school:Commack Middle School
- Elementary school:Burr Intermediate School
Utilities
- Water:Public
- Sewer:Cesspool
Finances and disclosures
- Price:$1,495,000
- Price per sq. ft.:$467.19
- Tax amount:$26,080 (2026)
Features and amenities
- Appliances:Dishwasher, Dryer, Refrigerator, Washer
- Laundry features:Dryer, Washer
- Amenities:Cathedral Ceiling(s), Double Vanity, Entrance Foyer
Parking
- Parking description:Attached, Driveway
- Garage:Yes
- Garage spaces:2
New listings near 11 Cason Drive
- Coming Soon
 $650,000Coming Soon2 beds 2 baths1,142 sq. ft.
627 Larkfield Road, East Northport, NY 11731
MLS# 1068622Listed by: DANIEL GALE SOTHEBYS INTL RLTY - Open Sat, 11am to 12:30pmNew
 $679,000Active3 beds 1 baths888 sq. ft.
41 Spinner Lane, Commack, NY 11725
MLS# 1066692Listed by: SIGNATURE PREMIER PROPERTIES - New
 $774,999Active4 beds 2 baths2,200 sq. ft.
8 Whitebirch, Commack, NY 11725
MLS# 1066102Listed by: EXIT REALTY EDGE - New
 $999,000Active4 beds 3 baths1,922 sq. ft.
17 Peacock Lane, Commack, NY 11725
MLS# 1065253Listed by: BRANCH REAL ESTATE GROUP - Open Sun, 12 to 1:30pmNew
 $699,000Active2 beds 3 baths1,300 sq. ft.
123 Scarlett Drive, Commack, NY 11725
MLS# 1066004Listed by: DOUGLAS ELLIMAN REAL ESTATE - New
 $1,150,000Active5 beds 3 baths2,740 sq. ft.
36 Delmar Lane, Commack, NY 11725
MLS# 1065488Listed by: KELLER WILLIAMS POINTS NORTH - New
 $900,000Active3 beds 3 baths2,490 sq. ft.
4 Starlight Drive, Commack, NY 11725
MLS# 1065433Listed by: RE/MAX TEAM - Open Sat, 1 to 2:30pmNew
 $650,000Active2 beds 3 baths1,286 sq. ft.
82 Rhett Court, Commack, NY 11725
MLS# 1064428Listed by: REAL BROKER NY LLC - New
 $829,000Active4 beds 2 baths2,227 sq. ft.
28 Chatham Road, Commack, NY 11725
MLS# 1064394Listed by: DOUGLAS ELLIMAN REAL ESTATE


Protect your home and budget from life's surprises with an Assurant Home Warranty, backed by a partner that supports you through every step of homeownership. Explore Plans.
©2026 Century 21 Real Estate LLC. All rights reserved. CENTURY 21®, the CENTURY 21 Logo and C21® are service marks owned by Century 21 Real Estate LLC. Century 21 Real Estate LLC fully supports the principles of the Fair Housing Act and the Equal Opportunity Act. Each office is independently owned and operated. Listing information is deemed reliable but not guaranteed accurate.