
113 Scarlett Drive, Commack, NY 11725
Local realty services provided by:CENTURY 21 ICON
113 Scarlett Drive,Commack, NY 11725
$625,000
- 2 Beds
- 3 Baths
- 1,230 sq. ft.
- Condominium
- Active
Upcoming open houses
- Sun, Oct 2512:00 pm - 02:00 pm
Listed by: jane m. snyder
Office: daniel gale sothebys intl rlty
MLS#:1026712
Source:OneKey MLS
Price summary
- Price:$625,000
- Price per sq. ft.:$508.13
- Monthly HOA dues:$405
About this home
The Charleston Model is a highly sought-after multi-level townhouse design located within the Smithtown Tara Homeowners Association community in Commack, New York. The layout emphasizes open-concept living, structural dimension, and a highly functional two-story floor plan.
Configured with 2 spacious bedrooms and 2.5 bathrooms (two full baths on the second floor and a convenient half-bath/laundry room on the main level).
The main level features an entrance foyer leading into an open-concept living room and formal dining room combination characterized by high vaulted/cathedral ceilings and large windows. It also includes an eat-in kitchen and a half bath with laundry area.
Upstairs features the primary bedroom suite includes a spacious walk-in closet and a dedicated primary bathroom. The second bedroom also offers ample closet space with easy access to a full hall bath.  
Parking & Outdoor Space includes a 1-car attached garage with a private driveway, as well as sliding doors off the main living space leading to private deck and lush yard.
Residents of the Smithtown Tara Homeowners Association have access to a robust lineup of community-maintained amenities. The monthly HOA fees cover exterior painting, ground landscaping, water and snow removal, alongside access to:
An updated community clubhouse (complete with a gym and game room)
An outdoor inground swimming pool
Tennis, pickleball, and basketball courts
A children's playground and a dedicated dog park area...
Contact an agent
Home facts
- Year built:1987
- Listing ID #:1026712
- Added:99 day(s) ago
- Updated:October 25, 2026 at 10:54 AM
Rooms and interior
- Bedrooms:2
- Total bathrooms:3
- Full bathrooms:2
- Half bathrooms:1
- Rooms Total:5
- Dining Description:Eat-In Kitchen
- Kitchen Description:Dishwasher, Eat-in Kitchen, Refrigerator, Stainless Steel Appliance(s)
- Living area:1,230 sq. ft.
Heating and cooling
- Cooling:Central Air
- Heating:Baseboard, Electric, Heat Pump
- Central air:Yes
Structure and exterior
- Year built:1987
- Building area:1,230 sq. ft.
- Lot area:0.01 Acres
- Construction Materials:Frame
- Levels:2 Story
Schools
- High school:Commack High School
- Middle school:Commack Middle School
- Elementary school:Wood Park School
Utilities
- Water:Public
- Sewer:Public Sewer
Finances and disclosures
- Price:$625,000
- Price per sq. ft.:$508.13
- Tax amount:$12,695 (2026)
Features and amenities
- Appliances:Dishwasher, Dryer, Refrigerator, Stainless Steel Appliance(s)
- Laundry features:Dryer
- Amenities:Cathedral Ceiling(s)
Parking
- Parking description:Driveway, Garage
- Garage:Yes
- Garage spaces:1
New listings near 113 Scarlett Drive
- Coming Soon
 $699,000Coming Soon2 beds 3 baths1,300 sq. ft.
123 Scarlett Drive, Commack, NY 11725
MLS# 1066004Listed by: DOUGLAS ELLIMAN REAL ESTATE - Open Sun, 1:30 to 3pmNew
 $774,999Active4 beds 2 baths2,200 sq. ft.
8 Whitebirch, Commack, NY 11725
MLS# 1066102Listed by: EXIT REALTY EDGE - New
 $999,000Active4 beds 3 baths1,922 sq. ft.
17 Peacock Lane, Commack, NY 11725
MLS# 1065253Listed by: BRANCH REAL ESTATE GROUP - Open Sun, 12 to 2pmNew
 $1,150,000Active5 beds 3 baths2,740 sq. ft.
36 Delmar Lane, Commack, NY 11725
MLS# 1065488Listed by: KELLER WILLIAMS POINTS NORTH - Open Sun, 11am to 1pmNew
 $900,000Active3 beds 3 baths2,490 sq. ft.
4 Starlight Drive, Commack, NY 11725
MLS# 1065433Listed by: RE/MAX TEAM - Open Sun, 12 to 2pmNew
 $650,000Active2 beds 3 baths1,286 sq. ft.
82 Rhett Court, Commack, NY 11725
MLS# 1064428Listed by: REAL BROKER NY LLC - New
 $829,000Active4 beds 2 baths2,227 sq. ft.
28 Chatham Road, Commack, NY 11725
MLS# 1064394Listed by: DOUGLAS ELLIMAN REAL ESTATE - New
 $799,999Active3 beds 2 baths2,000 sq. ft.
121 Ketay Drive S, East Northport, NY 11731
MLS# 1062488Listed by: CHARLES RUTENBERG REALTY INC - Open Sun, 1 to 3pmNew
 $799,999Active3 beds 2 baths1,715 sq. ft.
32 Ramsey Road, Commack, NY 11725
MLS# 1062375Listed by: SIGNATURE PREMIER PROPERTIES - New
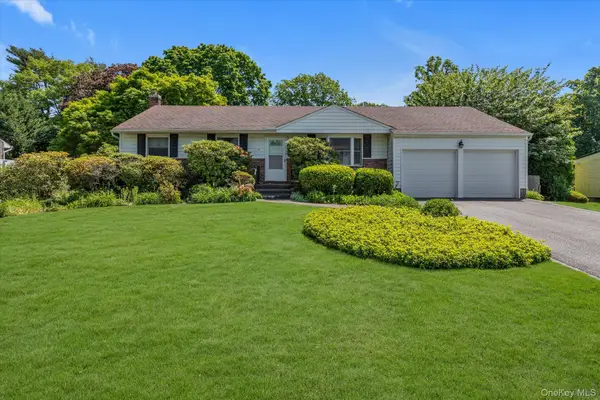 $699,000Active3 beds 2 baths1,850 sq. ft.
24 Eastover Drive, East Northport, NY 11731
MLS# 1008898Listed by: DOUGLAS ELLIMAN REAL ESTATE


Protect your home and budget from life's surprises with an Assurant Home Warranty, backed by a partner that supports you through every step of homeownership. Explore Plans.
©2026 Century 21 Real Estate LLC. All rights reserved. CENTURY 21®, the CENTURY 21 Logo and C21® are service marks owned by Century 21 Real Estate LLC. Century 21 Real Estate LLC fully supports the principles of the Fair Housing Act and the Equal Opportunity Act. Each office is independently owned and operated. Listing information is deemed reliable but not guaranteed accurate.