
43 Genesee Drive, Commack, NY 11725
Local realty services provided by:CENTURY 21 Hudson Valley Realty
Listed by: elena m. galluzzo, christopher galluzzo
Office: compass greater ny llc.
MLS#:1033951
Source:OneKey MLS
Price summary
- Price:$774,900
- Price per sq. ft.:$365.52
About this home
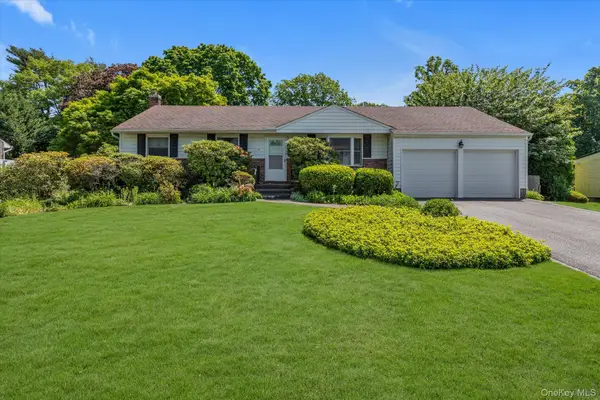
Location, location! Private neighborhood with no thru-traffic features this lovely 4 to 5 bedroom, 2 bathroom, cape cod style home. This home has nice curb appeal and has been professionally landscaped and maintained and has a brand new driveway. There are hardwood floors on the first floor and the living room and den both feature newer Bay windows. The den can also be a 5th bedroom if needed because it does have a closet and a door. The kitchen was updated with custom wood cabinets, newer appliances (2013) and features a gas stove. Love that gas cooking! The dining room is a nice size and open to the living room for easy holiday entertaining. The kitchen has on outside entrance to the beautiful new paver patio in the yard. If you need a 2nd bedroom on the 1st floor your in luck! This home has it and there is also a full bath that was updated in 1998. The 2nd floor boasts 3 more bedrooms! The primary bedroom has 2 double closets and then some. The other 2 bedrooms are nice sizes and have built-ins for storage and one even has a desk! The full bath on this floor has also been updated in 1998! The basement is finished and has some space for a den or gym equipment and then there is a room that can be used as an office or a craft room. Utilities and storage are also down here. This .25 acre property has a beautiful yard. It is flat and usable. The paver patio is brand new and is accessible right off of the kitchen. Then there is plenty of lawn for activities as well as a new shed. Sprinklers (2010) in front and back with 4 to 5 zones. Front railing 2021 from Dukes of Iron. Insulated Attic in 2015. Front and storm door 2024. Side fences in front from 2023. Boiler 2018 and cleaned in 2024. Basement window replaced in 2016. Cleaned dryer vent in 2025. Garage door and motor was replaced in 2021 and has new garage door opener. Upstairs under carpet is plywod. Built-ins in bedrooms stay. Roof and Skylights 2021, Cesspool 1998, 150 Amp, Generator Outlet, New Chimney Cap. Seller looking to close around November....
Contact an agent
Home facts
- Year built:1958
- Listing ID #:1033951
- Added:81 day(s) ago
- Updated:October 24, 2026 at 10:23 AM
Rooms and interior
- Bedrooms:5
- Total bathrooms:2
- Full bathrooms:2
- Rooms Total:8
- Flooring:Hardwood
- Dining Description:Eat-In Kitchen, Formal Dining
- Kitchen Description:Dishwasher, Eat-in Kitchen, Microwave, Refrigerator
- Bedroom Description:First Floor Bedroom
- Basement:Yes
- Basement Description:Finished, Partial
- Living area:1,610 sq. ft.
Heating and cooling
- Cooling:Central Air
- Heating:Natural Gas
- Central air:Yes
Structure and exterior
- Year built:1958
- Building area:1,610 sq. ft.
- Lot area:0.25 Acres
- Lot Features:Cleared, Garden, Level, Near Public Transit
- Architectural Style:Cape Cod
- Construction Materials:Frame, Vinyl Siding
- Levels:3 Story
Schools
- High school:Commack High School
- Middle school:Commack Middle School
- Elementary school:Wood Park School
Utilities
- Water:Public
- Sewer:Cesspool
Finances and disclosures
- Price:$774,900
- Price per sq. ft.:$365.52
- Tax amount:$12,640 (2025)
Features and amenities
- Appliances:Dishwasher, Dryer, Microwave, Refrigerator, Washer
- Laundry features:Dryer, Washer, Washer/Dryer Hookup
- Amenities:Granite Counters, Storage
Parking
- Total parking spaces:3
- Parking description:Attached, Driveway, Garage, On Street
- Garage:Yes
- Garage spaces:1
New listings near 43 Genesee Drive
- Coming Soon
 $699,000Coming Soon2 beds 3 baths1,300 sq. ft.
123 Scarlett Drive, Commack, NY 11725
MLS# 1066004Listed by: DOUGLAS ELLIMAN REAL ESTATE - Open Sat, 1:30 to 3pmNew
 $774,999Active4 beds 2 baths2,200 sq. ft.
8 Whitebirch, Commack, NY 11725
MLS# 1066102Listed by: EXIT REALTY EDGE - Open Sat, 2 to 4pmNew
 $999,000Active4 beds 3 baths1,922 sq. ft.
17 Peacock Lane, Commack, NY 11725
MLS# 1065253Listed by: BRANCH REAL ESTATE GROUP - Open Sat, 12 to 2pmNew
 $1,150,000Active5 beds 3 baths2,740 sq. ft.
36 Delmar Lane, Commack, NY 11725
MLS# 1065488Listed by: KELLER WILLIAMS POINTS NORTH - Open Sat, 11am to 1pmNew
 $900,000Active3 beds 3 baths2,490 sq. ft.
4 Starlight Drive, Commack, NY 11725
MLS# 1065433Listed by: RE/MAX TEAM - Open Sat, 1 to 3pmNew
 $650,000Active2 beds 3 baths1,286 sq. ft.
82 Rhett Court, Commack, NY 11725
MLS# 1064428Listed by: REAL BROKER NY LLC - New
 $829,000Active4 beds 2 baths2,227 sq. ft.
28 Chatham Road, Commack, NY 11725
MLS# 1064394Listed by: DOUGLAS ELLIMAN REAL ESTATE - Open Sat, 12 to 2pmNew
 $799,999Active3 beds 2 baths2,000 sq. ft.
121 Ketay Drive S, East Northport, NY 11731
MLS# 1062488Listed by: CHARLES RUTENBERG REALTY INC - Open Sat, 1 to 3pmNew
 $799,999Active3 beds 2 baths1,715 sq. ft.
32 Ramsey Road, Commack, NY 11725
MLS# 1062375Listed by: SIGNATURE PREMIER PROPERTIES - New
 $699,000Active3 beds 2 baths1,850 sq. ft.
24 Eastover Drive, East Northport, NY 11731
MLS# 1008898Listed by: DOUGLAS ELLIMAN REAL ESTATE


Protect your home and budget from life's surprises with an Assurant Home Warranty, backed by a partner that supports you through every step of homeownership. Explore Plans.
©2026 Century 21 Real Estate LLC. All rights reserved. CENTURY 21®, the CENTURY 21 Logo and C21® are service marks owned by Century 21 Real Estate LLC. Century 21 Real Estate LLC fully supports the principles of the Fair Housing Act and the Equal Opportunity Act. Each office is independently owned and operated. Listing information is deemed reliable but not guaranteed accurate.